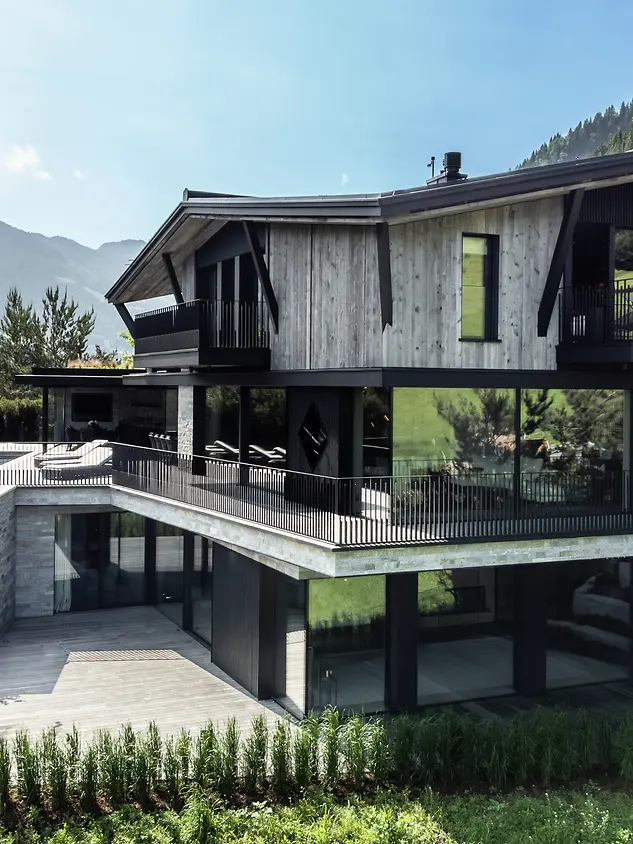
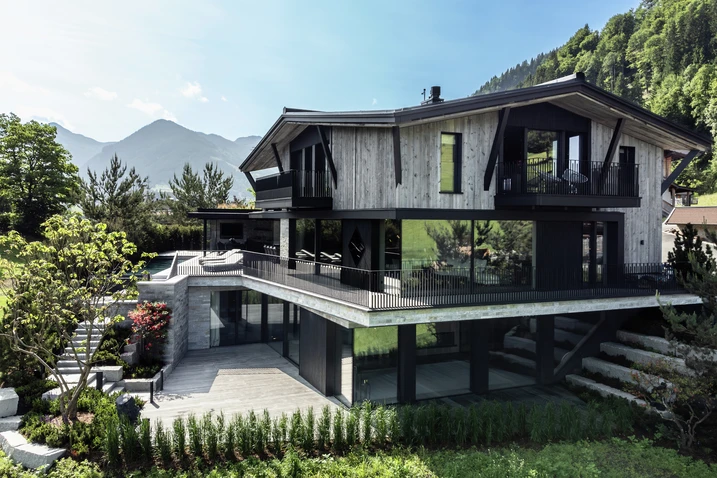
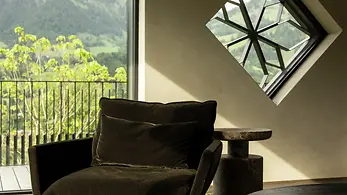
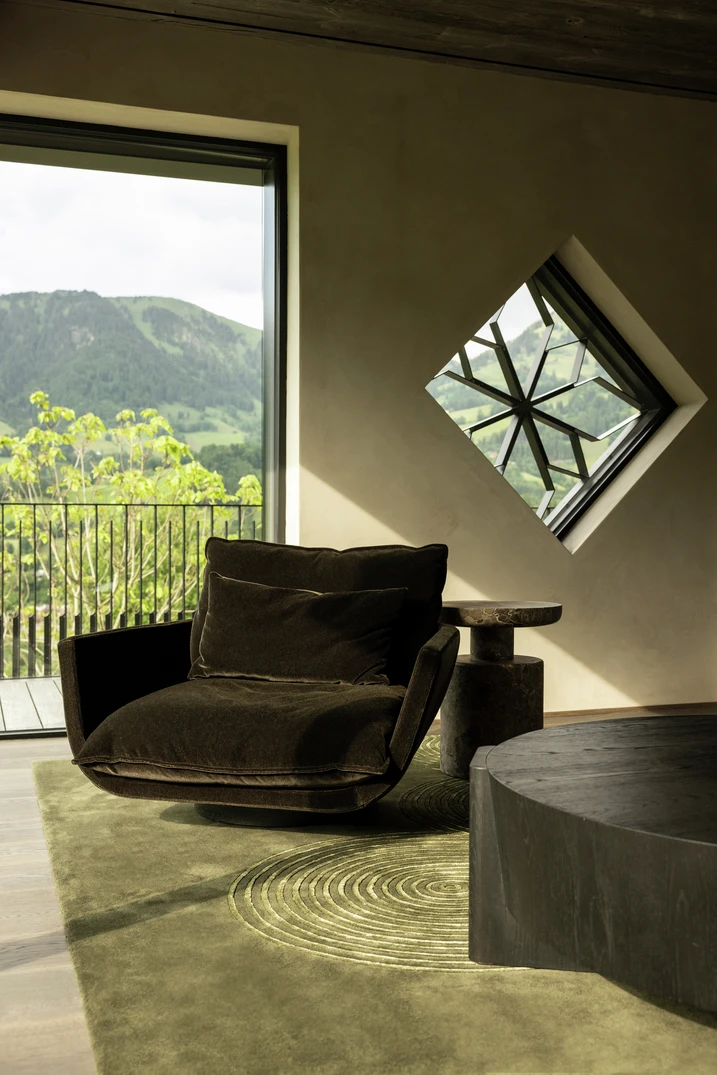
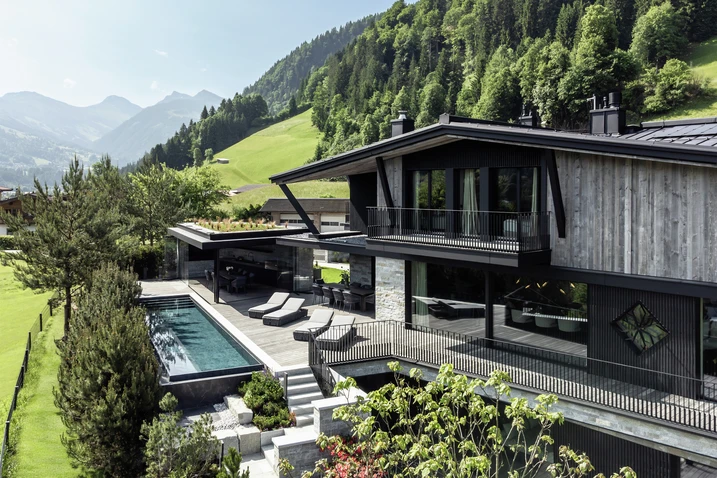
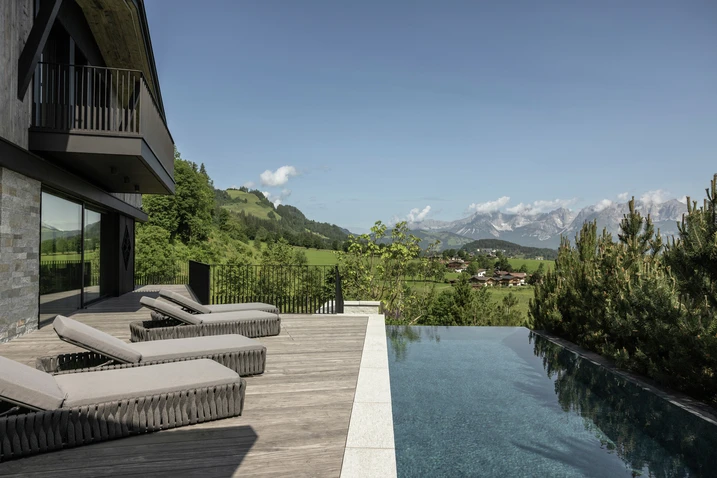
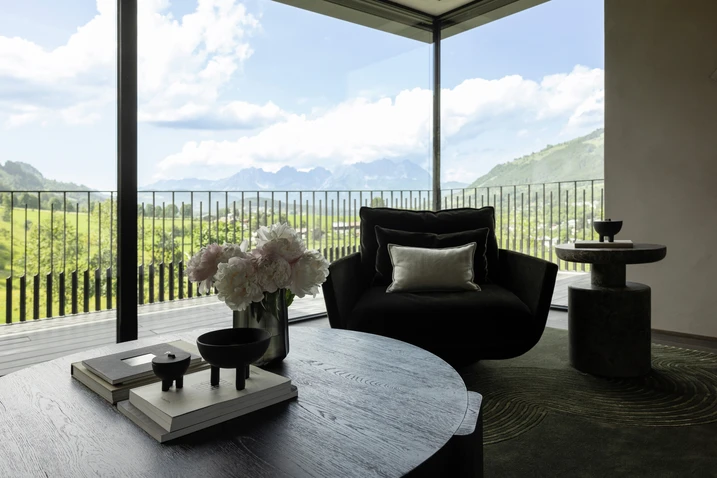
The house combines regional references with architectural precision in its choice of materials and design. Inside, trowelled walls, light linen fabrics, and natural stone and wood surfaces create a warm, elegant atmosphere with a distinctly alpine character. The façade of Luserna gneiss and sun-weathered grey reclaimed timber is contrasted by dark-stained timber slats and black-coated metal elements, creating depth and tension. A special role is played by the roof, designed in the form of a cross gable with delicate finishing details, whose overhangs are supported by striking transverse beams. The architectural concept is further supported by the Schüco ASE 80.HI and Schüco ASE 60 lift-and-slide systems, whose reduced design language integrates harmoniously into the overall composition and effectively underscores the generous openings to the landscape.