House Nando

Built on a slope and opening into the forest

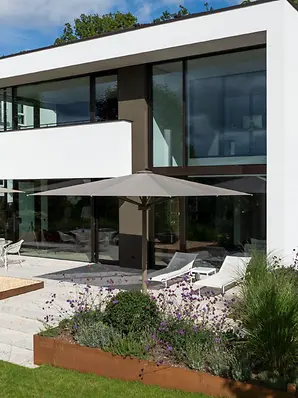
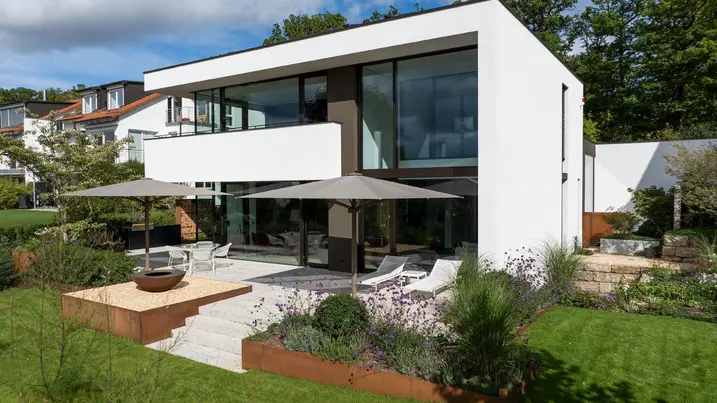
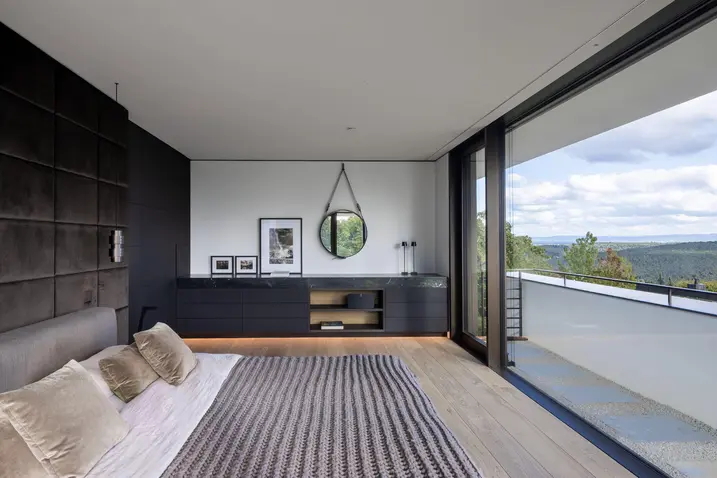
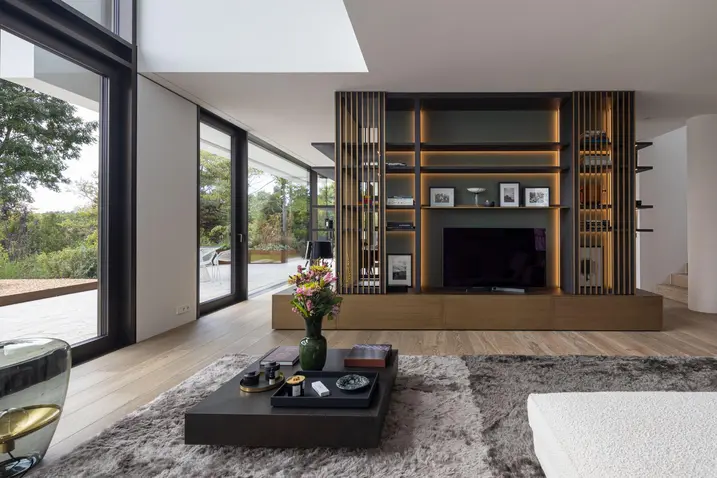
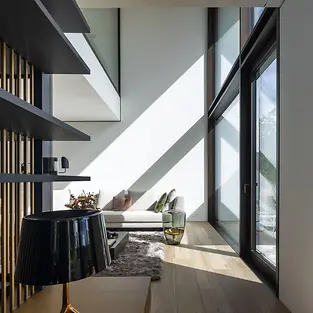
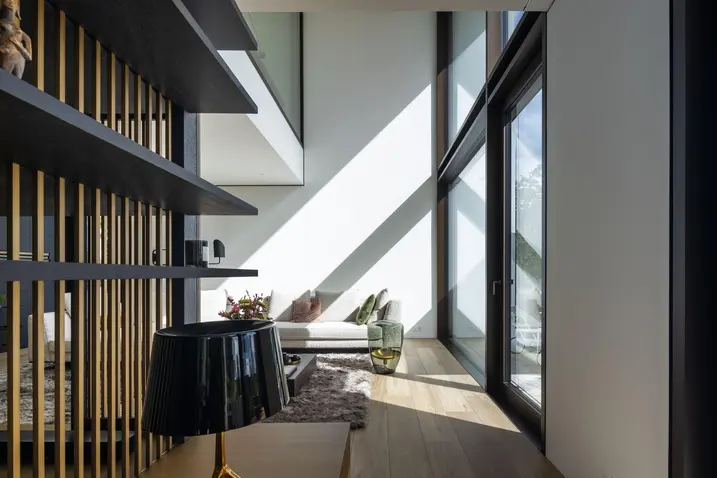
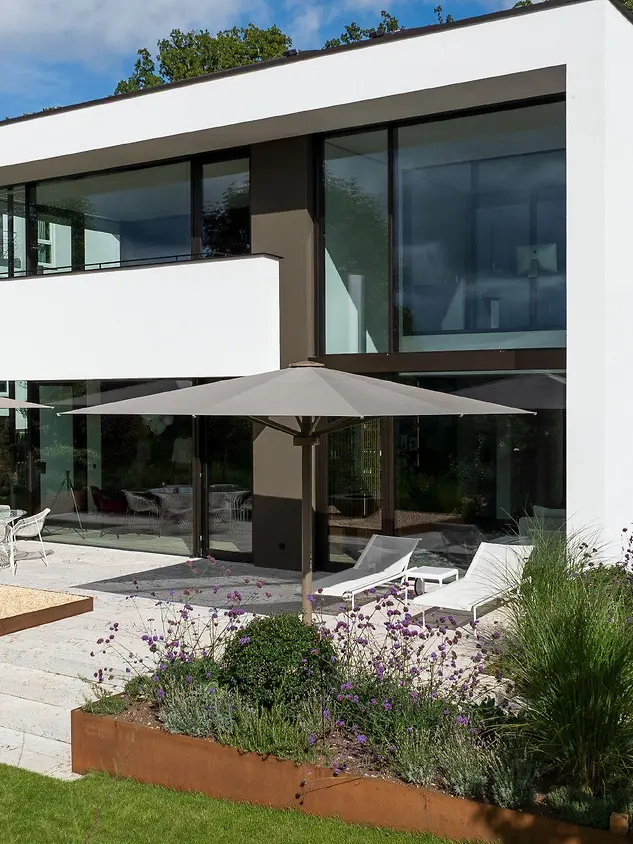
In an elevated area of Stuttgart, Fuchs Wacker Architekten have designed a modern residential home that responds to the challenging topography and frames the surrounding forest as a daily vista through a two-storey glass façade. Light, lines of sight and proximity to nature shape the atmosphere.

Detalhes da referência

Tipo de edifício Habitação particular
Áreas de produtos Janelas Portas Fachadas
Sistemas Schüco FWS 50 AD UP 75
Características Construção nova
Localização Stuttgart, Baden-Württemberg
Conclusão 2023
Arquitetos Fuchs Wacker Architekten
Empresa especializada Metallbau Kessler
Créditos das imagens © Tomislav Vukosav für FUCHS, WACKER. ARCHITEKTEN

Nature as a quiet backdrop to living

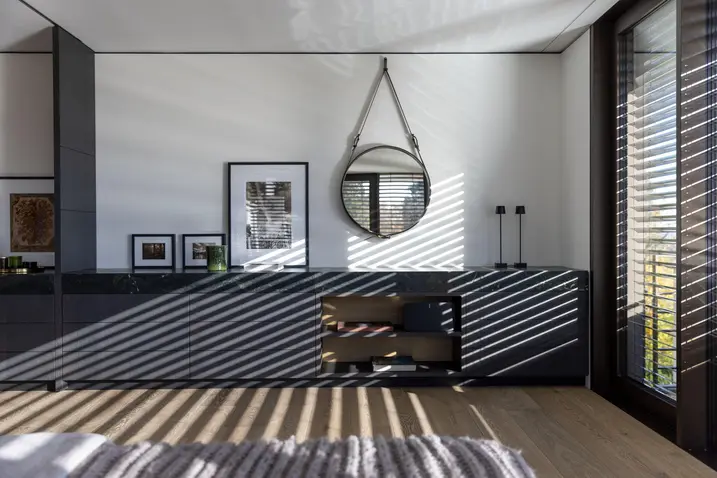
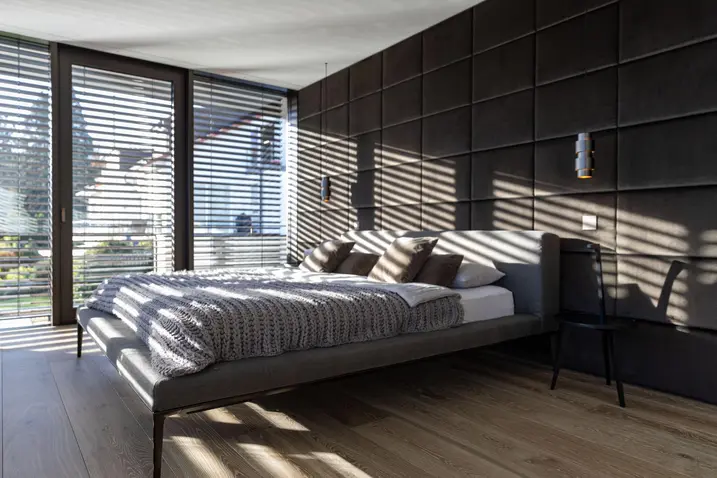
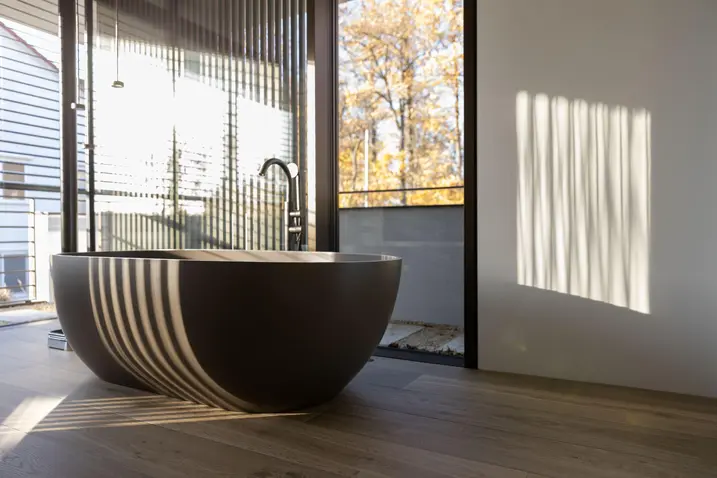
The house makes full use of its hillside setting. Two-storey window fronts open up views across the Stuttgart valley and allow abundant natural light to enter deep into the property. The contemporary architecture organises everyday life around the views – at times open and at others deliberately restrained – creating spaces that allow for a sense of expanse without sacrificing comfort. Externally, the building sits confidently within the topography and a calm living atmosphere is established inside, with light and nature setting the rhythm.

Informações sobre o produto

FWS 50

Schüco Sistema de fachadas FWS 50

100% testado e certificado, o sistema Schüco FWS 50 possibilita uma construção segura e eficiente de fachadas com design variados. A sua compatibilidade com muitos outros sistemas Schüco, inclusive com sistemas de proteção solar fixos e móveis, fazem do FWS 50 um dos produtos mais completos.

Saiba Mais

AD UP 75

Schüco Sistema de portas AD UP 75

Universal use as heavily used commercial door and stylish entrance door

Excellent insulation properties combined with high stability – the Schüco AD UP 75 door system with a 75 mm basic depth offers high functional reliability for all requirements in luxury residential and commercial buildings.

Saiba Mais