Z-zwo

Renovation of an existing building with a bright future

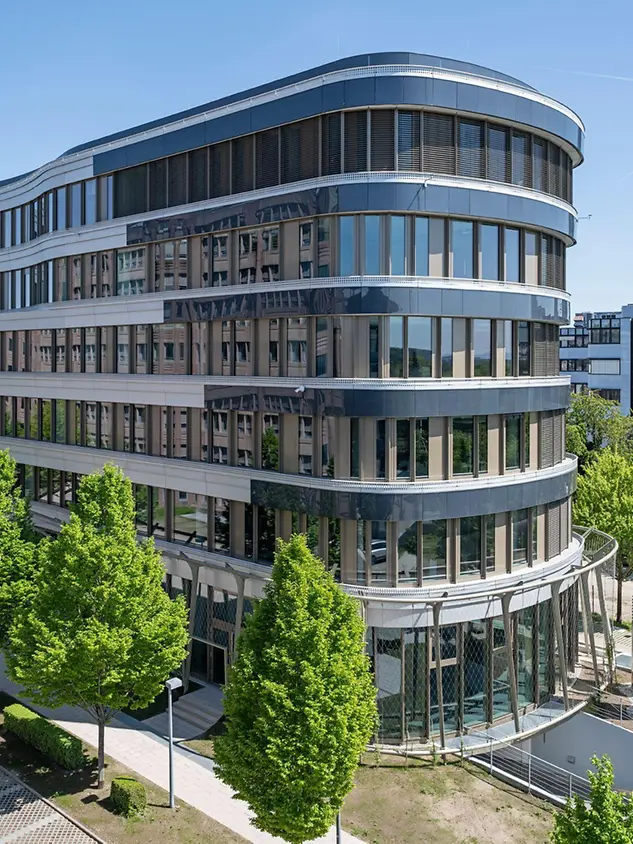
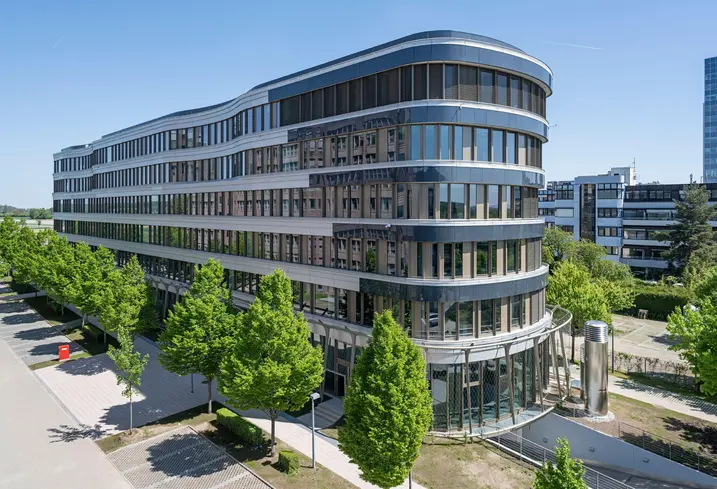
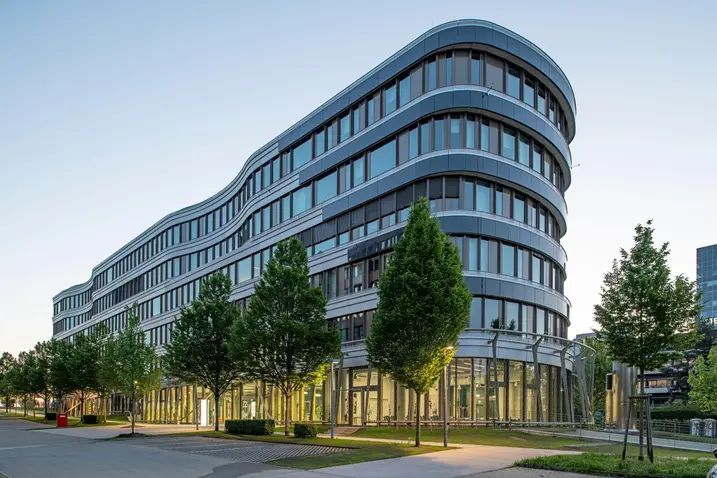
With the complete renovation of its Z2 corporate building in Stuttgart, Ed. Züblin AG is sending a clear message about sustainable construction. In the space of just 18 months, the six-storey office building underwent a comprehensive, energy-efficient refurbishment and an architectural reinterpretation using a BIPV façade and Cradle to Cradle certified systems from Schüco.

Informacija apie nuorodą

Pastato tipas Biurai
Produktų sritys Langai Fasadai BIPV
Schüco sistemos AWS 65 FWS 35 PD.HI BIPV
Savybės Renovacija Dekarbonizacija Energetinis efektyvumas Cradle-to-Cradle
Vieta Stuttgart Degerloch, Baden-Württemberg
Užbaigimas 2024
Architektai Ed. Züblin AG
Specializuota įmonė Forster Fassadentechnik GmbH,Schwend Metallbau
Vaizdo autorius © Achim BirnbaumTeutonenstraße 470771 Leinfelden-Echterdingen

Environmentally-friendly renovation of an existing building

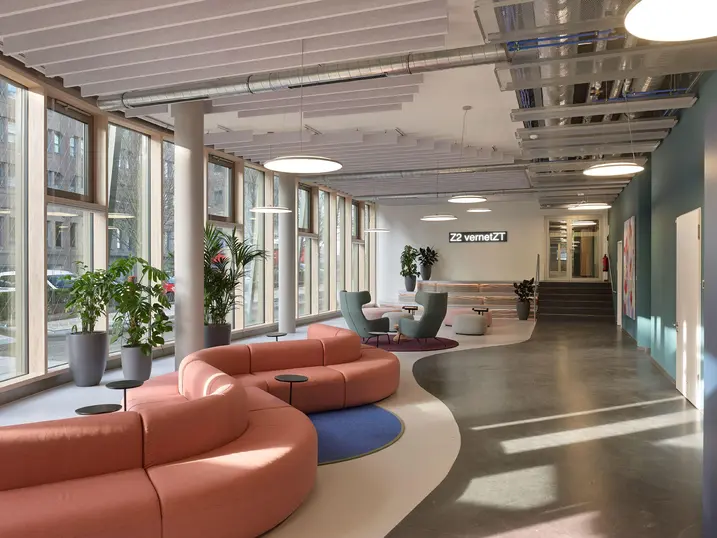
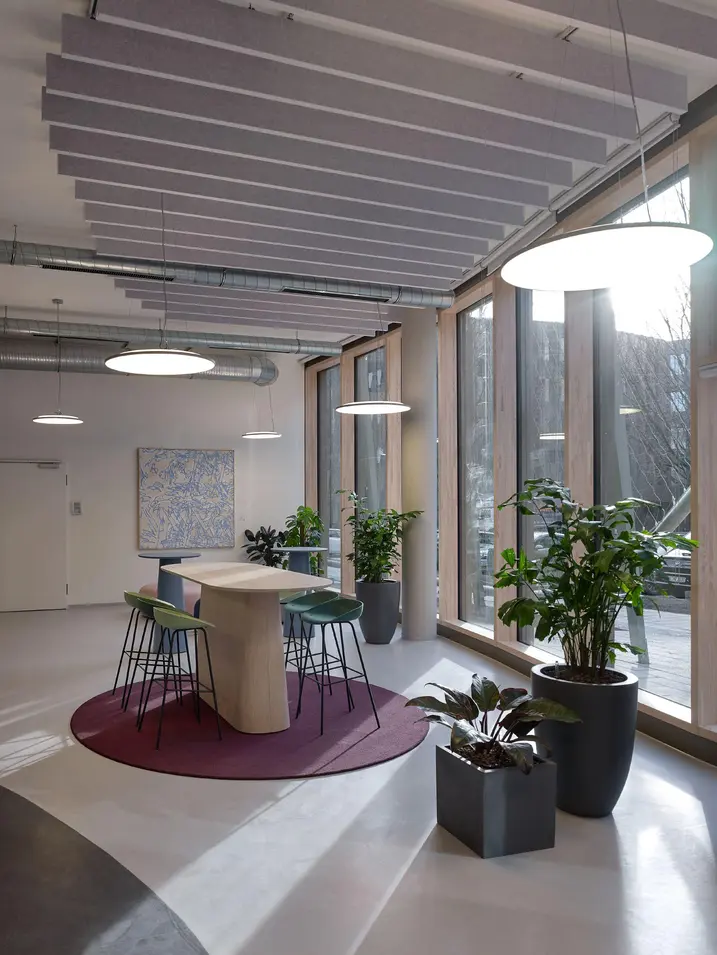
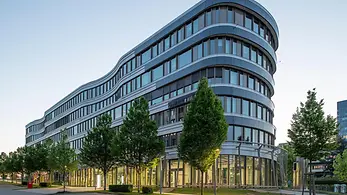
Instead of demolishing the Z2 building which was built in 2002, the decision was made to further develop it. The building shell, stairwells and sanitary facilities were preserved, while the façade and interior were completely renovated using reused or recycled materials. Supplemented with Cradle to Cradle building materials, the end product is a prime example of sustainable construction for existing buildings. The basis for the project was the digital design process using generative design. The building was captured parametrically to simulate hundreds of options for façade construction, use of natural light, air volume and heating and cooling loads. The result is a building that has been optimised for energy efficiency while also preserving the character of the ZÜBLIN Campus.

BIPV as an energy source and design feature

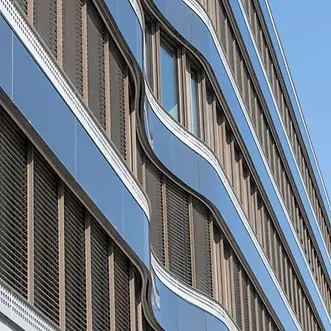
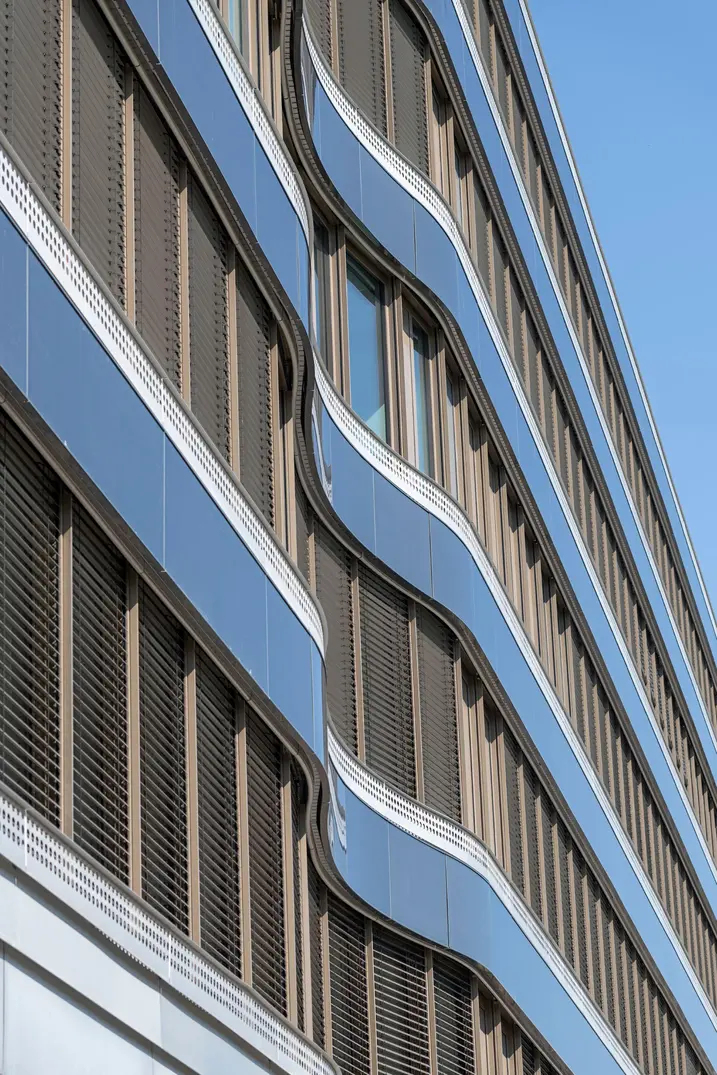
As an architectural principle, the incorporation of building-integrated photovoltaics was part of the renovation strategy right from the very beginning. The anthracite-coloured BIPV modules give the building its characteristic appearance and influence the energy balance of Z2. With a standard grid size of 1.35 x 0.9 metres, they harmoniously structure the façade and take on a safety barrier function in the fascia area as a “PV fence”. The system comprises a total of around 350 façade modules with an output of 107 kWp and a PV fence with an output of 29.1 kWp. Due to the irregular geometry and shading of the building, the layout was adjusted for the specific property. The uneven geometry of flat, concave and convex façade sections posed a particular challenge during planning and fabrication. While it was possible to fabricate the convex modules using heat at the factory, the concave elements had to be cold-fitted into the frames on site while under tension. This allowed the curvature of the façade to be precisely mapped out.

Innovation and the working environments of the future

In addition to the energy-efficient refurbishment, Z2 was transformed into a modern working environment with flexible room structures and digitally controlled building technology. Digital cycle control helped to optimise building processes and enabled the precise coordination of all trades. For the first time in the interior construction industry, a mobile 3D concrete printer was used. This further accelerated construction progress and allowed materials to be used in a targeted way. The renovated building meets the EH 40+ NH Efficiency House energy standard and has been awarded DGNB Platinum and QNG Premium certifications.

Produkto informacija

AWS 65

Schüco Langų sistema AWS 65

High-quality aluminium system with comprehensive range of solutions

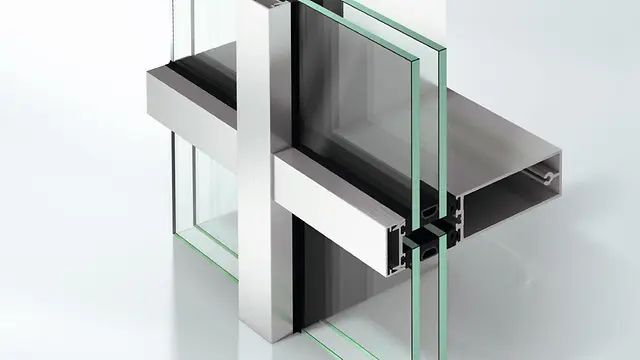
As part of the Schüco AWS system platform, the thermally insulated window system offers an extensive range of solutions for the 65 mm basic depth to meet a variety of building envelope requirements.

Sužinokite daugiau

FWS 35 PD.HI

Schüco Fasadų sistema FWS 35 PD.HI

Highly thermally insulated Panorama Design façade with integrated solution for all-glass corners without profiles

Architecture flooded with light and with maximum transparency, without compromise: the highly thermally insulated Schüco FWS 35 PD.HI (Panorama Design High Insulated) façade system offers a system-integrated solution, which allows for all-glass corners without vertical mullion profiles. The result is representative Panorama Design façades with a first-class visual appearance and an ideal view to the outside, which meet the highest requirements in high-end residential and commercial construction.

Sužinokite daugiau

BIPV

Schüco Building Integrated Photovoltaics

Solutions for Building-Integrated Solar Power Generation​

Directive 2010/31/EU sets out energy performance requirements for new buildings. The specific implementation and applicable requirements in Germany are governed by the national legislation in force at the relevant time.​

Schüco BIPV modules (building-integrated photovoltaics) can be integrated into building envelopes while generating solar energy. Depending on the design, location, orientation and operating conditions, the electricity generated can contribute to meeting the building’s energy demand.​

When assessing a building’s energy performance, the applicable statutory provisions governing the accounting of self-generated electricity may be taken into consideration. Relevant factors include the specific building design, the system configuration and the calculation methods applicable at the time.​

BIPV modules can therefore form part of building concepts aimed at achieving high energy efficiency and reducing reliance on grid-supplied electricity. Whether a building meets the requirements for a nearly zero-energy building, zero-energy building or positive-energy building must be demonstrated on a case-by-case basis in accordance with the applicable statutory requirements and through an appropriate energy performance calculation.​

Sužinokite daugiau