Z-zwo

Efficient renovation with BIPV

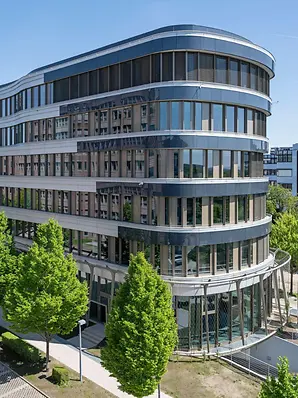
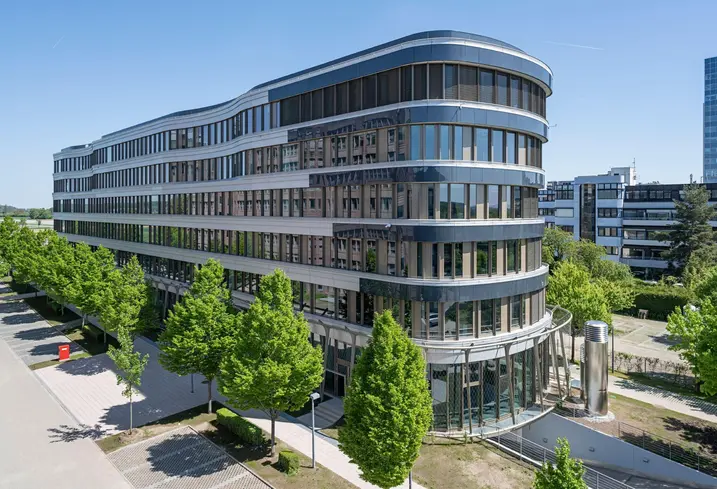
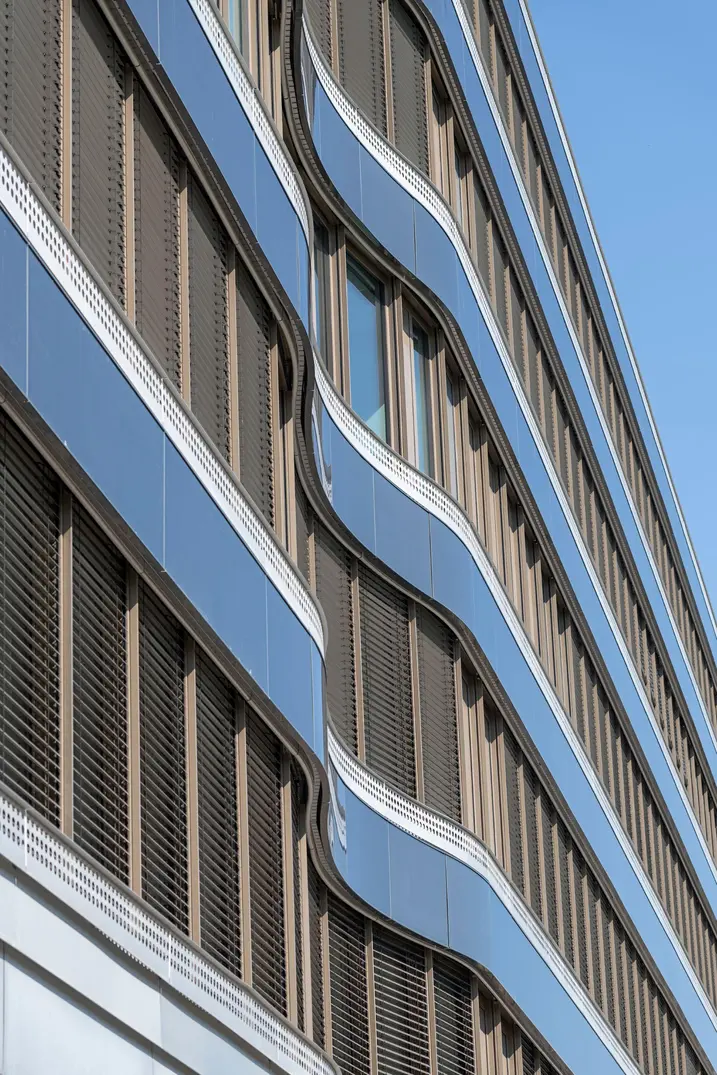
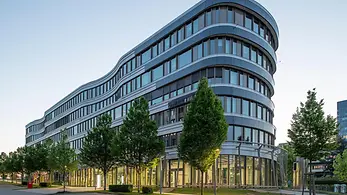
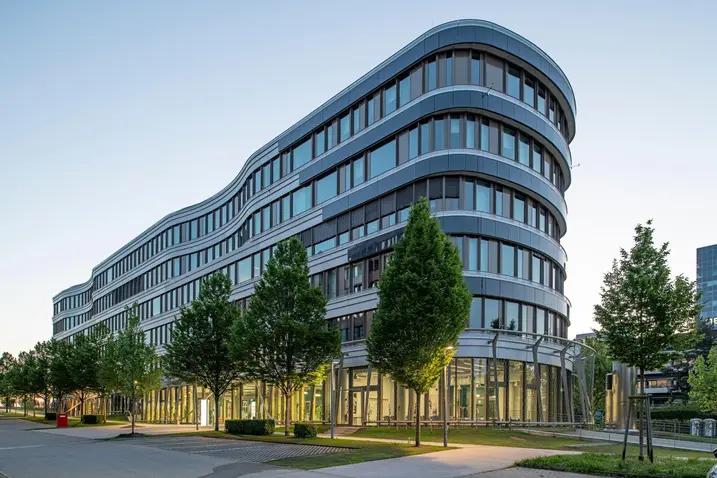
With the complete renovation of its Z2 corporate building in Stuttgart, Ed. Züblin AG is sending a clear message about sustainable construction. Over a period of just 18 months, the six-storey office building was completely redesigned using a sophisticated, building-integrated photovoltaic façade and Cradle to Cradle-certified systems from Schüco.

참고 자료 정보

건물 유형 오피스 및 행정시설
제품 분야 창호 파사드 태양광 발전
슈코 시스템 AWS 65 FWS 35 PD.HI BIPV
주요 기능 리모델링 탈탄소화 에너지 효율 Cradle-to-Cradle
위치 Stuttgart Degerloch, Baden-Württemberg
완료 2024
건축가 Ed. Züblin AG
전문 업체 Forster Fassadentechnik GmbH,Schwend Metallbau
사진 출처 © Achim BirnbaumTeutonenstraße 470771 Leinfelden-Echterdingen

Efficient processes and modular planning

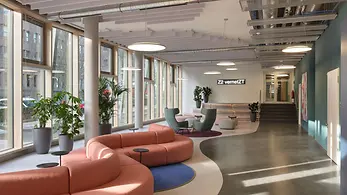
The conversion of the six-storey existing building required the highest level of precision in planning and execution. Digital cycle control and generative design allowed building processes to be optimised. The building shell and stairwells were preserved, while the façade and interior were completely renovated. Cradle to Cradle certified materials and reusable dry walling units reduced construction time and the amount of waste. Close collaboration between planning, fabrication and installation ensured timely completion of the project.

BIPV façade for technical, aesthetic precision

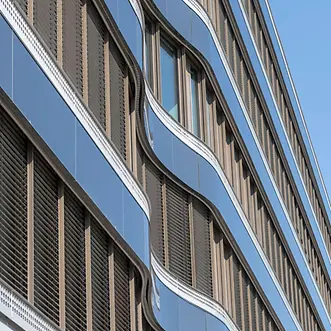
The building integrated photovoltaics were part of the renovation strategy right from the very beginning and were seen as an architectural principle. The anthracite-coloured modules give the building its characteristic appearance and are precisely integrated into the horizontal structure. They are arranged in a standard grid of 1.35 x 0.9 metres and also take on a safety barrier function in the fascia area as a “PV fence”. The system comprises a total of around 350 façade modules producing 107 kWp, while the PV fence produces 29.1 kWp. Due to shading, the layout was adapted to suit the specific building, with more of the modules arranged on the east side to take advantage of the higher irradiation potential. The modular BIPV layout therefore takes into account the different irradiation zones, so that sections of the façade with less exposure can also deliver usable yields. Different module formats and string lengths were balanced using module optimisers. The pre-assembled modules were installed using standardised attachments and all maintenance points are accessible via the façade brackets. A smart meter system records the yields and provides the data required for building operation.

Pioneering system integration

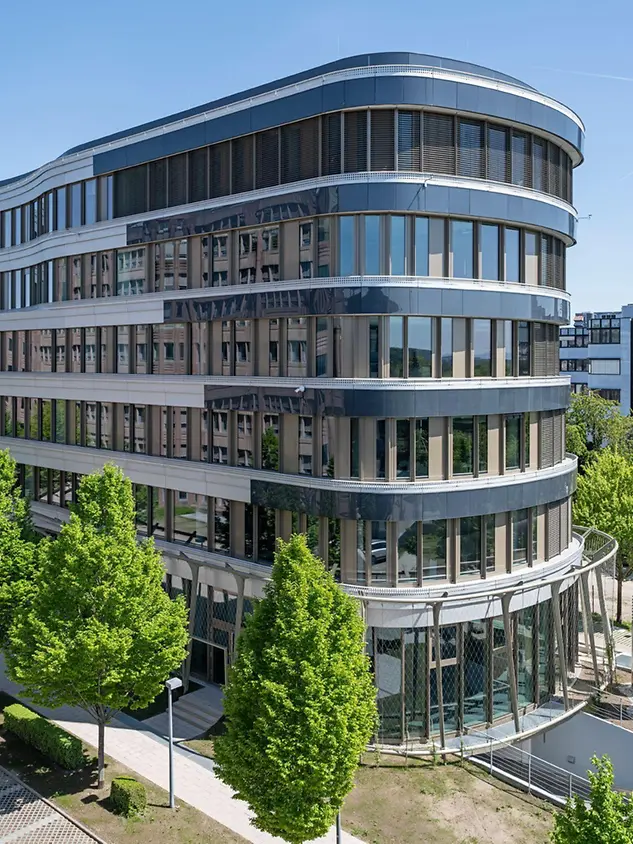
Integration of the BIPV modules was carried out as part of a collaboration between ZÜBLIN and Schüco – from system planning right through to integration in the building automation system. The FWS 50.SI, FWS 60, AOC, USC 65 and AWS 75.SI systems were used, as well as the ADS 80 FR30 and ADS 90 FR30 door systems. Combining different profile series enabled precise adaptation to the varying façade geometry. The complex concave and convex façade sections were fabricated using heat and fitted on site once cooled, which allowed the curvature of the façade to be accurately reproduced. All components were digitally recorded and coordinated, in order to efficiently control the fabrication and installation processes. Integration into the energy management system ensures seamless monitoring of system data and supports maintenance and operation.

제품 정보

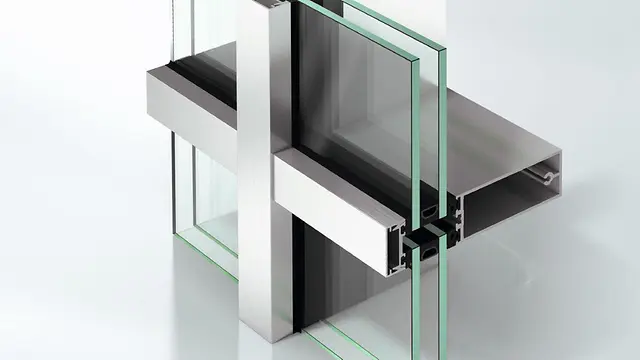
FWS 35 PD.HI

Schüco 파사드 시스템 FWS 35 PD.HI

프로파일 없는 전면 유리 코너를 위한 통합형 솔루션의 고단열 파노라마 디자인 파사드

최대의 투명성에 빛으로 가득 찬 아키텍처: Schüco FWS 35 HI(Panorama Design High Insulated) 고단열 파사드 시스템은 시스템 통합 솔루션을 제공하여 수직부재 프로파일 없이 전면 유리 코너를 실현시켜줍니다. 이를 통해 고품질 외관에 이상적인 외부 전망을 갖춘 품격 있는 파노라마 디자인 파사드는 고급 주거용 및 상업 건축물에서 가장 까다로운 요구 사항을 충족합니다.

자세히 알아보기