Private Home Edertal

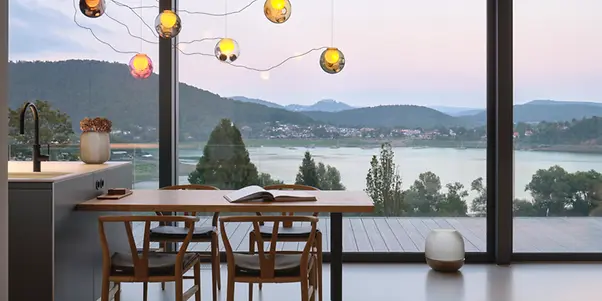
Open-plan concept with panoramic views

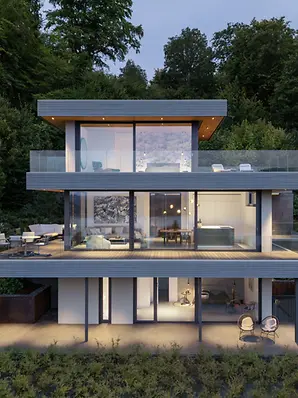
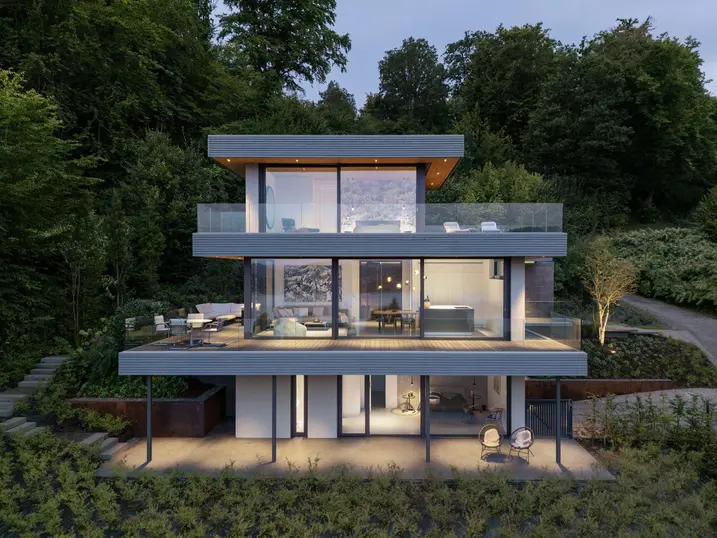
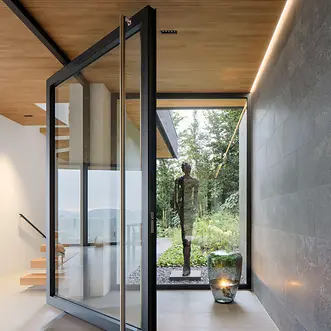
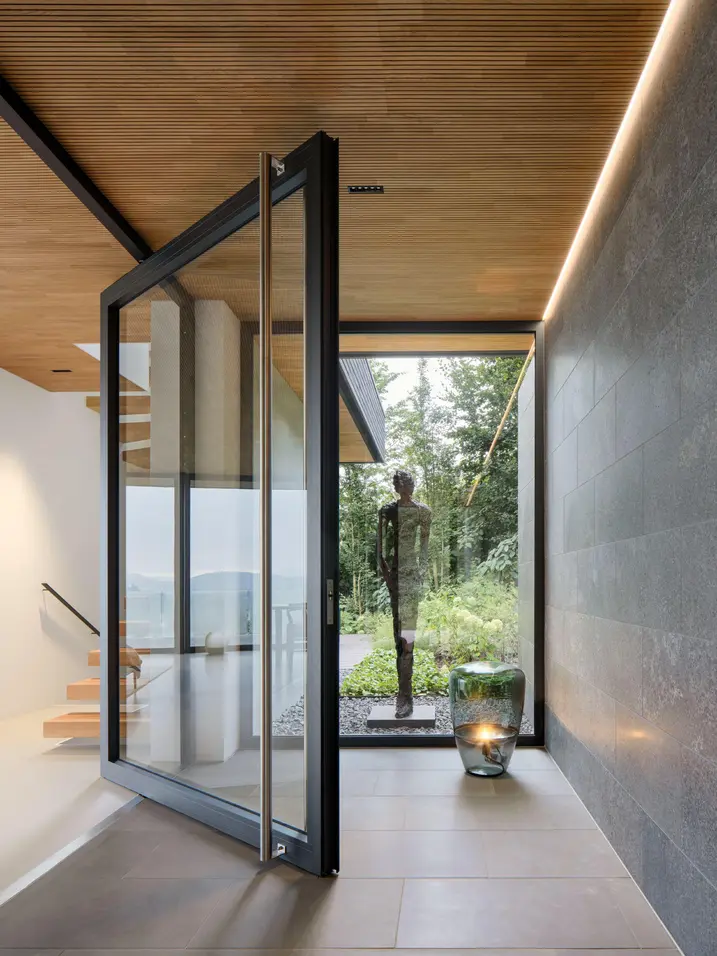
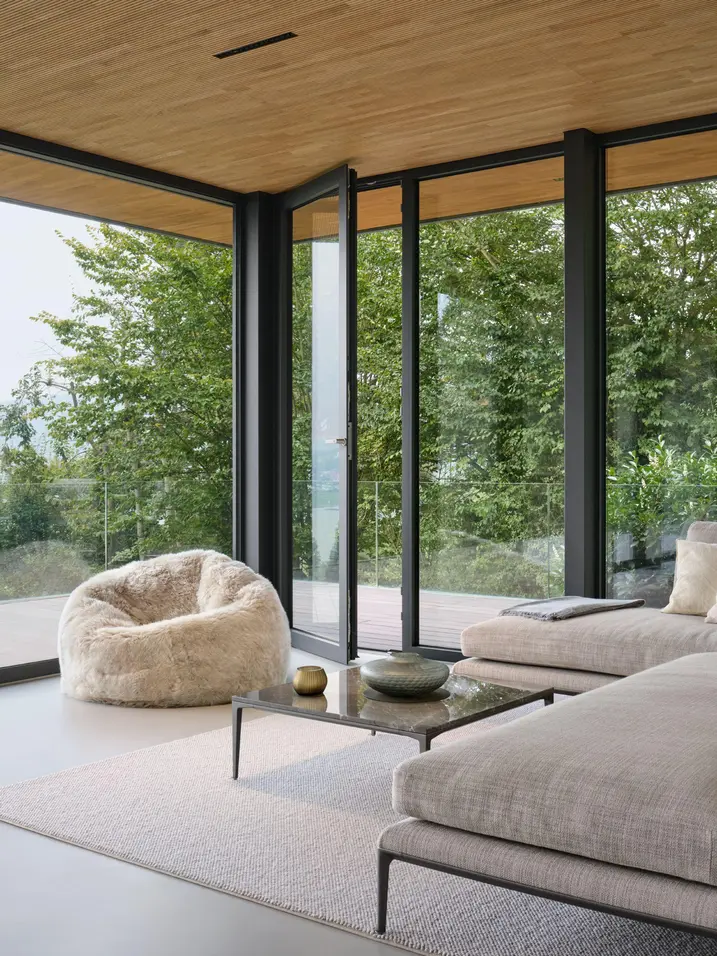
The light-flooded private home in Edertal combines modern architecture with high quality materials and technical precision. A central design element is the pivot door, which successfully fulfils the clients' requirement for openness, visual appeal and a quality living environment.
참고 자료 정보

건물 유형 단독주택
제품 분야 창호 도어 슬라이딩 도어 자동화
슈코 시스템 ASE 80.HI AWS 75.SI+ AD UP 75
주요 기능 신축
위치 Edertal, Hessen
완료 2022
건축가 JSP Jungermann Schaake und Partner
전문 업체 budo-Metallbau GmbH
사진 출처 © Constantin Meyer

A new beginning in a fantastic panoramic location

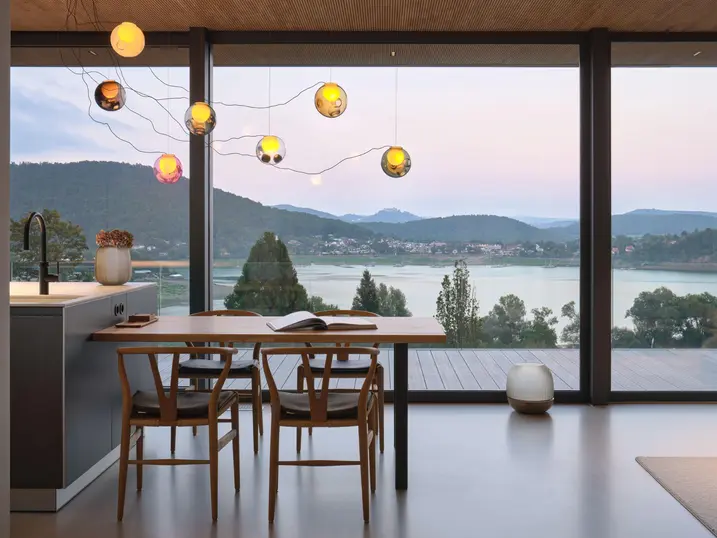
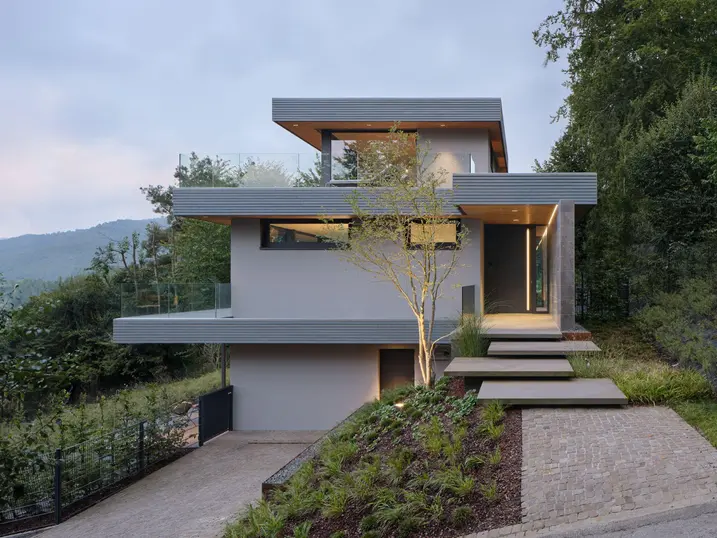
The planning of this private home in Edertal began with a rare opportunity. In a largely self-contained housing development from the 1960s, a generational change made it possible to acquire an existing property with an unobstructed view of the castle and lake. The clients immediately recognised the potential of the location – the desire for an open-plan private home flooded with light and with panoramic views could be met here in a completely new architectural beginning. Dismantling the mostly timber construction created a foundation for accommodating a future-proof reinterpretation of living.

AWS Barrierefrei

Design freedom despite planning restrictions

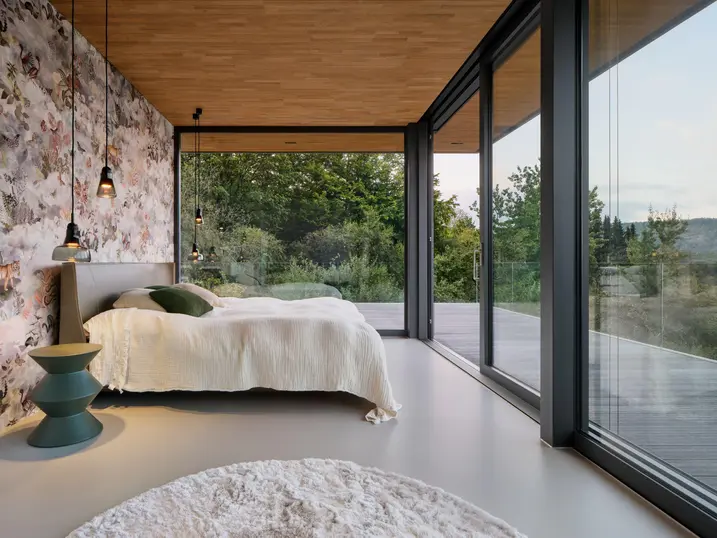
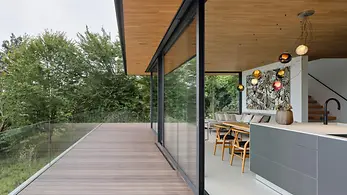
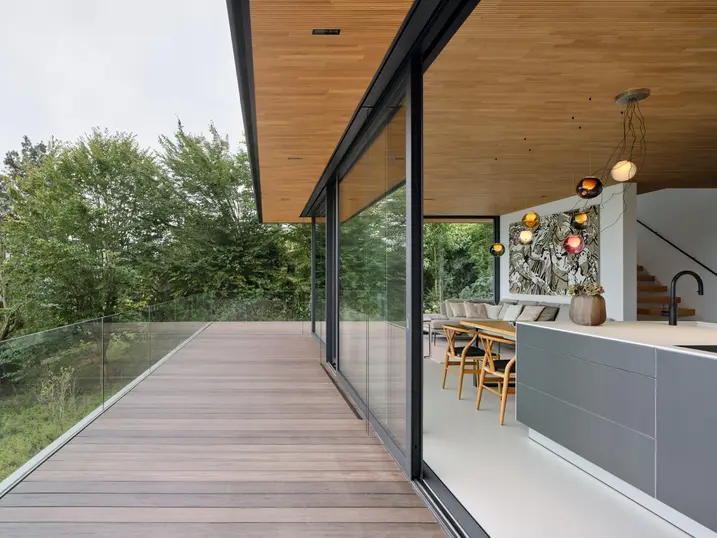
The challenge in the planning phase was the restricted utilisation of the land due to the existing development plan. The solution was a flowing, open-plan concept that skilfully intertwines the functional spaces. “Breaking up the exterior walls facing the lake helped to visually integrate the spacious terraces into the floors. The boundaries between inside and outside just melt away,” describes Markus Jungermann from JSP Architects.

4168a12

Large-scale, convenient pivot door

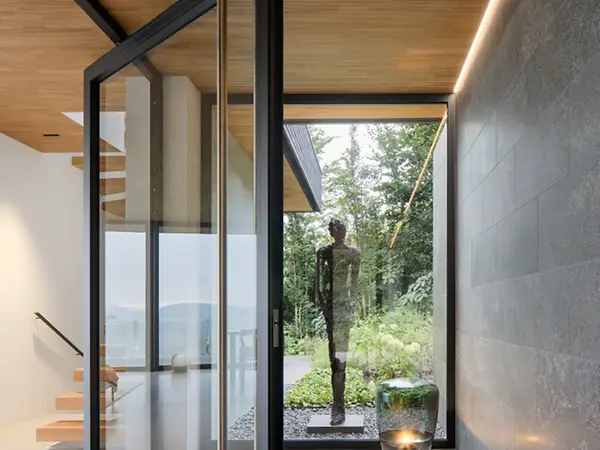
The large-scale pivot door from Schüco contributes significantly to the open-plan concept. With leaf sizes of up to 2500 mm x 4000 mm, the pivot door enables particularly grand transitions with a central or lateral rotational axis and impresses with its easy and convenient handling. The door is operated from the inside using a button integrated in the outer frame profile or the wall.

A combination of nature and technical precision

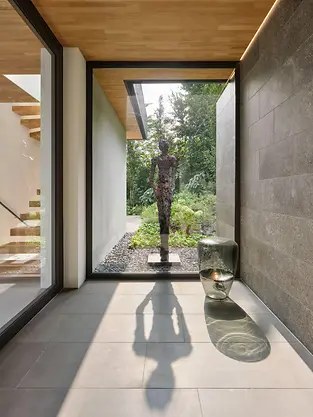
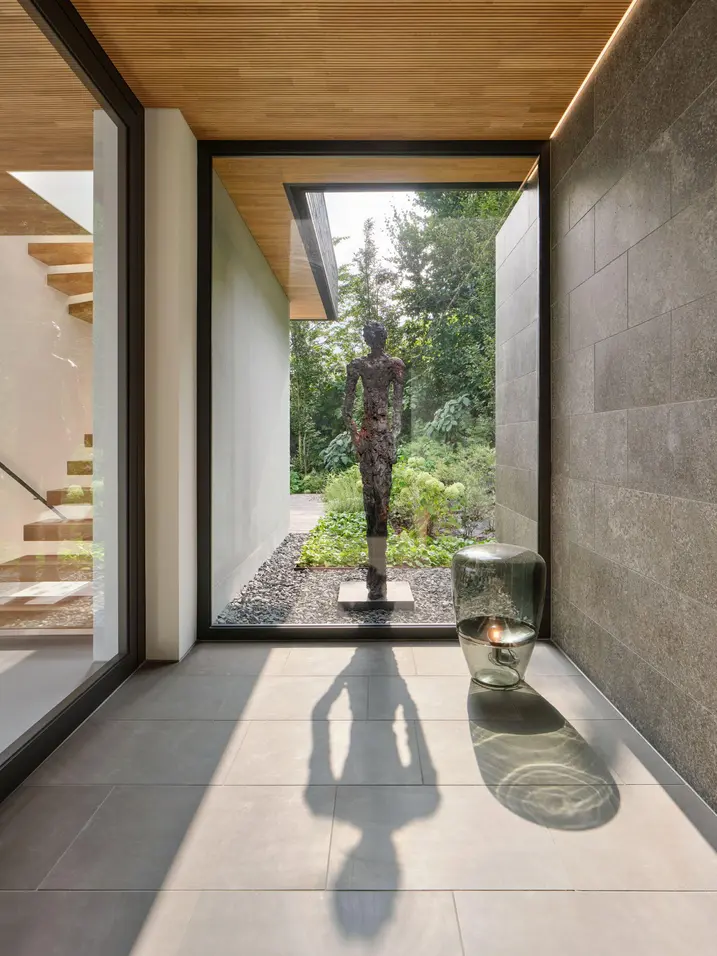
The house is characterised by the modern open-plan layout, which offers a high degree of privacy despite the large-scale glazed areas. The choice of materials plays an essential role: a finely coordinated blend of natural elements such as timber and natural stone creates an exciting contrast to the seamless industrial floors, large-scale glass façades and specially selected designer wallpaper. This spectrum is supplemented with modern building technology, which blends discreetly into the overall architectural design. Customised built-in furniture and selected design classics underpin the high design needs of the clients.

제품 정보

ASE 80.HI

Schüco 슬라이딩 및 리프트 앤 슬라이드 ASE 80.HI

차세대의 고단열 슬라이딩 및 리프트 앤 슬라이드 시스템

배리어 프리, 높은 편의성 및 슬림한 외관 – 고단열 Schüco ASE 80.HI(High Insulated) 슬라이딩 및 리프트 앤 슬라이드 시스템은 패시브 하우스 수준까지 지속 가능하고 사용자 중심적인 건축물을 위해 우아한 디자인 솔루션을 제공합니다.

모듈식의 확장형 알루미늄 프로파일 시스템은 벤트의 최소화된 DesignLine 인터록 섹션으로 미려한 외관을 자아내며 프레임 유닛은 시각적으로 크게 부각되지 않습니다.

자세히 알아보기

AWS 75.SI+

Schüco 창호 시스템 AWS 75.SI+

개선된 단열, 보안 및 가공성

75 mm 단면 길이를 위해 최적화된 Schüco AWS 75.SI+(Super Insulation) 표준 시스템 창호는 Schüco AWS 시스템 플랫폼의 일부로서 에너지 효율적인 건물 외피에서 다양한 적용의 기반이 됩니다. 고단열 알루미늄 시스템은 건축 요구 사항에 따라 펀치드 윈도우, 수평 띠창, 파사드 삽입 유닛 또는 Schüco 시스템 도어와 함께 사용할 수 있습니다.

자세히 알아보기

AD UP 75

Schüco 도어 시스템 AD UP 75

출입이 잦은 상가 도어 및 세련된 출입 도어로서 다양하게 사용

높은 안정성과 우수한 단열 성능의 결합 – 75 mm 단면 길이의 Schüco AD UP 75 시스템 도어는 고급 주거 및 상업용 건물의 모든 요구 사항을 위한 탁월한 기능 안전성을 제공합니다.

획기적인 구조 원리와 모듈식 가스켓 시스템을 갖춘 이 시스템은 알루미늄 시스템 도어의 단열성, 내후성, 내하중 및 내구성에 대한 새로운 표준을 세웁니다. 세련된 도어 솔루션으로서 피팅 및 설계 옵션의 광범위한 포트폴리오를 통해 모든 생활 및 작업 공간의 요구 사항을 충족시켜 줍니다. 시스템 도어는 도어 통신 및 출입 통제 시스템과 통합할 수 있습니다.

자세히 알아보기