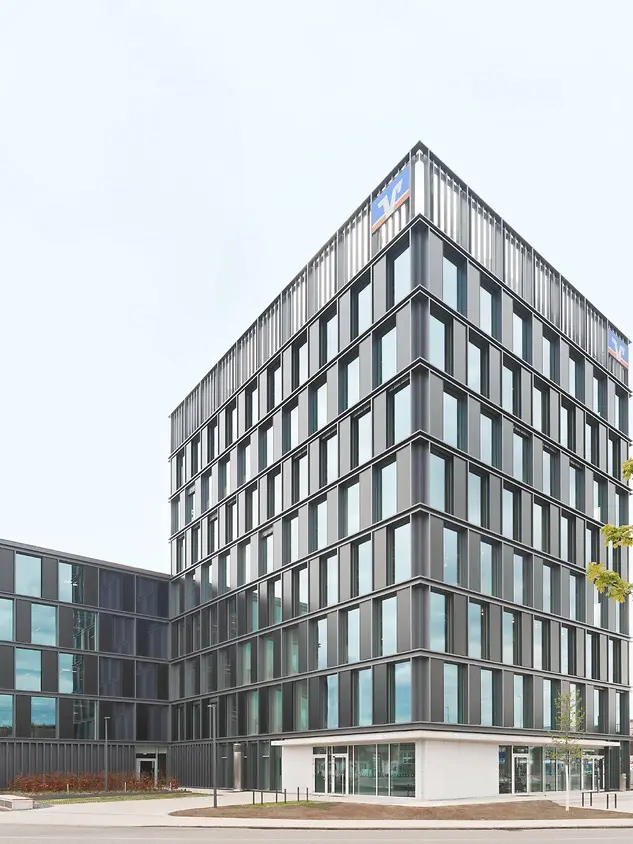
Volksbank Forum

Outstandingly low carbon footprint thanks to BIPV

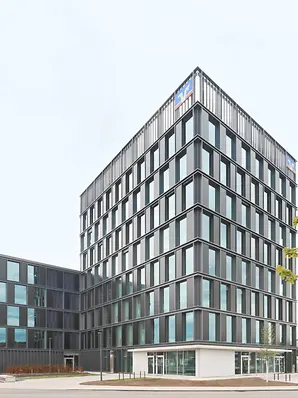
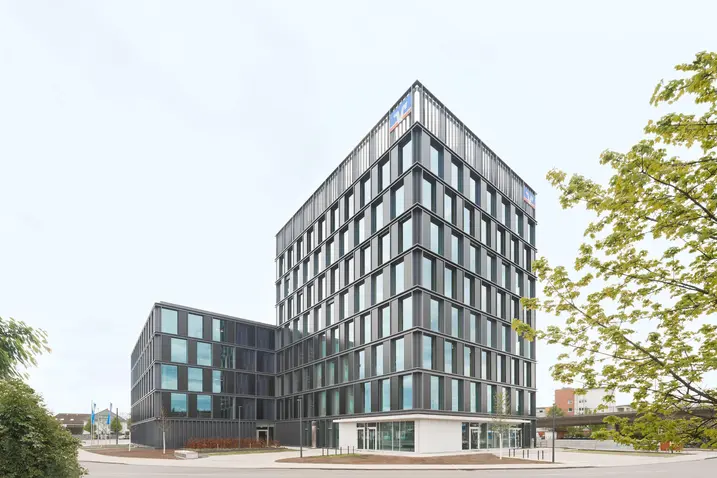
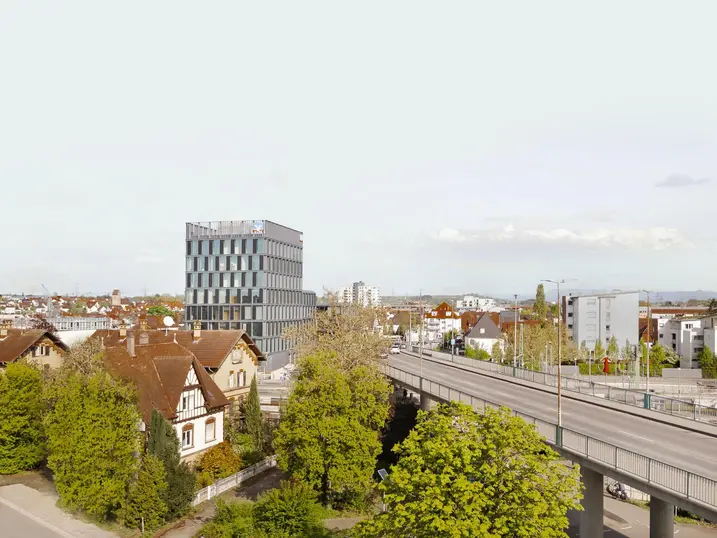
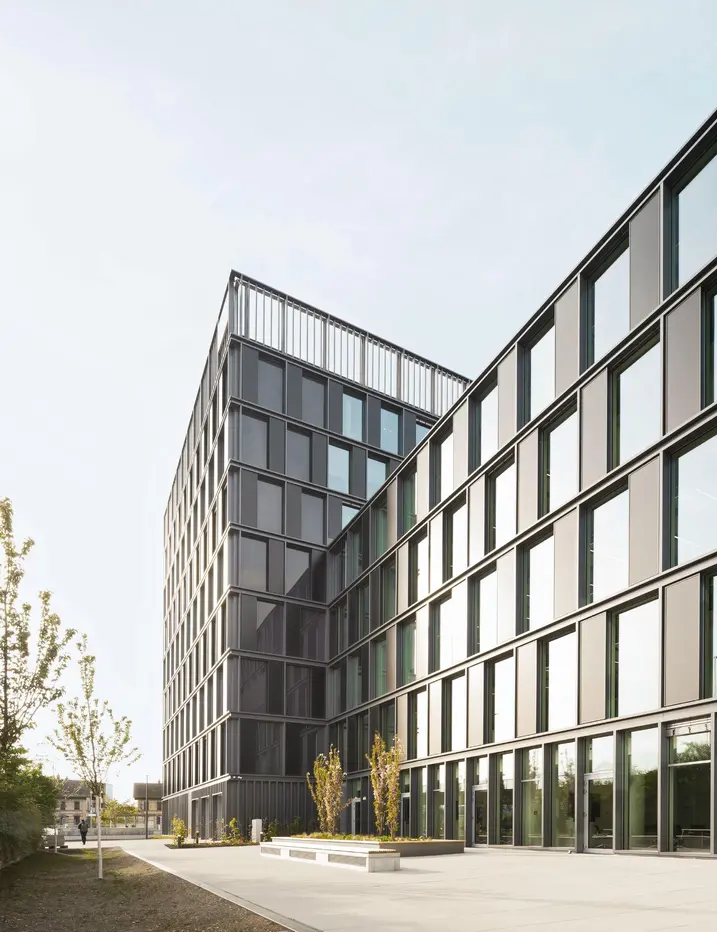
With the Volksbank Forum newbuild in Wendlingen, Volksbank Mittlerer Neckar eG has worked together with architectural practice Muffler Architekten, main contractor Ed. Züblin AG and consulting company Drees & Sommer to create a prime example of sustainable and forward-thinking construction. A key element of the energy-efficient, low carbon building operation is the 900 m² of Building integrated photovoltaics from Schüco.


참고 자료 정보

건물 유형 복합개발 및 복합용도 건축물
제품 분야 창호 도어 파사드 화재 및 연기 제어 태양광 발전
슈코 시스템 ERC 50 FWS 50.SI ADS 75 HD.HI ADS 50 FWS 50 BIPV
주요 기능 신축 탈탄소화 에너지 효율 화재 보호 연기 제어
위치 Wendlingen am Neckar, Baden-Württemberg
완료 2024
건축가 Ed. Züblin AG,Muffler Architekten
전문 업체 Siegfried Wölz Stahl- und Metallbau GmbH & Co. KG
사진 출처 © Brigida Gonzales / Muffler Architekten

An office building that acts as a power station

Thanks to around 400 integrated photovoltaic panels with a total output of 176 kWp, the building envelope of the three-part office complex acts as its own energy supplier. Combined with additional PV modules on the roof, the energy required for heating and cooling is almost completely covered by what the building itself produces. Under the German energy-saving regulations (EnEV), the electricity generated by the building can be subtracted from the calculated energy requirements, meaning the primary energy requirement is exceptionally low. This reduces operating costs and ensures low carbon emissions in the operating phase. The energy and sustainability concept developed by Drees & Sommer also stipulates the use of a geothermal energy system: heating and cooling is achieved with the help of a brine water heat pump, so that the newbuild meets the challenging energy-efficiency standards of a KfW Efficiency House 40.

“We supported the architects with the planning of the BIPV modules and supplied calculations of yields and an inverter layout, for example, to ensure optimal performance of the BIPV modules. The office complex can now be operated in summer with almost no need for external energy. A building equipped in such as way becomes its own energy supplier and makes a lasting contribution to a positive carbon footprint during operation.”

Marco Schech, Projektmanager BIPV bei Schüco

Making a statement with the new administrative complex

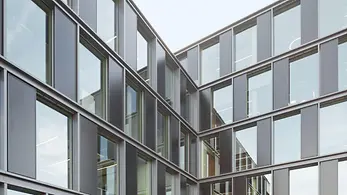
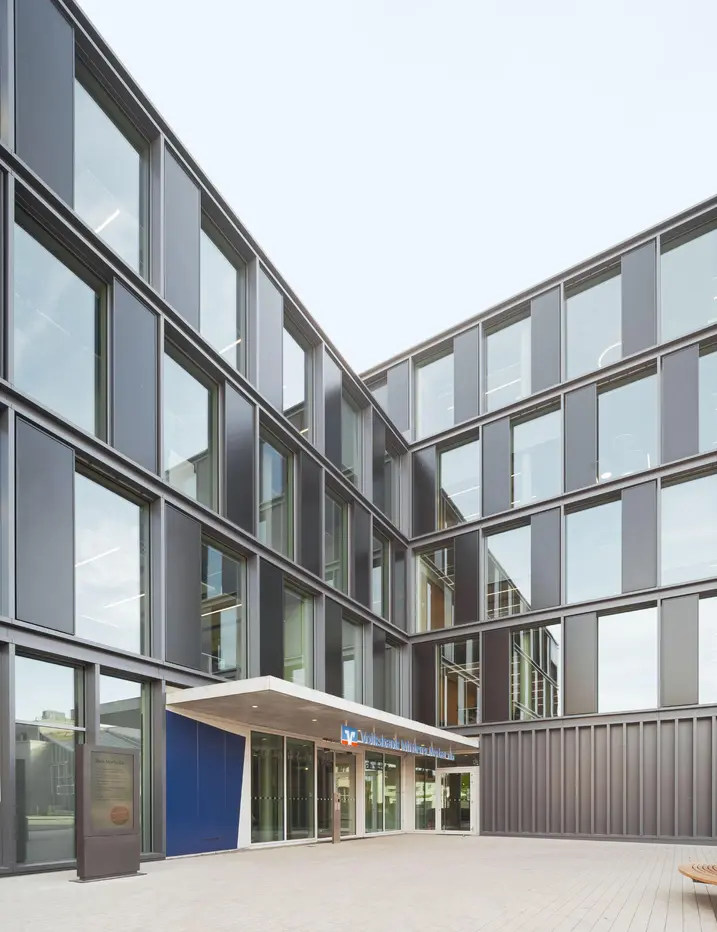
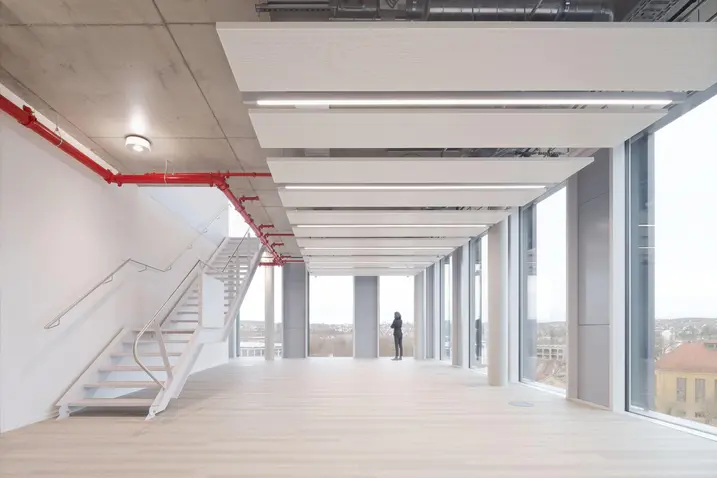
Volksbank Mittlerer Neckar has invested more than 80 million euros in their new administrative complex and they are hoping to use this newbuild to make a statement about sustainability. The BIPV modules make a significant contribution to this: those involved in the building project can expect an annual yield of approximately 167,600 kWh. However, the BIPV modules do much more than just generate energy. They fulfil several other important functions, including weather resistance, thermal insulation, sun shading and screening, sound reduction and protection against fire and break-ins. In this way, they also help the building to feel safer and more comfortable.

Striking three-part office building

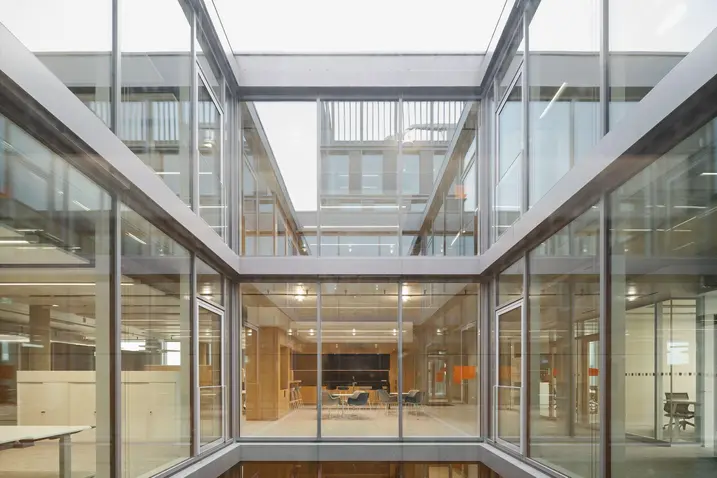
With its three distinctive structures, the multifunctional office building offers an innovative working environment. The usable spaces of the Volksbank are located in the four-storey and five-storey structures. Volksbank Mittlerer Neckar eG have brought all of the internal departments that were previously spread across eight different locations in the region together in one place. A section of the 18,370 square metre total floor area has been rented out. Office areas that have been rented externally are located in the eight-storey building structure, along with a police station.

제품 정보

FWS 50.SI

Schüco 파사드 시스템 FWS 50.SI

다양한 솔루션을 위한 패시브 하우스 인증의 멀리언/트랜섬 파사드

선두적인 단열 기술을 기반으로, Schüco FWS 50 SI(Super Insulated) 파사드 시스템은 최적화된 가공 및 설치 공정은 물론 패시브 하우스 수준까지의 다양한 파사드 및 천창 설계를 위한 고단열 솔루션을 제공합니다.

높은 유연성과 광범위한 시스템 범위를 갖춘 이 시스템은 고급 주거 및 상업용 프로젝트에서 가장 다양한 기능 및 설계 요구 사항에 적합한 멀리언/트랜섬 구조를 보장합니다.

자세히 알아보기

ADS 75 HD.HI

Schüco 도어 시스템 ADS 75 HD.HI

연속 하중이 높은 대면적 상업용 도어를 위한 다기능 솔루션

Schüco ADS 75 HD.HI(Heavy Duty High Insulated) 알루미늄 시스템 도어는 높은 내구성과 다양한 기능 및 매력적인 설계 옵션을 결합하여 높은 보안 수준을 요구하는 까다로운 상업용 건물에 적합합니다.

매우 안정적인 헤비 듀티 시스템은 넓은 개방폭과 높은 연속 하중을 가진 무겁거나 대형 도어 리프를 위해 특별히 설계되었습니다. 또 다른 장점으로서 시스템은 건물 보안 및 자동화 시스템과 통합하여 사무실과 공공 건물, 병원 또는 학교의 패닉 도어 등 다기능 도어로도 사용할 수 있습니다.

자세히 알아보기

FWS 50

Schüco 파사드 시스템 FWS 50

50 mm 입면폭의 고성능 멀리언/트랜섬 파사드 - 다양한 솔루션 기반

Schüco FWS 50 파사드 시스템은 최적화된 가공 및 설치 공정, 고차원적인 유연성과 매력적인 디자인 옵션을 갖춘 파사드 및 천창 영역의 인상적인 기본 시스템입니다. 광범위한 시스템 범위를 통해 가장 다양한 요구 사항 및 적용 분야를 위한 솔루션을 구현할 수 있습니다.

자세히 알아보기