Villa Reilstad

Landscaped interior on four floors

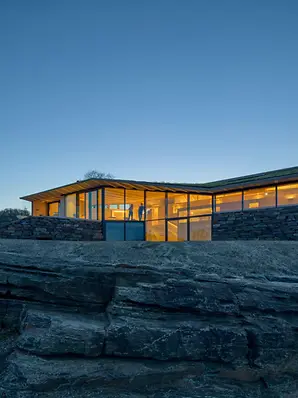
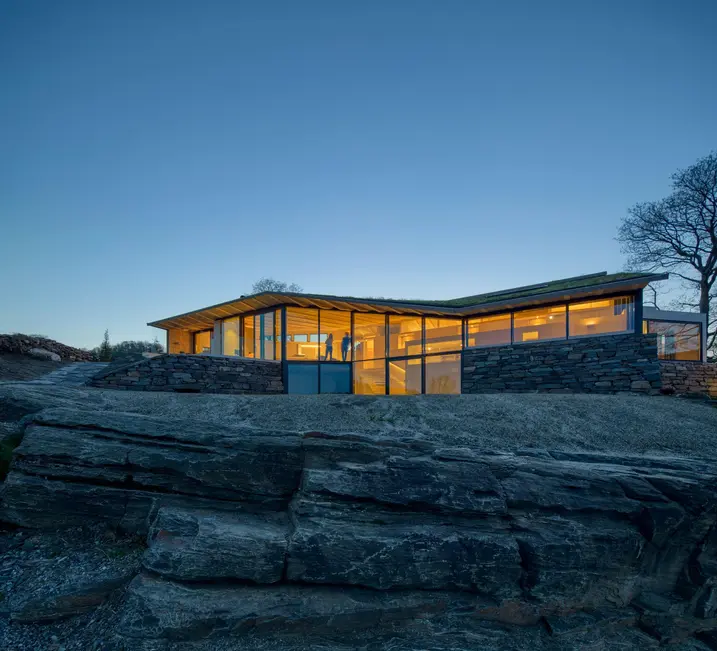
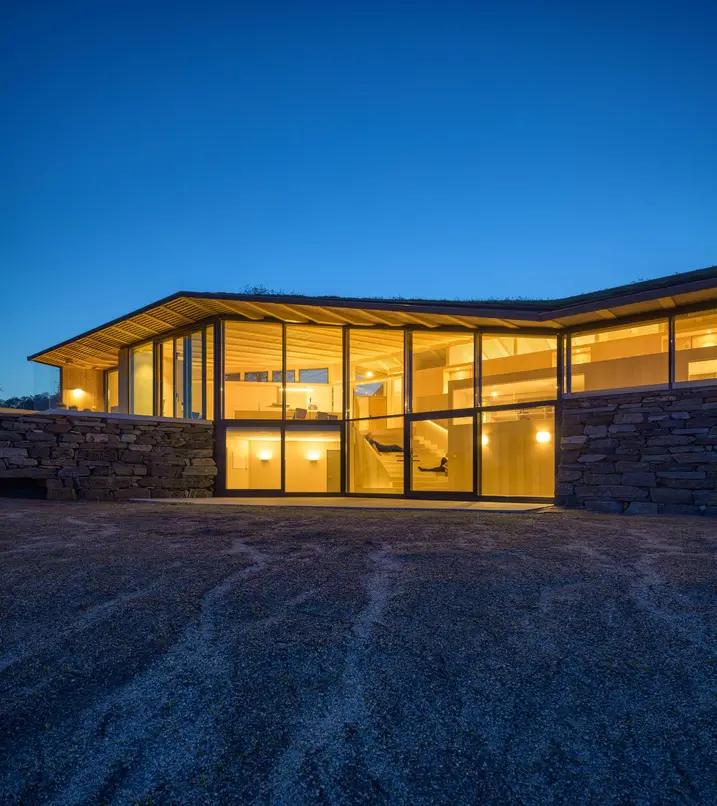
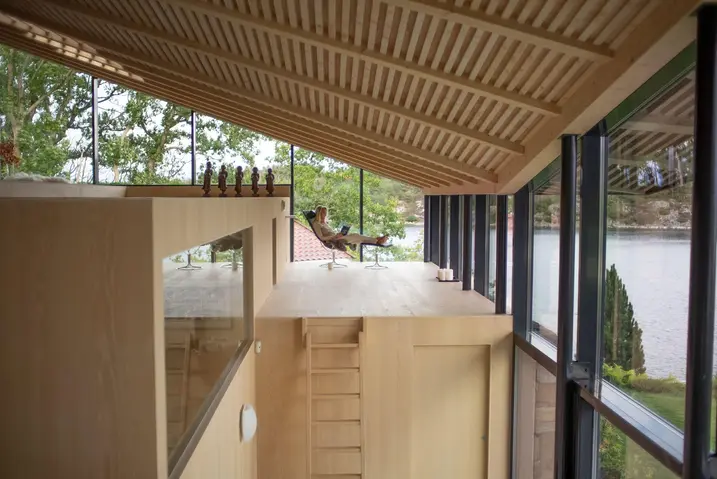
The steep, rugged cliffs of the island municipality of Finnoy offer spectacular views alongside a brilliant place to live. Merete, a Norwegian woman, dreamed of exactly this and commissioned architectural practice Helen + Hard to build a house in the countryside. The result is a home that looks as if it grew out of the rocks one day and, after gazing down at the sea, decided to stay.

참고 자료 정보

건물 유형 단독주택
제품 분야 창호 도어 파사드 슬라이딩 도어
슈코 시스템 AWS 70.HI ADS 70 SL.HI FWS 50 ASS 70.HI
주요 기능 혁신적인 건축
위치 Reilstad, Norway
완료 2018
건축가 Helen & Hard AS Oslo
전문 업체 A.S Rubicon
사진 출처 © Sindre Ellingsen

Merged with the landscape

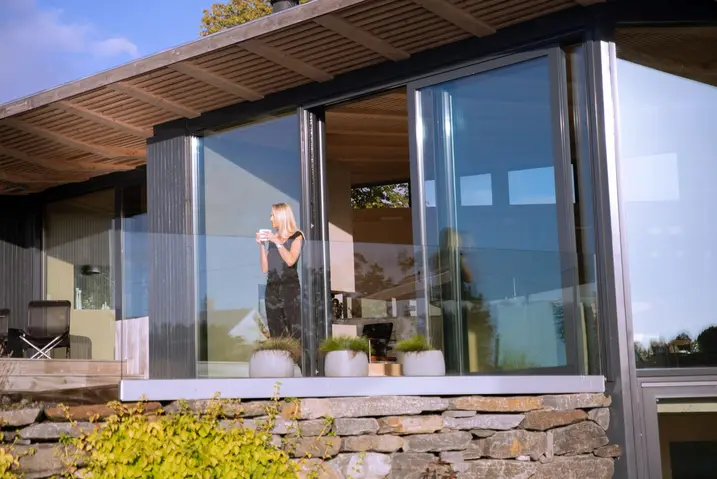
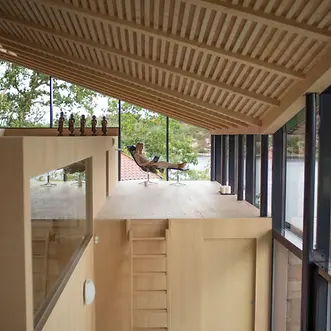
With its four split-level floors, the new building continues the topography of the steeply sloping terrain leading down to the sea in the interior areas too. Each floor is connected to the landscape via a terrace. This makes the house look as though it has grown out of the rocks. The green, asymmetrically slanted roof also blends in with the surrounding landscape. Due to the steep gradient of the plot, the load-bearing structure of the timber building sits on a concrete slab.

Elegant glazing with an extremely high degree of stability

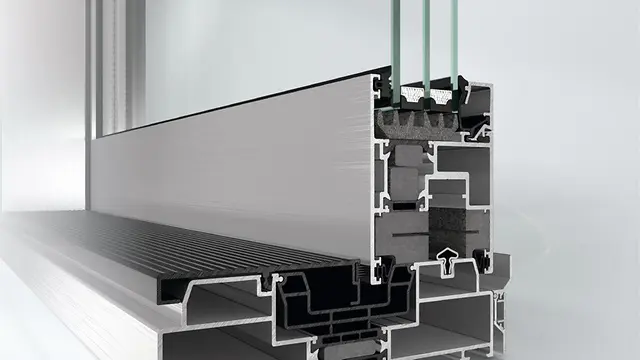
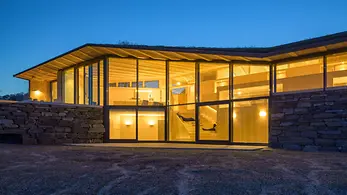
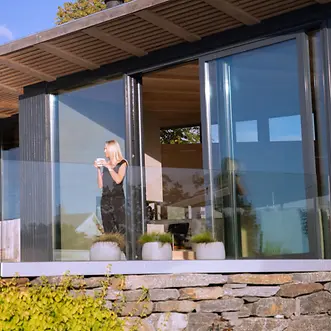
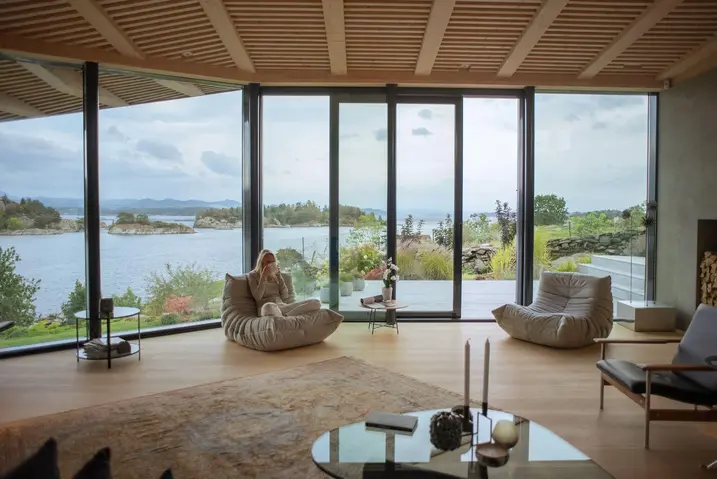
To achieve this exceptional view over the sea, precise planning was essential. The exposed, sloped location of the house required glass units that could withstand extreme levels of wind and rain. The architects opted for Schüco aluminium windows and doors installed with a basic depth of 70 mm. The façade system that is used offers an additional advantage in terms of stability. This means that huge glass constructions are possible with high wind load resistance and watertightness, while visually complementing the Schüco Design sliding door.

제품 정보

AWS 70.HI

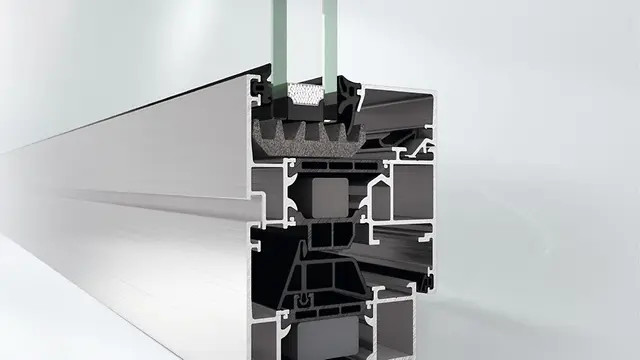
Schüco 창호 시스템 AWS 70.HI

폭넓은 매력적인 솔루션을 제공하는 고성능 단열 시스템 창호

Schüco AWS 시스템 플랫폼의 일부인 Schüco AWS 70.HI(High Insulation)는 70 mm 단면 길이의 탁월한 단열 성능을 갖춘 매력적인 솔루션을 제공합니다.

알루미늄 구조의 기능적, 에너지 효율적 및 설계적인 특성을 기반으로 하며, 서로 완벽히 조정된 구성요소는 뛰어난 단열성능, 얇은 입면폭 및 안쪽 및 바깥쪽으로 열리는 창호를 위한 은폐형 표준 수동식 또는 전동식 피팅과 같은 다양한 장점을 결합하고 있습니다.

자세히 알아보기

FWS 50

Schüco 파사드 시스템 FWS 50

50 mm 입면폭의 고성능 멀리언/트랜섬 파사드 - 다양한 솔루션 기반

Schüco FWS 50 파사드 시스템은 최적화된 가공 및 설치 공정, 고차원적인 유연성과 매력적인 디자인 옵션을 갖춘 파사드 및 천창 영역의 인상적인 기본 시스템입니다. 광범위한 시스템 범위를 통해 가장 다양한 요구 사항 및 적용 분야를 위한 솔루션을 구현할 수 있습니다.

자세히 알아보기

ASS 70.HI

Schüco Sliding and Lift-and-Slide System ASS 70.HI

Highly thermally insulated sliding and lift-and-slide system for every application

Based on single, double and triple-track outer frames, the Schüco ASS 70.HI (High Insulated) sliding and lift-and-slide system permits large opening widths with outstanding user comfort – perfect for use as a elegant system solution in commercial projects and luxury residential properties with high thermal insulation requirements.

자세히 알아보기