Villa Oslofjord

Maximum openness and transparency across the entire house

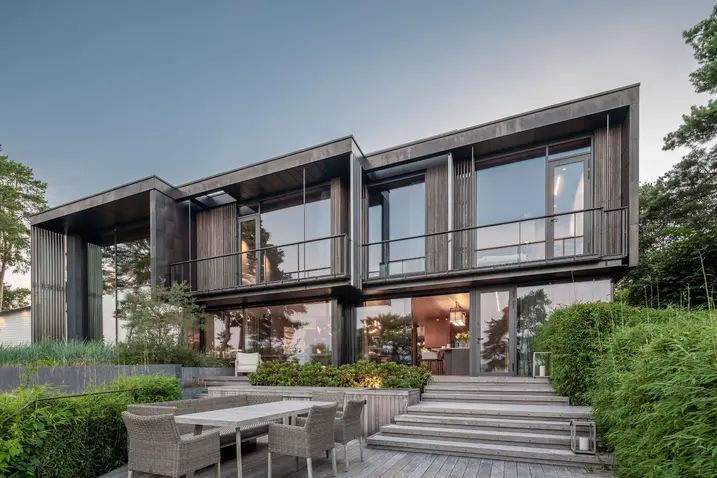
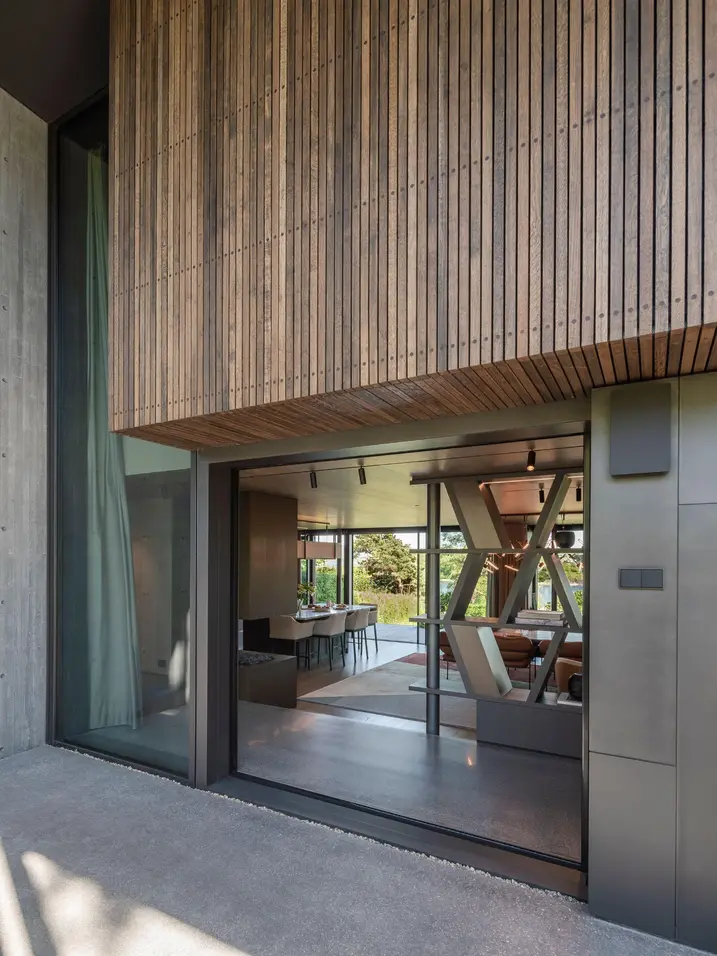
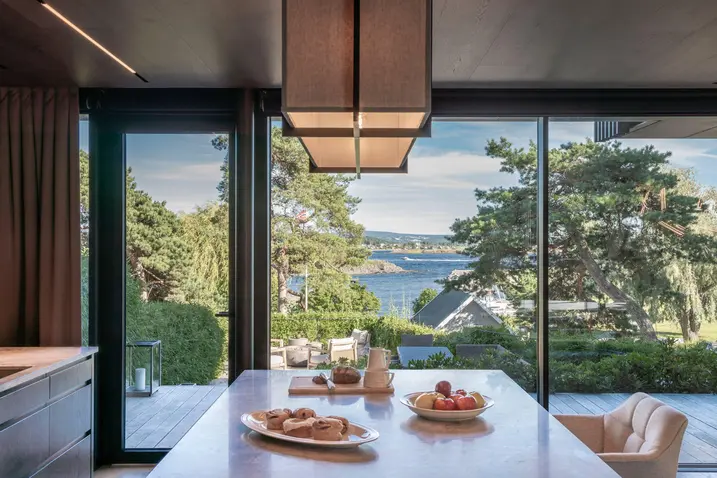
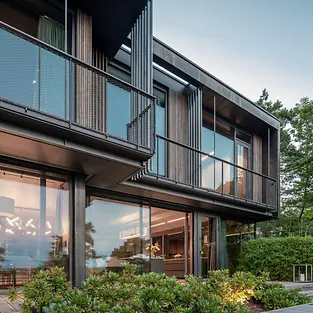
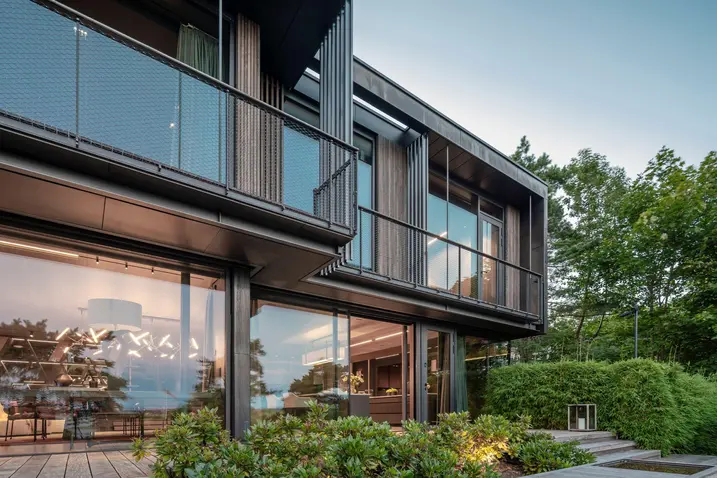
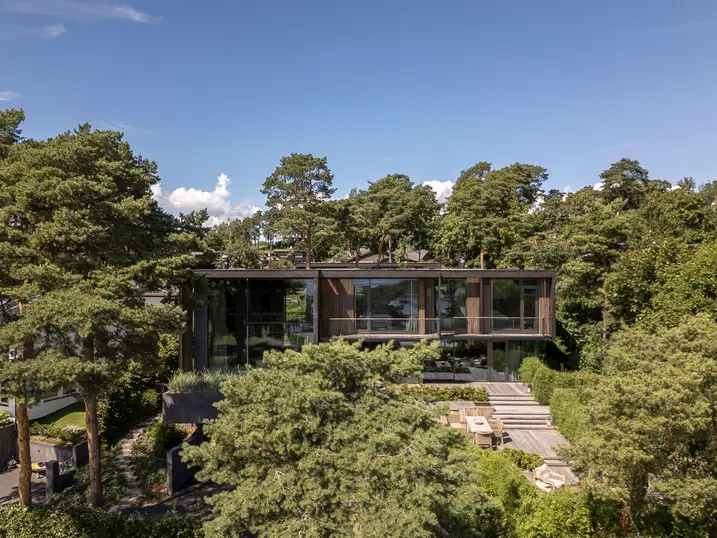
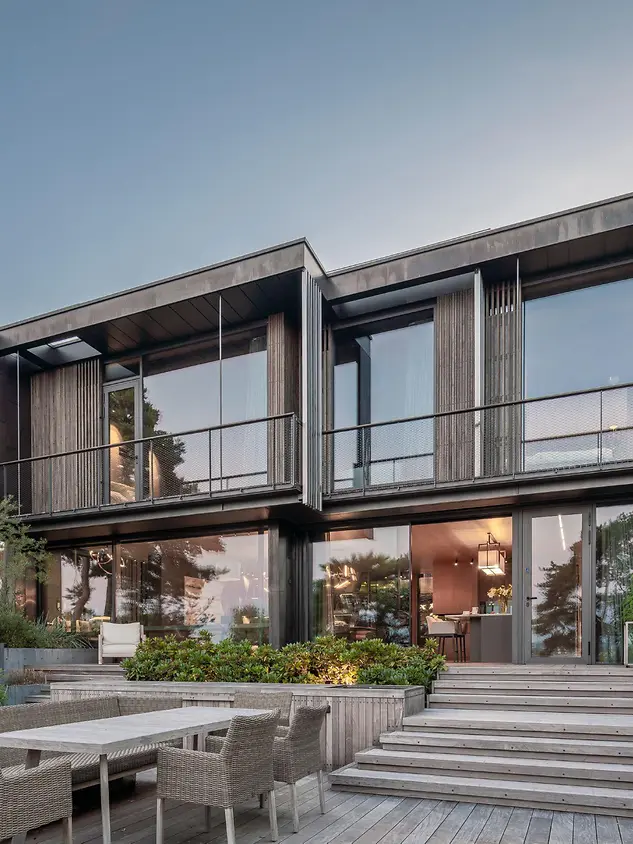
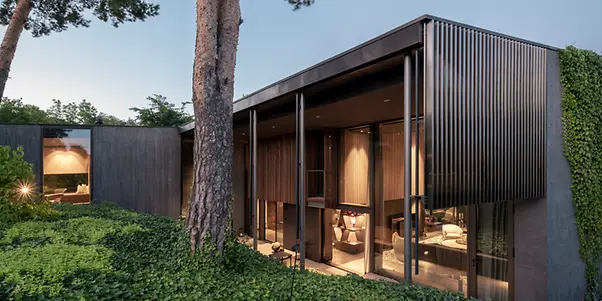
The client dreamed of a house with generous use of glass, exposed concrete and oak wood, positioned on a hillside plot of land on the Oslo fjord and surrounded by old trees that absolutely had to be preserved. The result is a modern villa that allows plenty of natural light to enter through the generous glazing and, at the same time, provides remarkable views of the surrounding landscape.

참고 자료 정보

건물 유형 단독주택
제품 분야 파사드 슬라이딩 도어 자동화
슈코 시스템 FWS 50 ADS 75 HD.HI FWS 60 AWS 75.SI+
주요 기능 신축 스마트 빌딩 무장애 건강한 생활환경
위치 Oslo, Norway
완료 2023
건축가 lundhagem
전문 업체 Elverhoey Aluminium og Glass AS
사진 출처 © Hundven-Clements Photography

Challenging location as a design basis

Villa Oslofjord is situated on a south-east facing plot with a height difference of around ten metres. To be successful given the special topographical context, the architects relied on precise 3D scans. This meant the site could be fully mapped out and the existing tree population was recorded in detail – an important prerequisite for a context-specific design. In the digital model, different façade solutions, volumes and material concepts were reviewed in terms of perspectives and views. Together with the client, the planner used VR glasses to create and experience the project before any of the work had even begun.

An interaction between design and nature

The design of the house is closely linked to that of the existing building stock. The house is designed in the shape of a large horseshoe that opens up towards the south-west. This opening provides a sheltered atrium, which not only helps to preserve the distinctive pine trees, but also channels the low afternoon and evening sunlight into the kitchen, dining room and living room. The building structure is staggered along the edge of the slope: while the north-west area is single-storey, the south-east section spans two floors.

Neuer Inhalt (1)

Seamless transitions with Design sliding doors, including as a pocket door

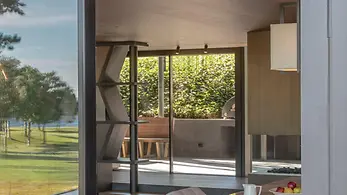
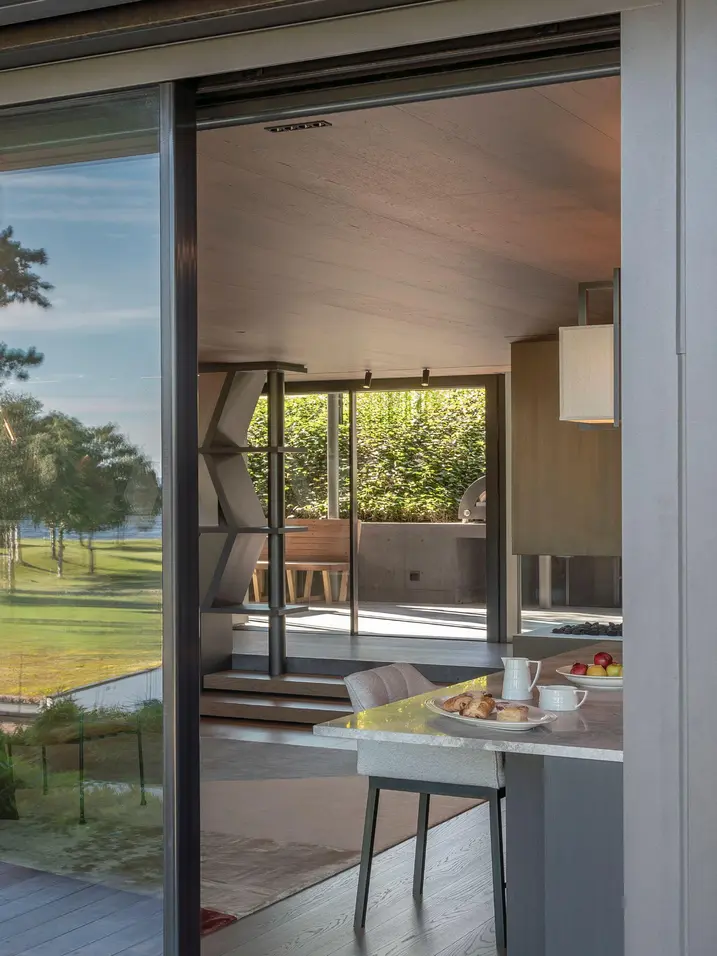
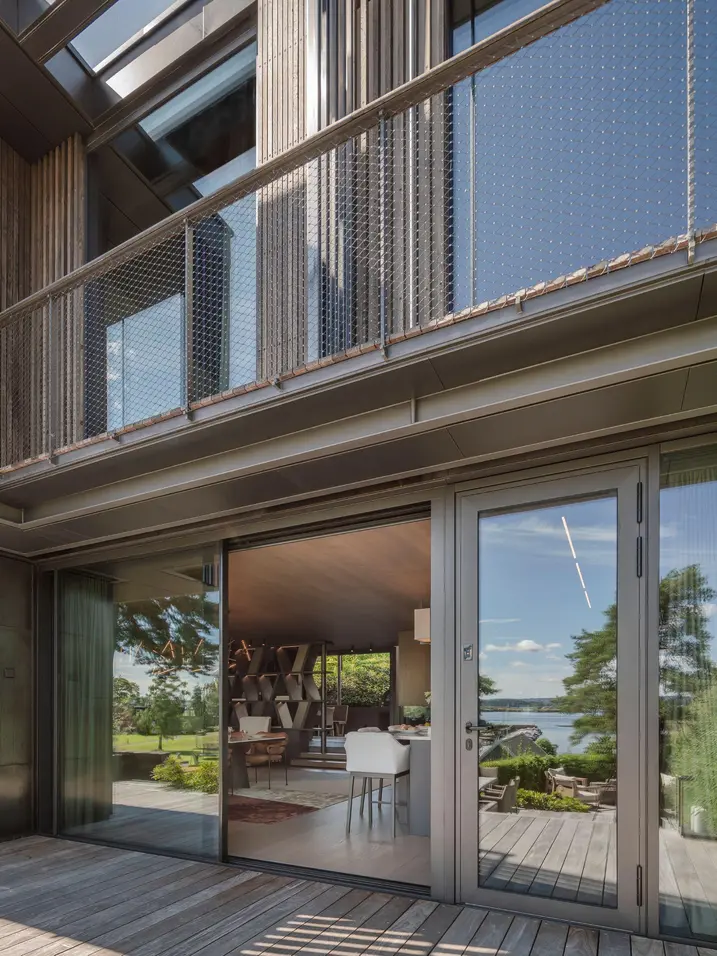
Panorama Design sliding doors were used on several of the façades to make optimal use of daylight and create flowing transitions between the inside and outside areas. Towards the atrium, the side units can be pushed completely into wall recesses, removing boundaries between the spaces. On the lake-facing side of the building, an electric Panorama Design sliding door can open up either to the left or the right. You can exit either via the kitchen or the dining area. A central configuration is also possible, so that a passageway opens up in both the kitchen and the dining room.

Overcoming challenges together

As well as using large-scale Panorama Design sliding doors, whereby the outer profiles perfectly integrate into the wall, floor and ceiling, the glass façade in the living room is also particularly noteworthy. The room extends over two floors here, as does the glass façade. The largest unit measures six metres. Installation was a challenge in itself: with the help of a mobile crane, the façade was lifted up over the pine trees. Villa Oslofjord is proof that exceptional houses can be constructed even on challenging plots of land, provided the planning is done correctly and all parties involved work together.

제품 정보

FWS 50

Schüco 파사드 시스템 FWS 50

50 mm 입면폭의 고성능 멀리언/트랜섬 파사드 - 다양한 솔루션 기반

Schüco FWS 50 파사드 시스템은 최적화된 가공 및 설치 공정, 고차원적인 유연성과 매력적인 디자인 옵션을 갖춘 파사드 및 천창 영역의 인상적인 기본 시스템입니다. 광범위한 시스템 범위를 통해 가장 다양한 요구 사항 및 적용 분야를 위한 솔루션을 구현할 수 있습니다.

자세히 알아보기

ADS 75 HD.HI

Schüco 도어 시스템 ADS 75 HD.HI

연속 하중이 높은 대면적 상업용 도어를 위한 다기능 솔루션

Schüco ADS 75 HD.HI(Heavy Duty High Insulated) 알루미늄 시스템 도어는 높은 내구성과 다양한 기능 및 매력적인 설계 옵션을 결합하여 높은 보안 수준을 요구하는 까다로운 상업용 건물에 적합합니다.

매우 안정적인 헤비 듀티 시스템은 넓은 개방폭과 높은 연속 하중을 가진 무겁거나 대형 도어 리프를 위해 특별히 설계되었습니다. 또 다른 장점으로서 시스템은 건물 보안 및 자동화 시스템과 통합하여 사무실과 공공 건물, 병원 또는 학교의 패닉 도어 등 다기능 도어로도 사용할 수 있습니다.

자세히 알아보기

FWS 60

Schüco 파사드 시스템 FWS 60

60 mm 입면폭의 고성능 멀리언/트랜섬 파사드 - 다양한 솔루션 기반

Schüco FWS 60 파사드 시스템은 최적화된 가공 및 설치 공정, 고차원적인 유연성과 매력적인 디자인 옵션을 갖춘 파사드 및 천창 영역의 인상적인 기본 시스템입니다. 광범위한 시스템 범위를 통해 가장 다양한 요구 사항 및 적용 분야를 위한 솔루션을 구현할 수 있습니다.

자세히 알아보기

AWS 75.SI+

Schüco 창호 시스템 AWS 75.SI+

개선된 단열, 보안 및 가공성

75 mm 단면 길이를 위해 최적화된 Schüco AWS 75.SI+(Super Insulation) 표준 시스템 창호는 Schüco AWS 시스템 플랫폼의 일부로서 에너지 효율적인 건물 외피에서 다양한 적용의 기반이 됩니다. 고단열 알루미늄 시스템은 건축 요구 사항에 따라 펀치드 윈도우, 수평 띠창, 파사드 삽입 유닛 또는 Schüco 시스템 도어와 함께 사용할 수 있습니다.

자세히 알아보기