A British villa with a Scandinavian touch
The Offland villa, south-west of Manchester, is an outstanding example of modern architecture, inspired by a traditional, Scandinavian style.

The Offland villa, south-west of Manchester, is an outstanding example of modern architecture, inspired by a traditional, Scandinavian style.
| 건물 유형 | 단독주택 |
| 제품 분야 | 창호 도어 파사드 슬라이딩 도어 |
| 슈코 시스템 | ASS 80 FD.HI AWS 75 PD.SI FWS 50 ADS 70 RL.HI ASE 60 |
| 주요 기능 | 신축 |
| 위치 | Manchester, United Kingdom |
| 완료 | 2022 |
| 건축가 | Trigueiros Architecture |
| 전문 업체 | KRONE IB SIA |
| 사진 출처 | © Andy Haslam |
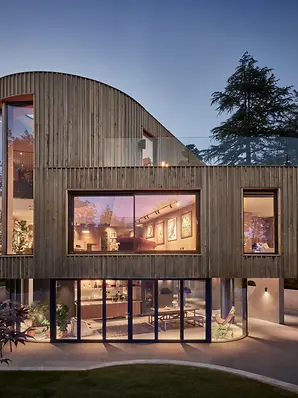
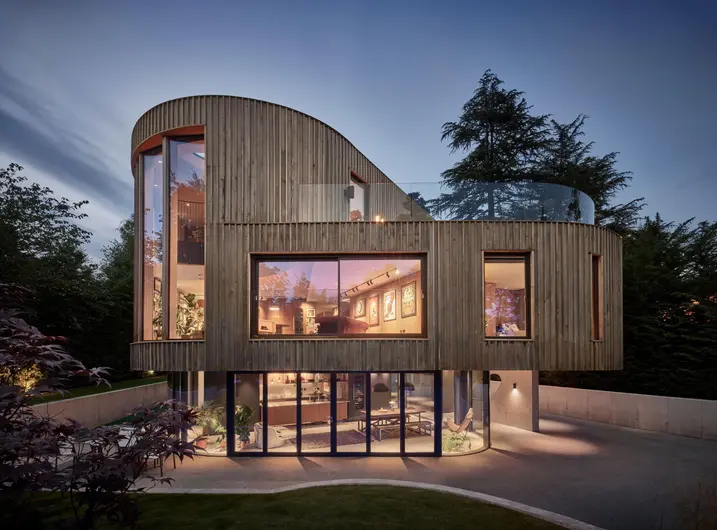
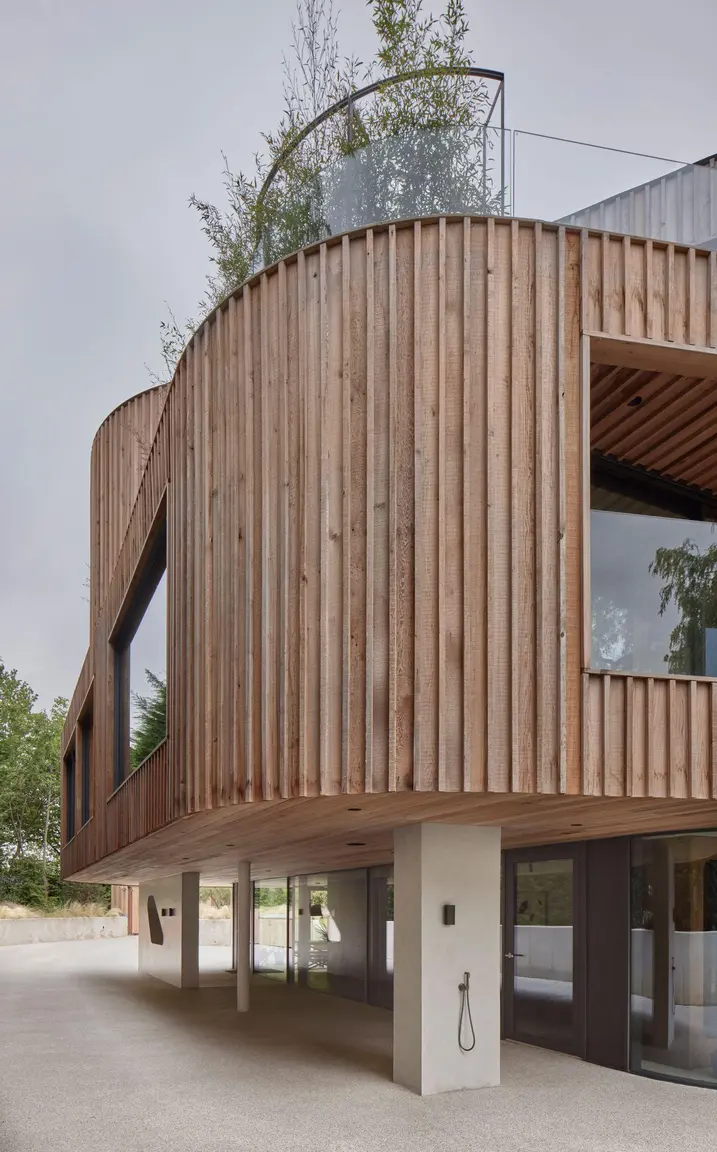
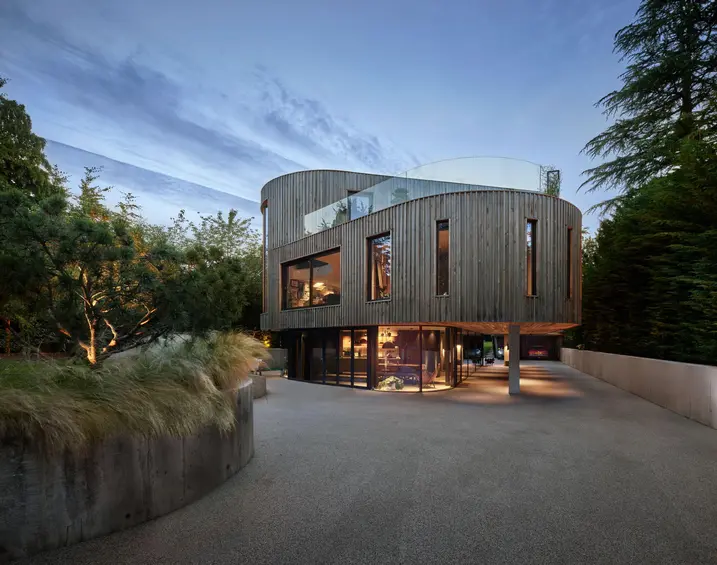
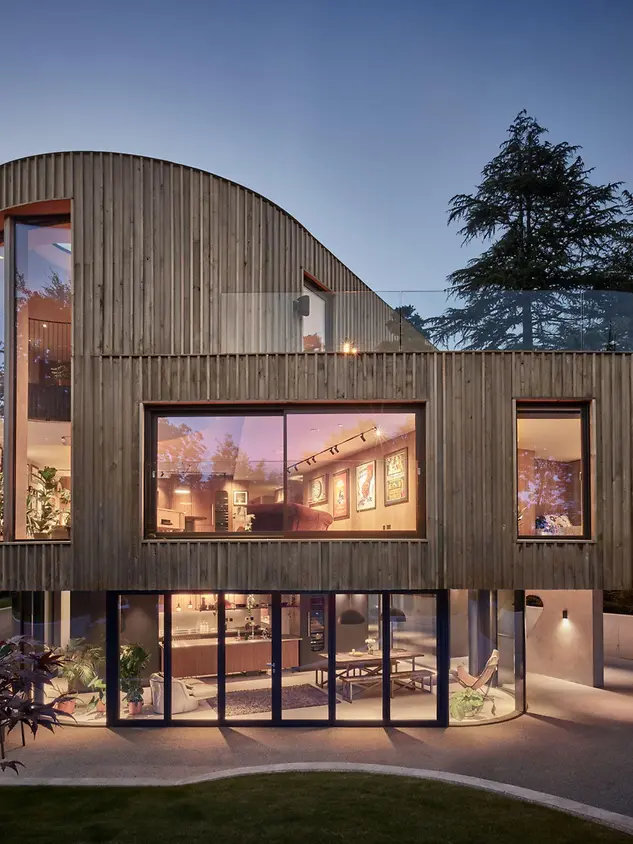
Trigueiros Architecture from Stockholm provided the Scandinavian touch for the design, which was guided by the design language of the well-known Finnish architect Alvar Aalto. In particular, the elegantly curved lines and organic form of the villa recall Aalto’s woodland pavilion from the agricultural exhibition in Lapua 1938.
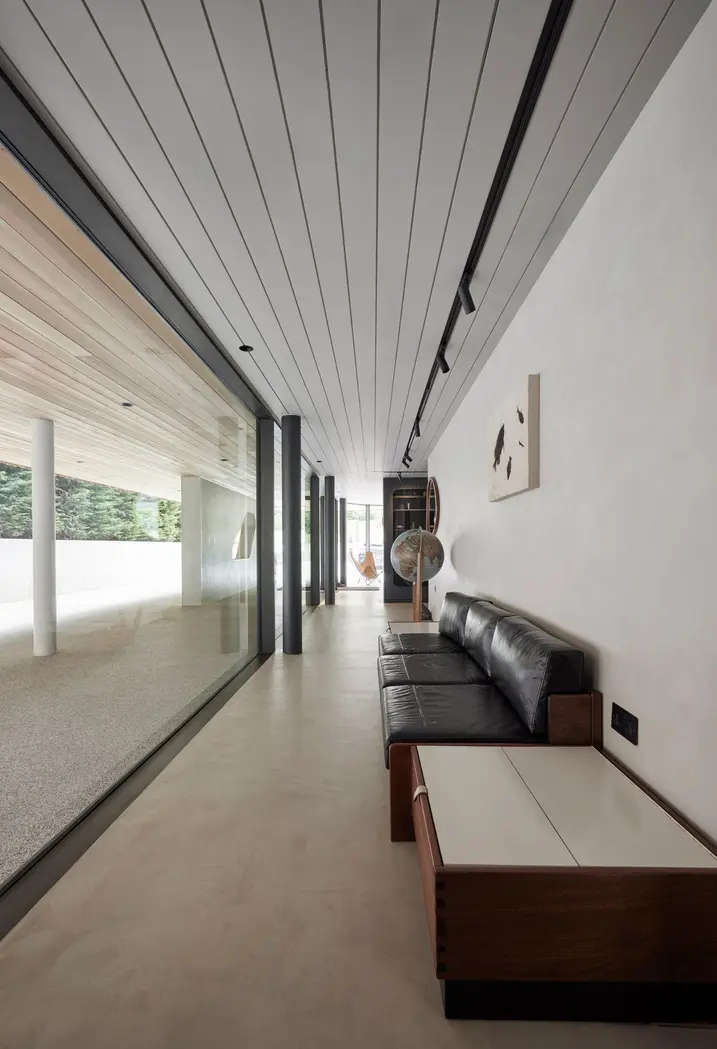
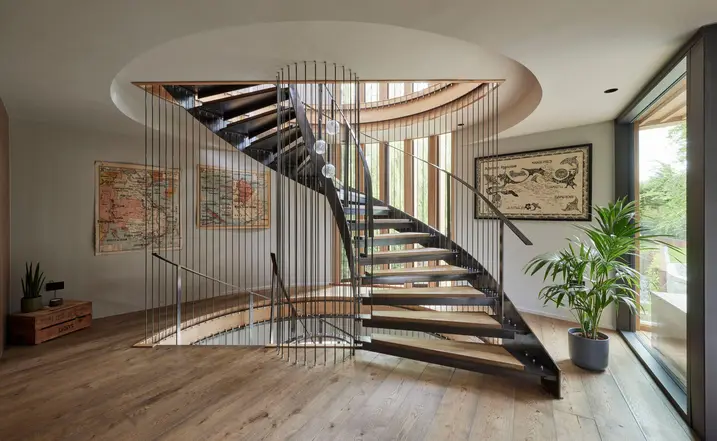
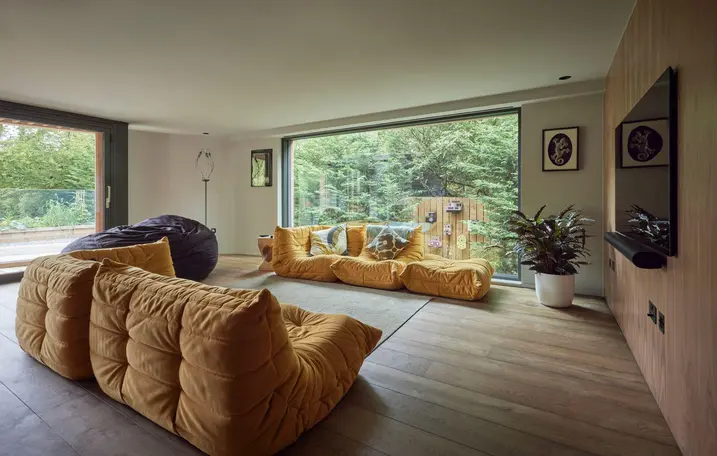
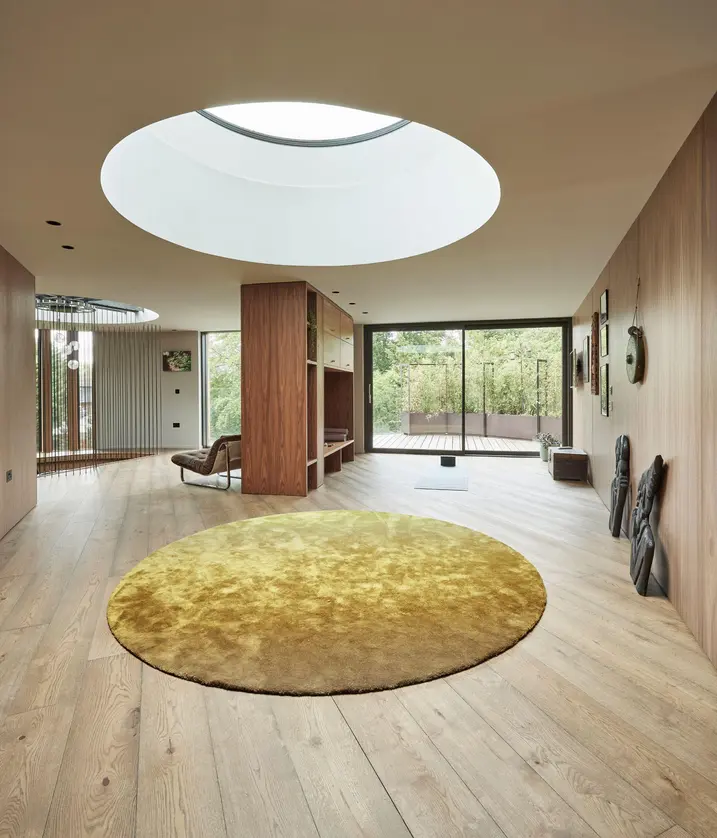
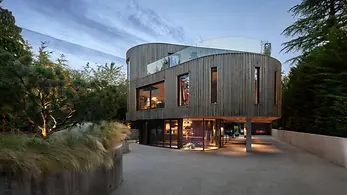
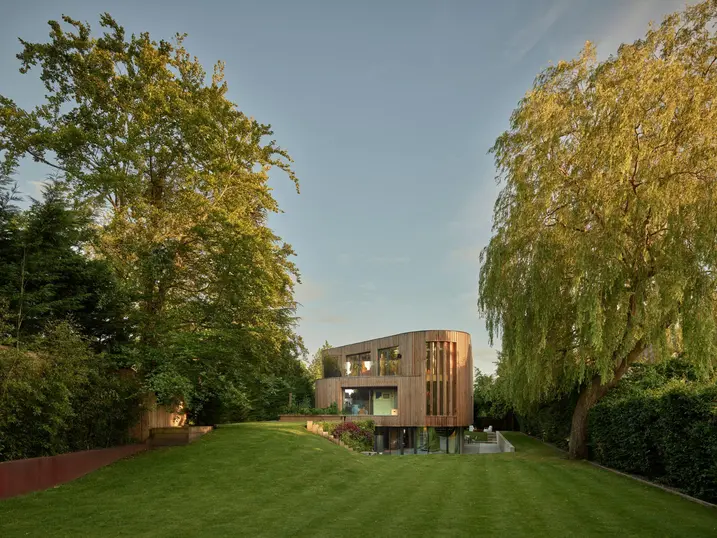
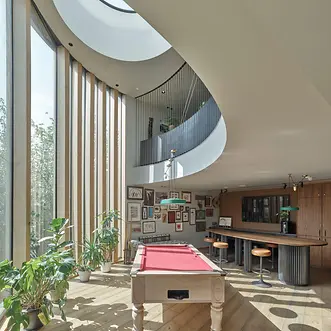
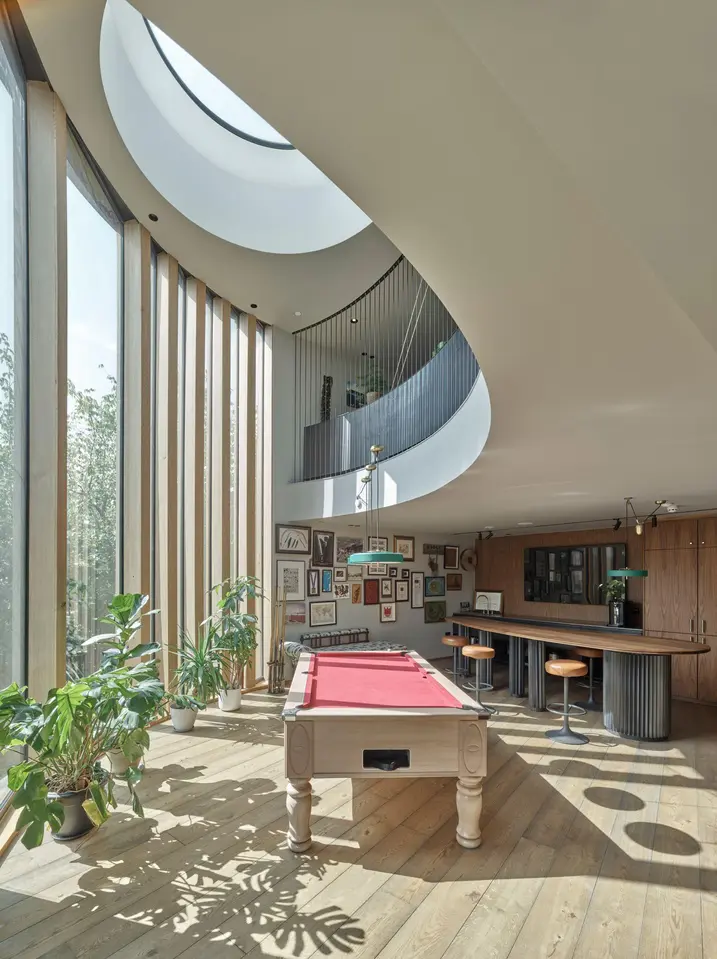
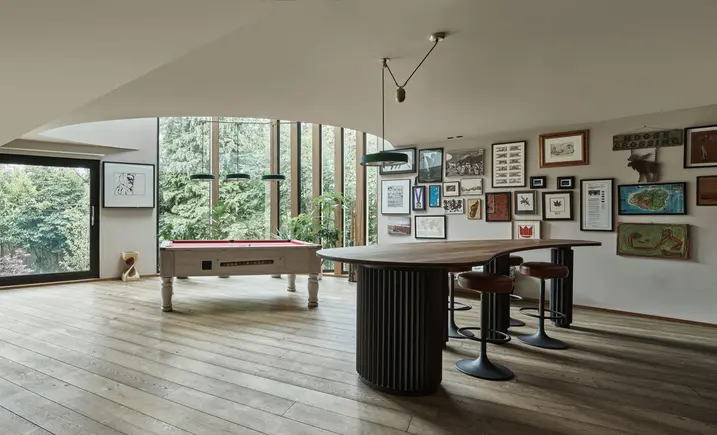
The transparent base of the house, constructed with a partially rounded mullion/transom façade and a Folding Design sliding door from Schüco, means that the upper floors appear to float. Schüco Design sliding doors and Panorama windows, which open up the cedar wood façade, ensure that rooms are flooded with light and allow for extensive views from the upper floor.
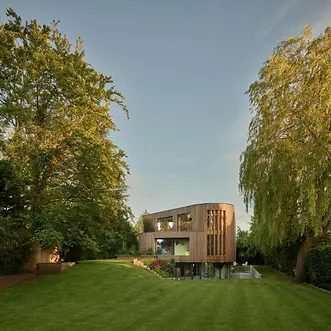
Whilst the ground floor with its floor-to-ceiling glazing drops gracefully below street level, creating a private garden, the upper floor adapts to the natural topography. It gives the villa a low base, which is cleverly concealed among the hedgerows around the border of the narrow property. With its low centre of gravity in the landscape and its charming design, the Offland villa is a building that conveys a feeling of seclusion and proximity to nature despite its prominent place in the urban environment.