Villa J.

A home in the middle of the wilderness

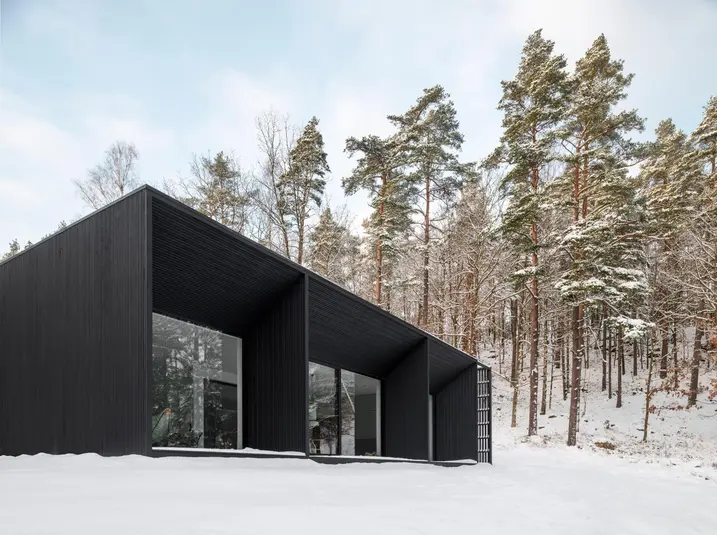
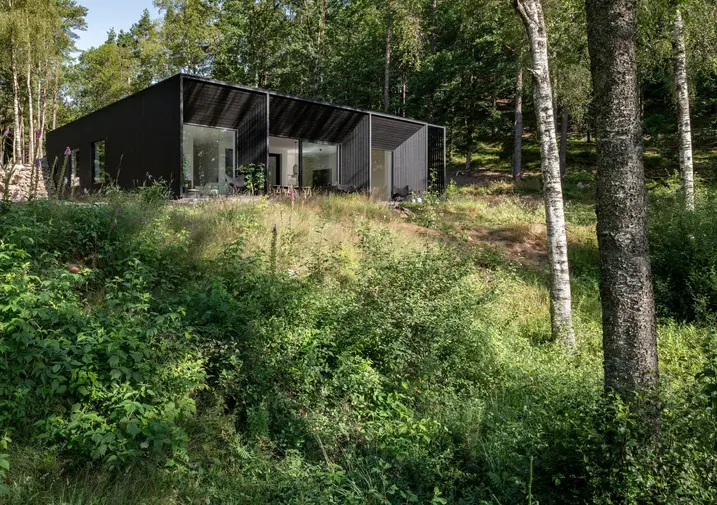
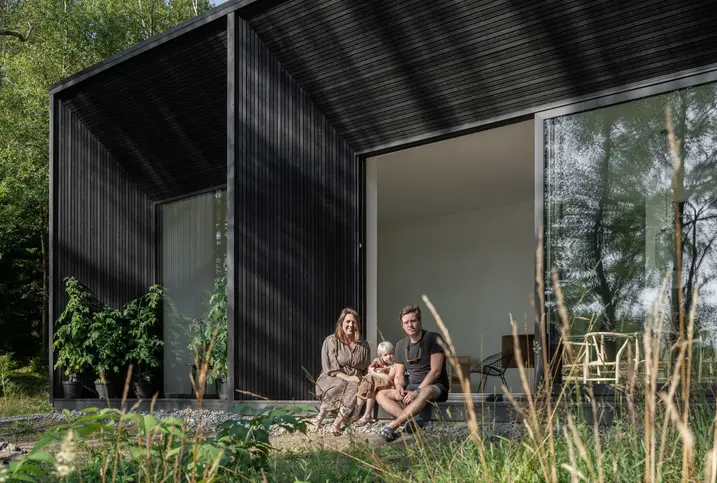
Finding a house on the shores of a lake yet close to a town is even a challenge in Sweden, which is famous for its many lakes. But a couple of young architects were lucky. Not far from Gothenburg, Saga Karlsson and Edouard Boisse found exactly what they were looking for in a plot of land covering 9000 m², right in the middle of a conservation area. There, they built Villa J. – their very own dream home.

참고 자료 정보

건물 유형 단독주택
제품 분야 창호 도어 파사드 슬라이딩 도어
슈코 시스템 AWS 70 BS.HI FWS 50
주요 기능 신축 디자인 및 미학
위치 Göteborg, Sweden
완료 2020
건축가 Saga Karlsson & Edouard Boisse
전문 업체 Alufront AB
사진 출처 © James Silverman Photography

Home as a part of nature

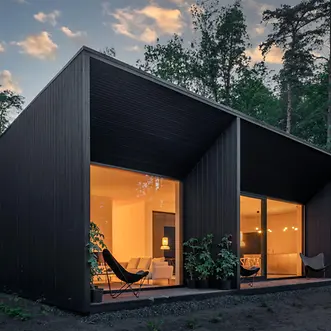
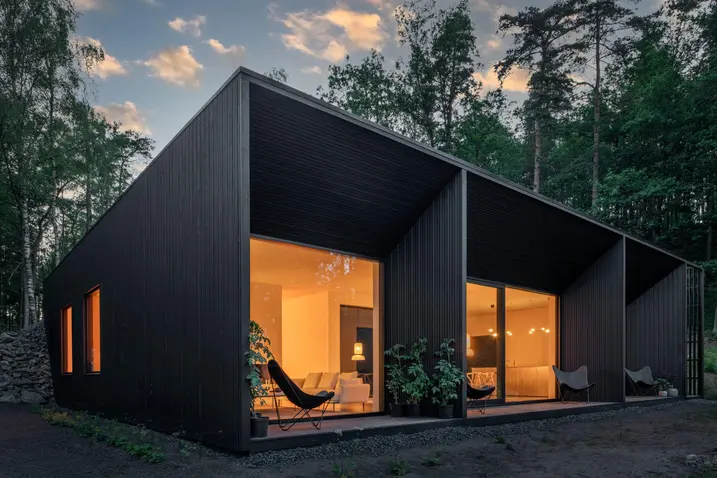
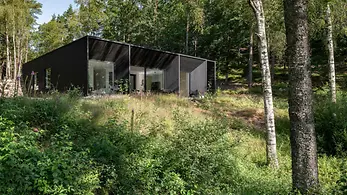
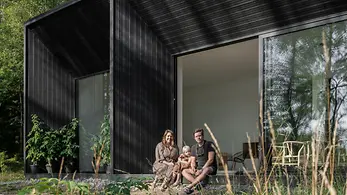
The pair had a precise vision of what they wanted their family life to be like in the middle of the wilderness. The idea was for their new home to blend into and thus become a part of the surroundings, which it succeeds in doing. “It's a fantastic, unique and peaceful place,” explains client and architect Edouard Boisse. And occasionally a bit creepy too, he admits. Especially when wild storms are raging through the branches of the surrounding trees, thick fog rises over the lake or at night, in complete darkness, when the forest animals are just two metres away from the house.

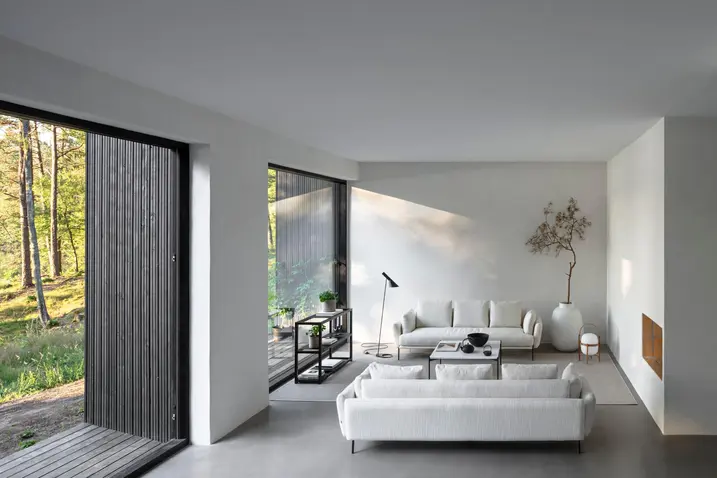
Open room design with maximum penetration of natural light

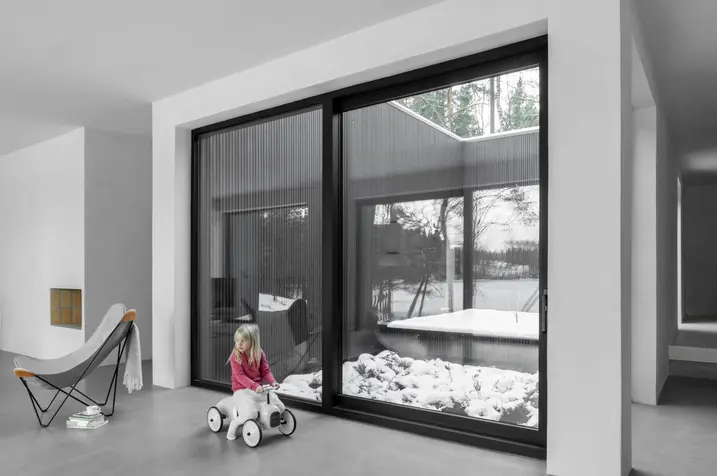
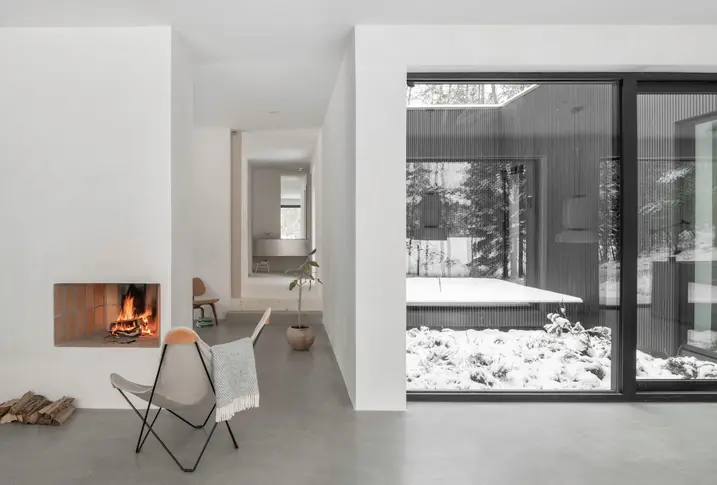
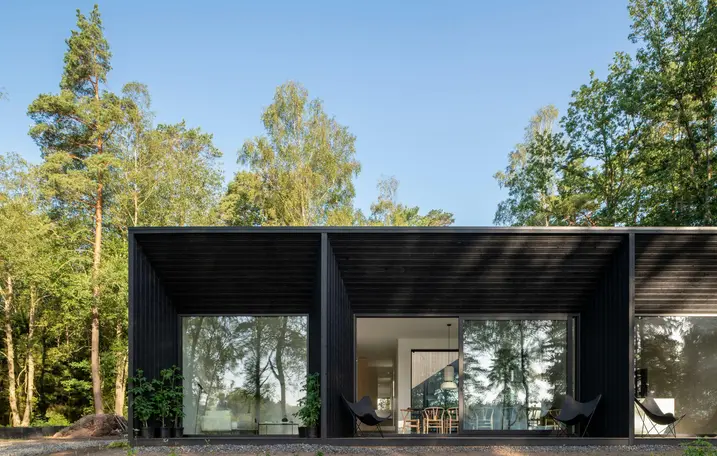
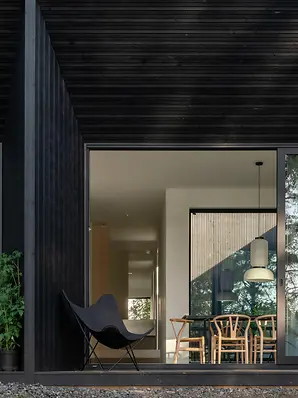
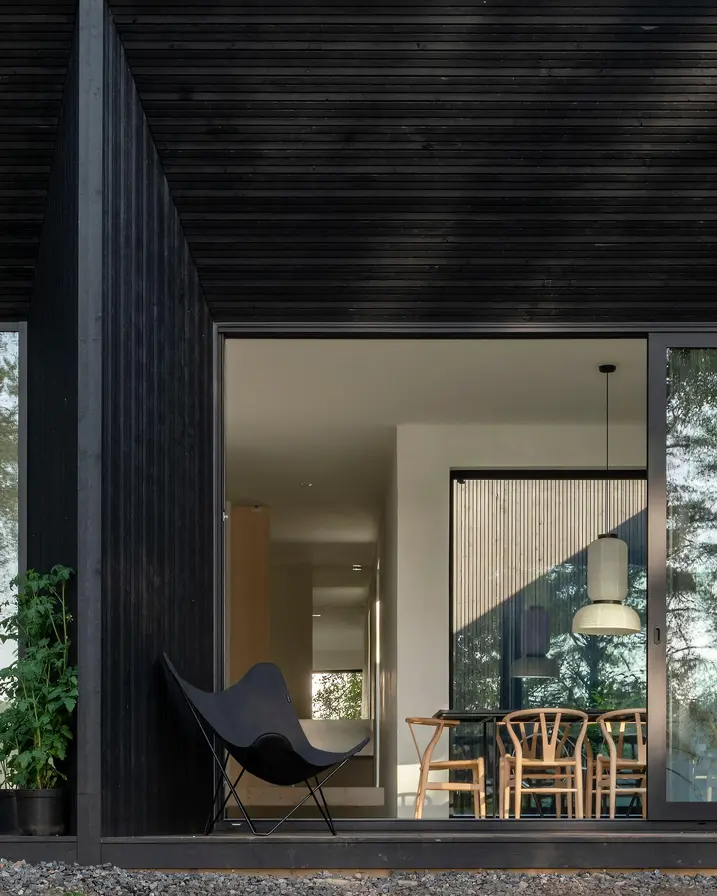
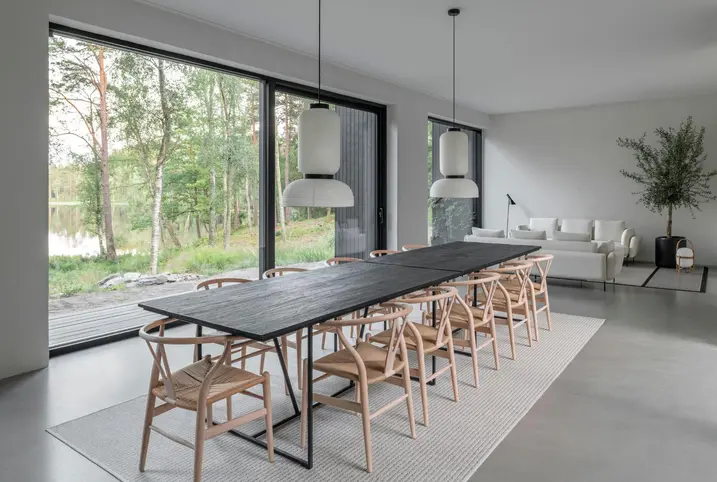
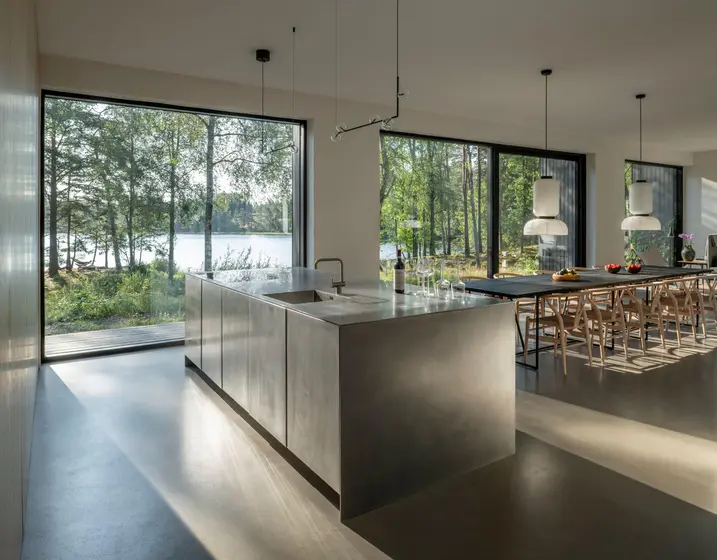
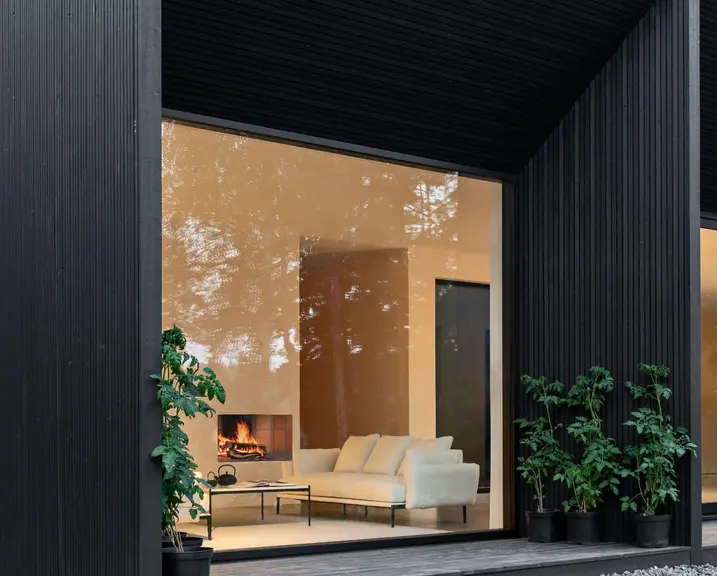
The home belonging to the family of four comprises just 162 m2 of living space, yet looks so much bigger. This is primarily due to the fact that the rooms merge seamlessly into each other without losing valuable space to hallways. The atrium, which is integrated in the cube-shaped home, is a masterstroke of design. It opens up the house to the sky and floods the living areas and bedrooms with as much light as possible, whatever the time of day. It also has an aesthetic purpose: depending on the position of the sun, a lively interplay of light and shadow is created. What's more, the entire landscape is reflected in the large windows and sliding doors, making the forest and lake seem almost within reach.

Outstanding thermal insulation with the highest degree of transparency

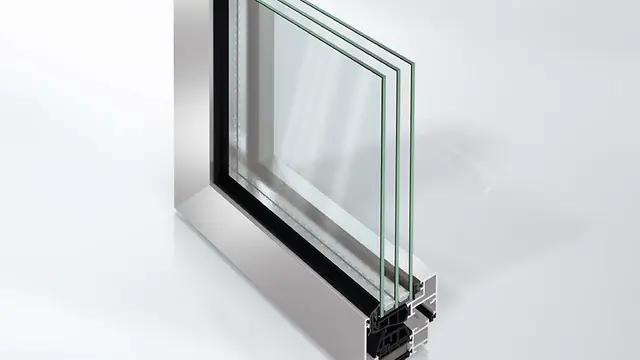
“Transporting the windows and doors was a challenge – mainly due to the size of the windows and the remote location of the house. We had many discussions in advance and thanks to some excellent and detailed planning, the process actually went very smoothly,” comments Fabricator Thomas Harbom from Alufront. Using a crane, it was possible to transport the large glass units to the house, where the Schüco products from Alufront were installed. Among the products installed was the Cradle to Cradle certified AWS 70 BS.HI window. This aluminium block window system meets the highest requirements in terms of energy efficiency, together with the greatest possible degree of transparency. The dark outer frames of the windows visually integrate into the timber-clad external walls of the house, so the transition is not visible from a distance. “The cooperation between everyone involved was amazing and Villa J became a real project of the heart for me,” summarises Thomas Harbom.

제품 정보

AWS 70 BS.HI

Schüco 창호 시스템 AWS 70 BS.HI

정교한 디자인을 위한 은폐형 벤트의 고단열 블록 창호

우수한 단열성능과 눈에 띄는 벤트 윤곽이 없는 깔끔한 슬림형 디자인의 Schüco AWS 70 BS.HI(Block System High Insulation)는 최고의 투명성과 함께 높은 에너지 효율성 및 건축 요구 사항을 충족시켜 줍니다.

알루미늄 블록 시스템 창호는 70 mm 단면 길이를 위한 Schüco AWS 모듈식 시스템으로서 기능, 에너지 효율성 및 디자인 측면에서 인상적인 기능을 제공합니다.

자세히 알아보기

FWS 50

Schüco 파사드 시스템 FWS 50

50 mm 입면폭의 고성능 멀리언/트랜섬 파사드 - 다양한 솔루션 기반

Schüco FWS 50 파사드 시스템은 최적화된 가공 및 설치 공정, 고차원적인 유연성과 매력적인 디자인 옵션을 갖춘 파사드 및 천창 영역의 인상적인 기본 시스템입니다. 광범위한 시스템 범위를 통해 가장 다양한 요구 사항 및 적용 분야를 위한 솔루션을 구현할 수 있습니다.

자세히 알아보기