Sterkel Office

Taking historical identity a step further

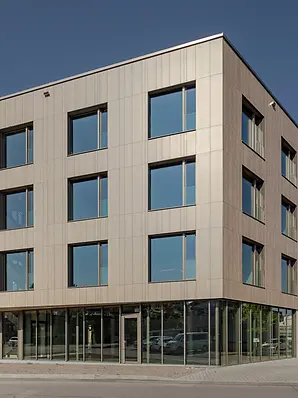
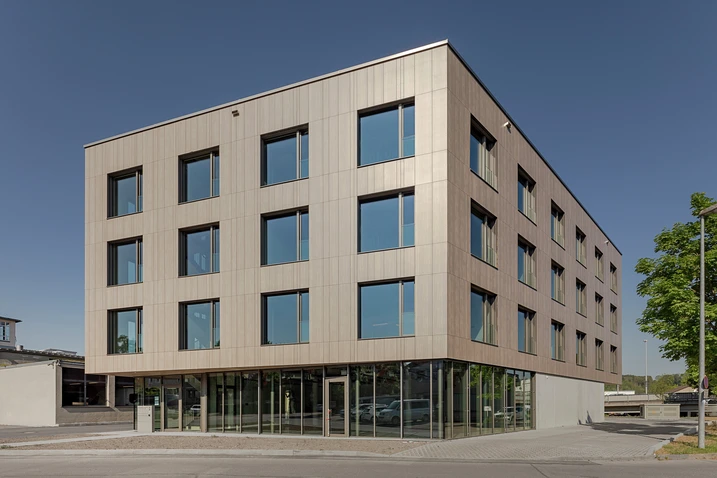
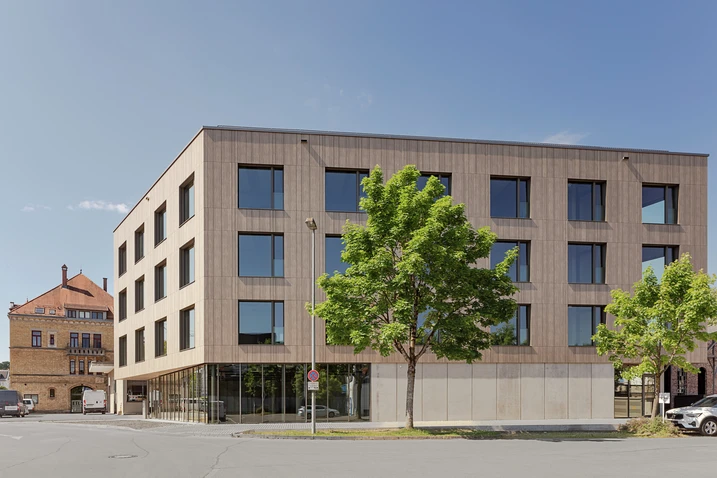
The Sterkel Areal is one of the defining landmarks in Ravensburg’s industrial history. Following the renovation and conversion of the former parquet flooring factory and other existing buildings, a modern new office building was added to the existing site. 

참고 자료 정보

제품 분야 창호 도어 파사드 화재 및 연기 제어 태양열
슈코 시스템 ADS 80 FR 30 FWS 50.SI FireStop ADS 90 FR 90 FWS 50 AD UP 75 FireStop ADS 90 FR 30
위치 Ravensburg, Baden-Württemberg
완료 2025
건축가 TRAUB Ingenieure.Architekten
전문 업체 Alu Technic
사진 출처 © Gabriel Büchelmeier

Continuing the story of the place

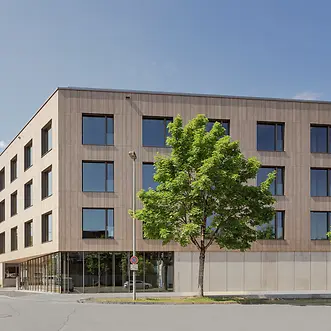
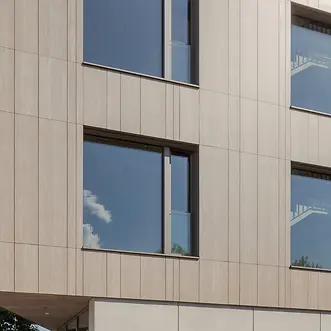
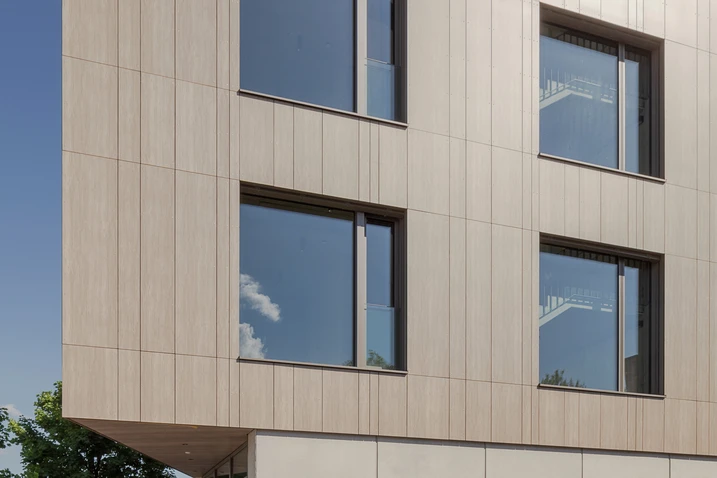
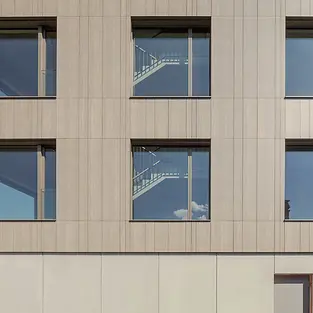
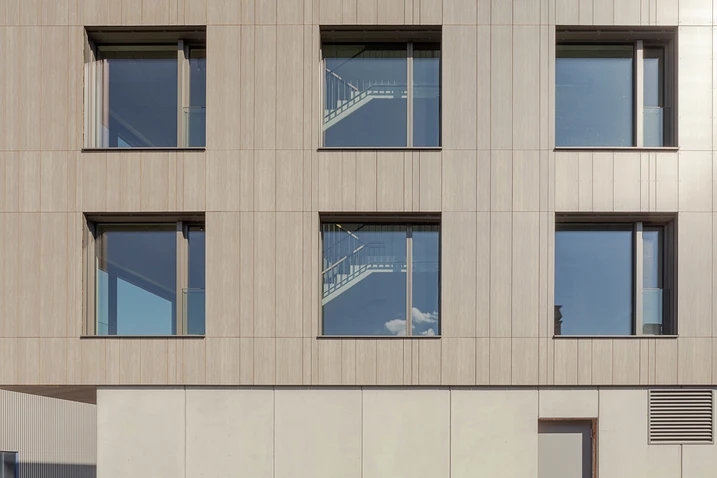
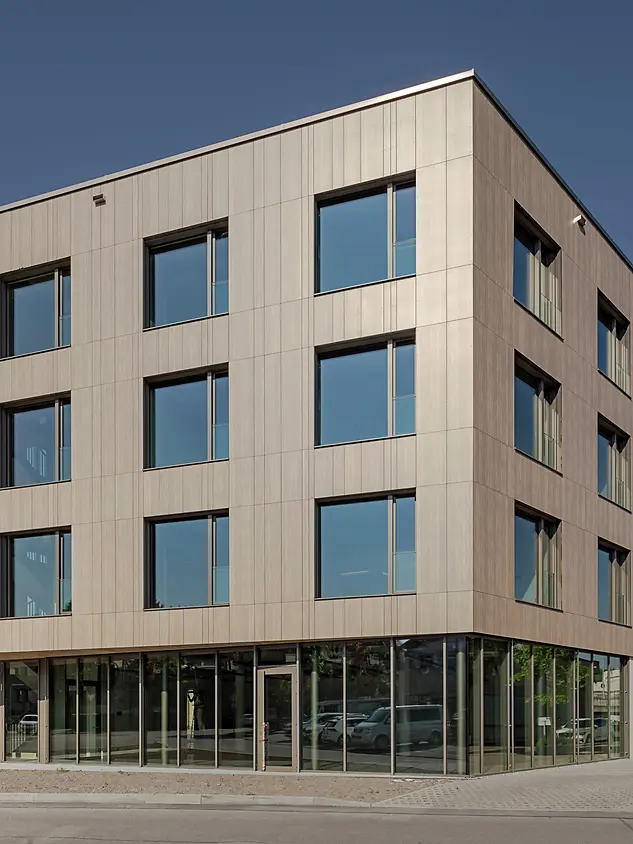
The focus here was not on developing a stand-alone structure, but the careful enhancement of an established ensemble as part of a long-term site development plan. With its scale and proportions, the building blends in seamlessly with the surrounding neighbourhood. Its clean geometry and minimalist design create a deliberately contemporary contrast to the historic building fabric. At the same time, the façade design draws on the history of the site. The timber curtain walling reflects the tradition of the former parquet factory and creates a visible link between the site's industrial heritage and its future use.

Future-proof working environments in an urban setting

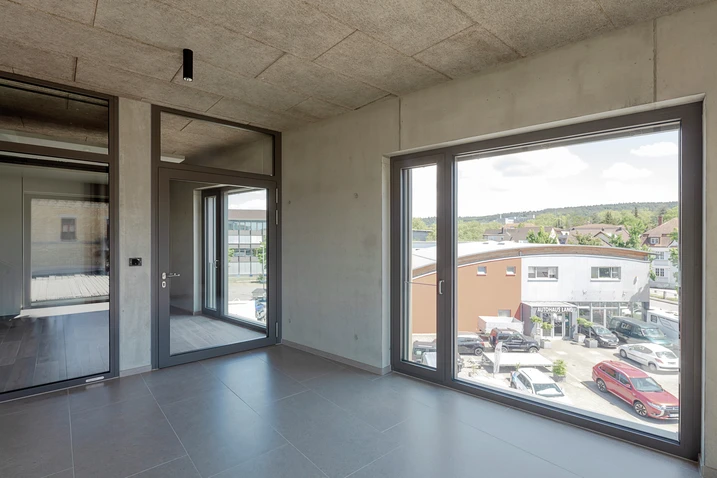
Flexible office space for different business structures has been created across approx. 2200 m² of usable area. Each level can be used independently and enables long-term adaptation to changing requirements. The space is complemented by a green roof terrace, offering the building users a shared space with a view out over Ravensburg. For this project, sustainability was not limited to the building services; it was seen as a holistic planning task. As a result, the building meets the requirements of the German Quality Seal for Sustainable Buildings (QNG) and makes use of resource-efficient materials as well as a design that is built to last. For example, recycled concrete was used in the foundations and parts of the load-bearing structure. Some building components and façade units were designed so that they could be sorted by type and recycled later. Heat pump technology and photovoltaics enhance the energy concept. Circularity was incorporated early in the planning stage, with the façade construction, insulation and substructure being designed to enable individual components to be dismantled separately at a later date and fed back into the material cycle. Superficial gestures and fleeting design trends were avoided. Instead, the architects opted for a deliberately understated style, durable materials, precise details and a subdued colour scheme.

Reduced interfaces for a precise building envelope

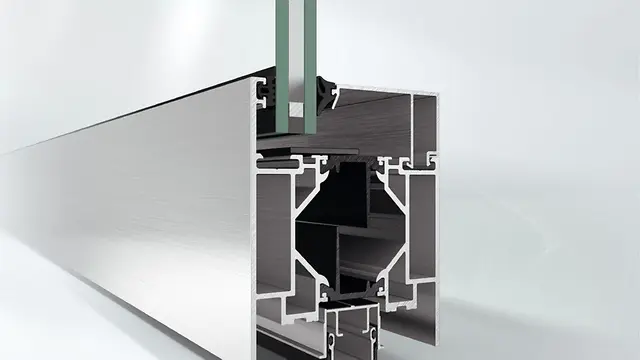
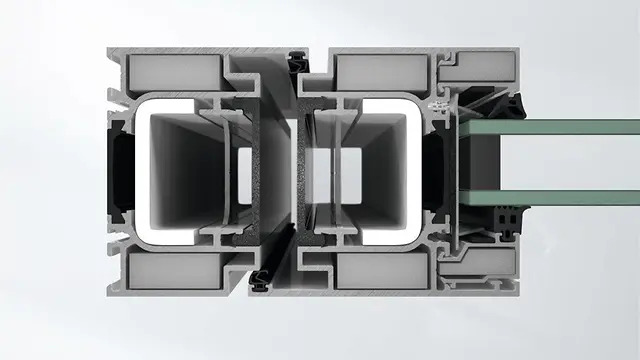
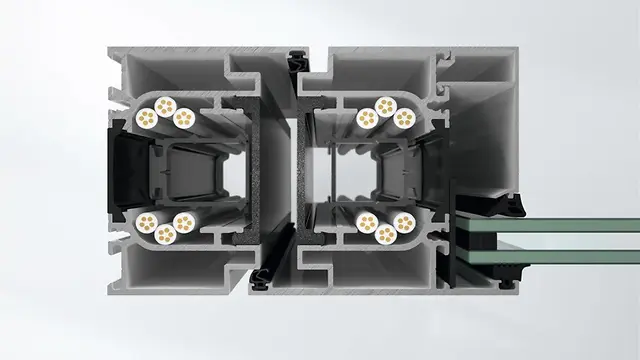
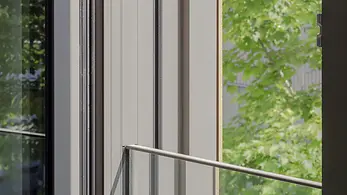
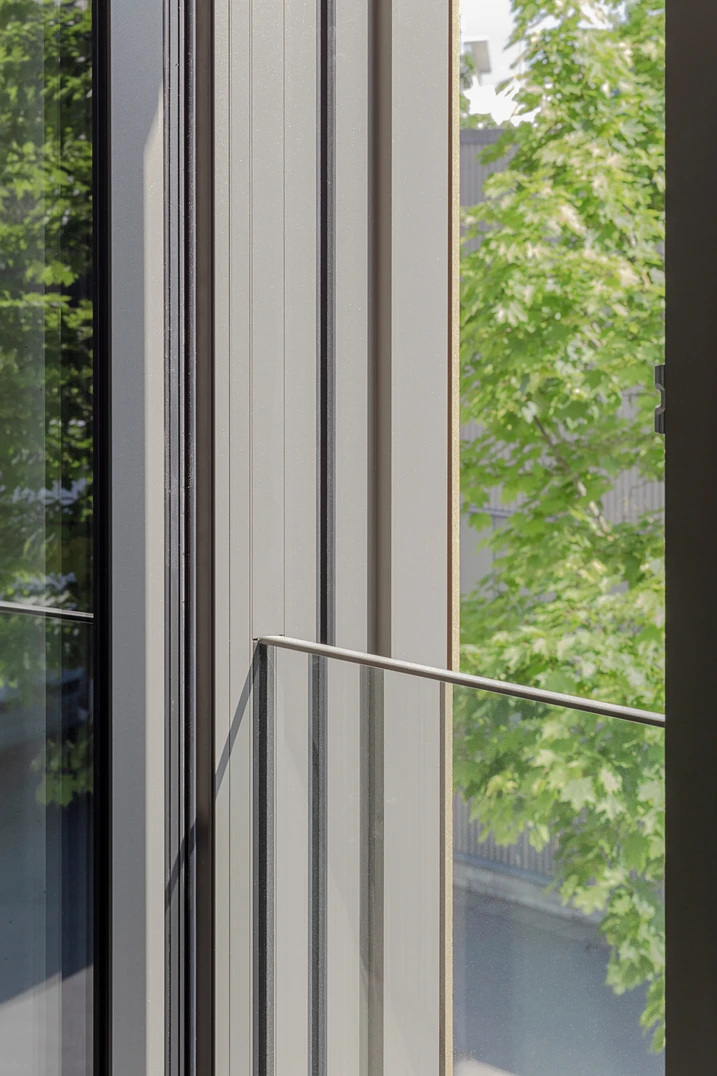
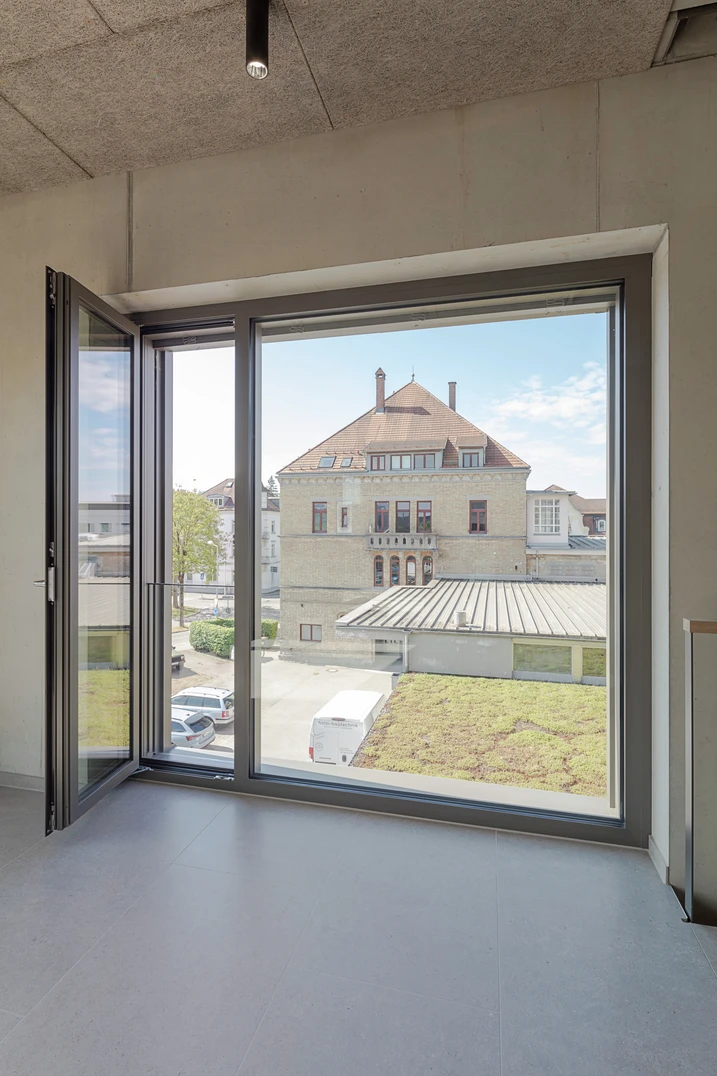
Particular emphasis was placed on the design of the building envelope. In order to reduce the many interfaces that traditionally exist between windows, sun shading, safety barriers and façade attachments, windows from the Schüco AWS 75.SI Perfect system were used. The corresponding components are assembled into a single solution in the factory. Sun shading, safety barriers and other functions are no longer added on site as separate components from different trades; instead, they are an integral part of the window system. This considerably reduces the number of interfaces and simplifies the planning and installation process. The system also supports the architectural approach of the building in terms of design. Integrating the functions into the window construction enables an understated, precise façade appearance with clean lines and a high-quality design. In this way, the building envelope complements the minimalist architectural style of the newbuild and continues the dialogue between the historic fabric of the building and contemporary architecture.

제품 정보

ADS 80 FR 30

Schüco 도어 시스템 ADS 80 FR 30

다기능 내화 및 제연 적용을 위한 도어 및 벽 구조

단면 길이 80 mm의 입증된 Schüco ADS 80 FR 30(Fire-Resistant) 시스템 도어는 매우 안정적인 5챔버 중공 프로파일을 기반으로 적용 분야, 기능 및 디자인 측면에서 다채로운 특징으로 인정받고 있습니다.

내화 및 제연 성능을 갖춘 고강도 알루미늄 시스템은 건물 보안 및 자동화에 대한 추가적인 요구 사항을 위해 다기능 도어로 업그레이드할 수 있습니다. 다양한 적용 분야는 내부 및 외부의 방범 및 패닉 기능에서부터 Schüco 도어 제어 시스템의 통합형 비상구 제어 구성요소를 갖춘 출입 통제는 물론 최적화된 차음 및 안전 난간 하중까지 모두 충족하고 있습니다.

자세히 알아보기

FWS 50.SI

Schüco 파사드 시스템 FWS 50.SI

다양한 솔루션을 위한 패시브 하우스 인증의 멀리언/트랜섬 파사드

선두적인 단열 기술을 기반으로, Schüco FWS 50 SI(Super Insulated) 파사드 시스템은 최적화된 가공 및 설치 공정은 물론 패시브 하우스 수준까지의 다양한 파사드 및 천창 설계를 위한 고단열 솔루션을 제공합니다.

높은 유연성과 광범위한 시스템 범위를 갖춘 이 시스템은 고급 주거 및 상업용 프로젝트에서 가장 다양한 기능 및 설계 요구 사항에 적합한 멀리언/트랜섬 구조를 보장합니다.

자세히 알아보기

FireStop ADS 90 FR 90

Schüco 도어 시스템 FireStop ADS 90 FR 90

높은 유연성과 복잡성의 최소화 및 90분간의 내화 성능을 갖춘 FireStop 범위의 내화 알루미늄 구조

90 mm의 단면 길이에 30 ~ 90분간의 내화성을 위한 Schüco 방화 플랫폼입니다. 은폐형 피팅은 모든 요구 사항에 맞춰 구현할 수 있습니다.

입면폭이 127 mm에 불과한 알루미늄 방화 도어의 매우 얇은 프로파일 폭과 최대 1400 mm 폭 및 2700 mm 높이의 선명한 개방 치수까지 시스템 크기를 확장하여 설계 측면에서 새로운 가능성을 열어줍니다. 이를 통해 병원 등에서 문을 사용할 때 더 나은 편의성을 제공합니다.

자세히 알아보기

FWS 50

Schüco 파사드 시스템 FWS 50

50 mm 입면폭의 고성능 멀리언/트랜섬 파사드 - 다양한 솔루션 기반

Schüco FWS 50 파사드 시스템은 최적화된 가공 및 설치 공정, 고차원적인 유연성과 매력적인 디자인 옵션을 갖춘 파사드 및 천창 영역의 인상적인 기본 시스템입니다. 광범위한 시스템 범위를 통해 가장 다양한 요구 사항 및 적용 분야를 위한 솔루션을 구현할 수 있습니다.

자세히 알아보기

AD UP 75

Schüco 도어 시스템 AD UP 75

출입이 잦은 상가 도어 및 세련된 출입 도어로서 다양하게 사용

높은 안정성과 우수한 단열 성능의 결합 – 75 mm 단면 길이의 Schüco AD UP 75 시스템 도어는 고급 주거 및 상업용 건물의 모든 요구 사항을 위한 탁월한 기능 안전성을 제공합니다.

획기적인 구조 원리와 모듈식 가스켓 시스템을 갖춘 이 시스템은 알루미늄 시스템 도어의 단열성, 내후성, 내하중 및 내구성에 대한 새로운 표준을 세웁니다. 세련된 도어 솔루션으로서 피팅 및 설계 옵션의 광범위한 포트폴리오를 통해 모든 생활 및 작업 공간의 요구 사항을 충족시켜 줍니다. 시스템 도어는 도어 통신 및 출입 통제 시스템과 통합할 수 있습니다.

자세히 알아보기

FireStop ADS 90 FR30

Schüco 도어 시스템 FireStop ADS 90 FR 30

30분간의 내화성이 입증된 방화 성능을 결합한 우수한 설계

Schüco FireStop ADS 90 FR 30 방화 도어는 Schüco FireStop 시스템 플랫폼의 일부로서 EN 1634/EN 1364 및 DIN 4102에 따라 30분간의 내화 시험을 거친 매력적인 방화 도어와 벽 제품군을 제공합니다.

90 mm 단면 길이의 열교차단 내화 구조는 독특한 우아함을 자아냅니다. 매우 얇은 프로파일 입면폭으로 최대의 투명성을 제공하며 통합형 클로저와 은폐형 도어 힌지는 미니멀리스트한 디자인으로 강한 인상을 줍니다. 다양한 디자인 옵션을 통해 유리 또는 패널 충전재를 사용할 수도 있습니다.

자세히 알아보기