Sansibar Sylt

Renovation of Sansibar on Sylt island

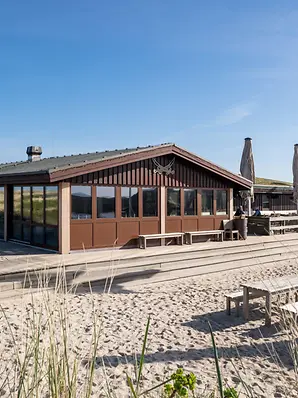
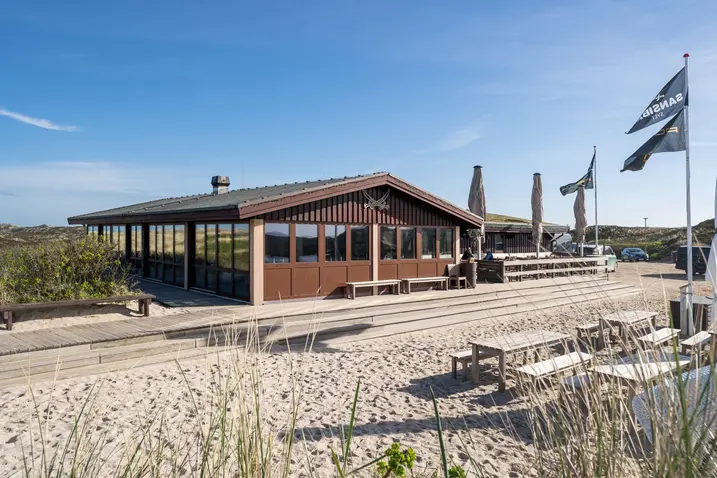
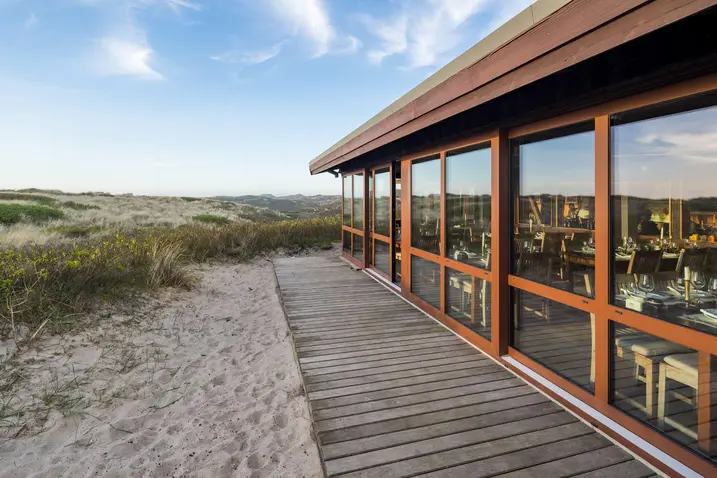
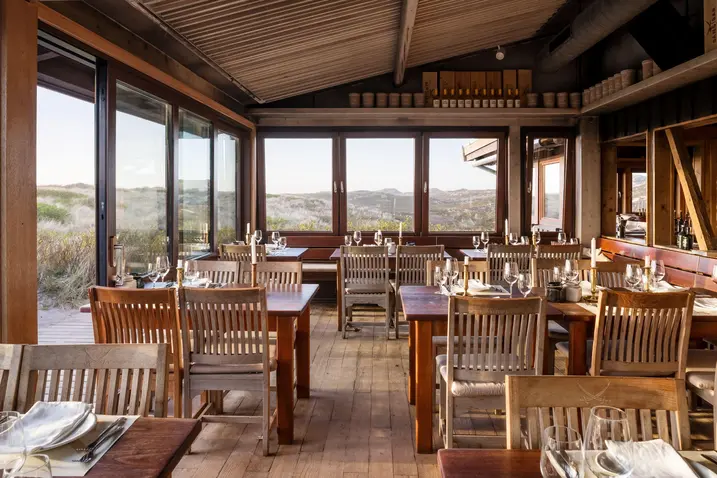
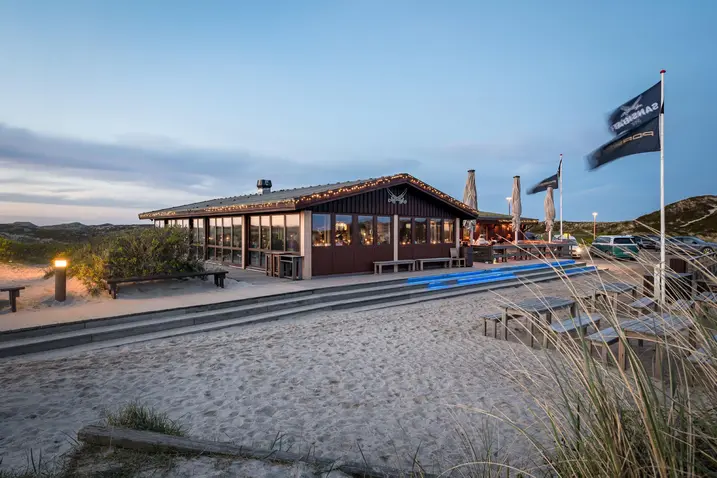
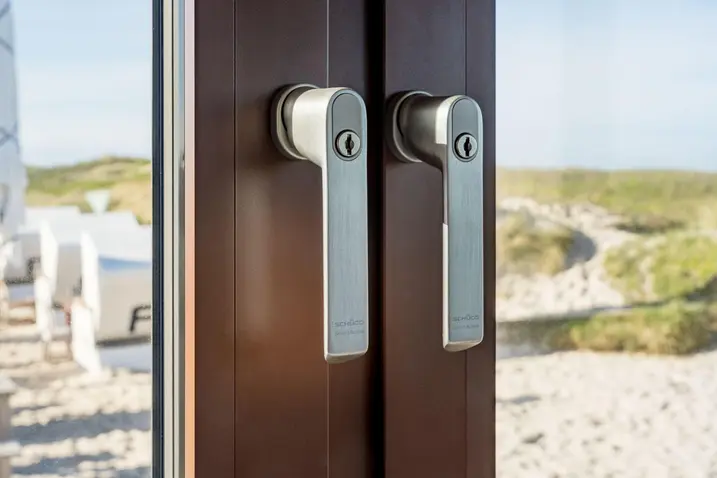
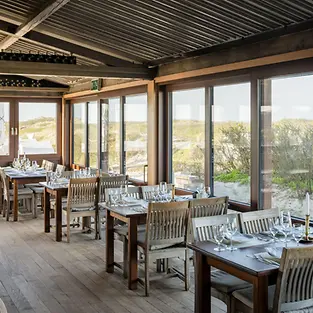
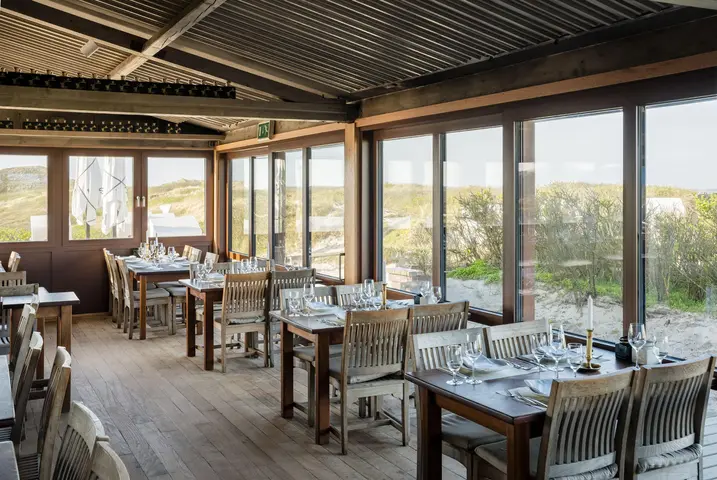
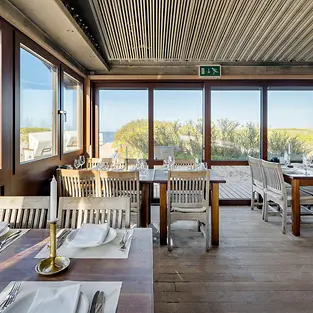
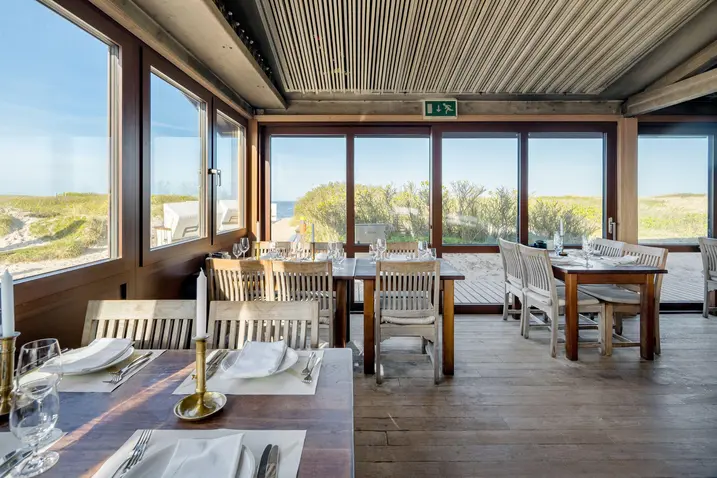
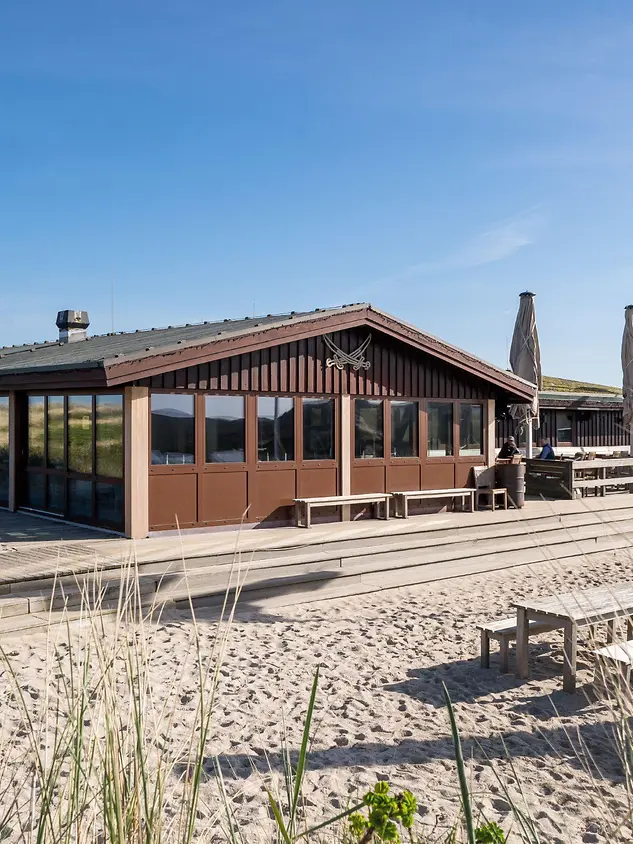
“Sansibar” is the most well-known restaurant on the North Sea island of Sylt. After around 40 years in business, the renowned bar on the beach underwent a full renovation. An important element was the refurbishment of the façade and its opening units. The specification from the client was clear: the charm of the cult restaurant must be retained. The new construction was therefore designed with the same look as before, using the Schüco ASE 80.HI lift-and-slide system in combination with the Schüco AWS 75 SI+ window system with Schüco low carbon aluminium.

참고 자료 정보

건물 유형 호텔 및 레스토랑
제품 분야 창호 도어 슬라이딩 도어
슈코 시스템 ADS 75 HD.HI AWS 75.SI+ ASE 80.HI
주요 기능 리모델링 탈탄소화 에너지 효율
위치 Westerland, Schleswig-Holstein
완료 2024
건축가 Albert Seckler
전문 업체 Fensterbau Gauermann GmbH
사진 출처 Architekturfotografie Bach

A legend revamped

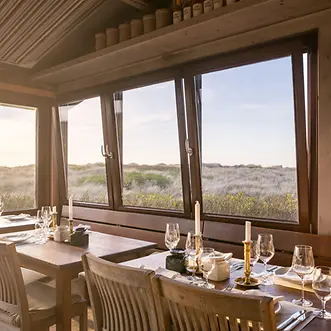
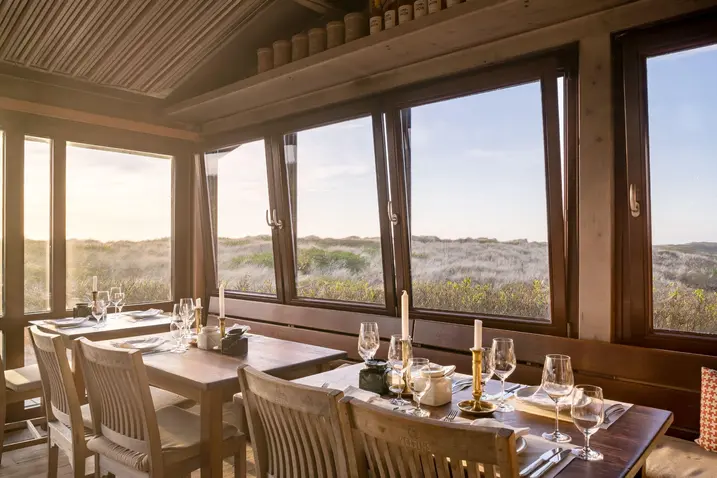
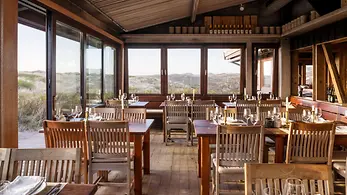
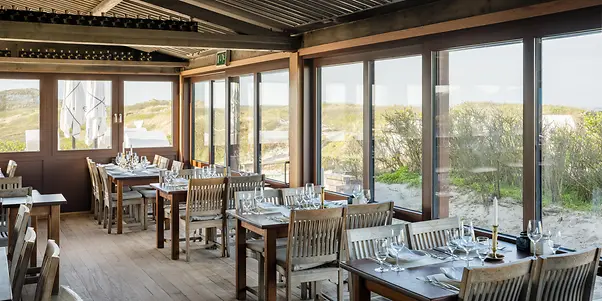
As part of the two-week construction works, the building was fitted with new sliding doors and windows, new kitchen flooring including screed, and a new ventilation system. Visually, barely any traces of the renovation can be seen, allowing the maritime charm and feel of Sansibar to remain largely unchanged. In order to retain almost the exact same timber shade as the original units, the exact colour of the façade was worked out in advance by means of colour samples. 

4168a15

“Gradually we came round to the idea of completely renovating the entire building rather than just the windows, in order to minimise its energy consumption for the long term and make Sansibar fit for the coming decades. It was very important to us that the building retained its particular charm and the end result was as close as possible to the original. This also concerned details such as the window colour, which my Grandfather chose back in his day.”

Nicklas Seckler, owner of Sansibar

A variety of challenges

The renovation of Sansibar was a special experience for all involved. This was not down to the size of the project, but rather predominantly because of the different requirements that had to be considered. Due to its proximity to the sea, sufficient protection against the wind and weather was an important requirement, right through to compliance with building regulations for the protection of coastal areas and dunes. To ensure the closure time for the restaurant was as short as possible, the renovation had to be completed quickly. Last but not least, the special requirements of the building authority with regard to the size and colour of the units also had to be taken into account.”

A focus on quality

In order to implement the diverse requirements of the renovation in the best way possible, those responsible for the project placed a great deal of emphasis on quality right from the start. This concerned the choice of windows in particular. Initially, wooden windows were to be installed again. Due to the close proximity to the water, the moist, salty air and the extreme weather conditions with very strong winds and sandstorms, it was decided – after close consultation with Alexander Dupp – to install long-lasting and extremely weather-resistant aluminium windows.

Stadtpanorama Leipzig

Requirements for weather resistance, energy efficiency and comfort

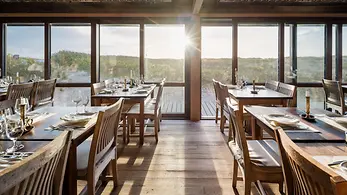
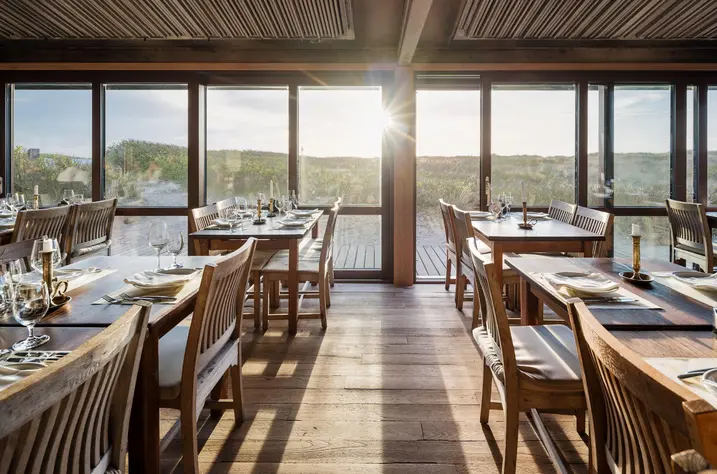
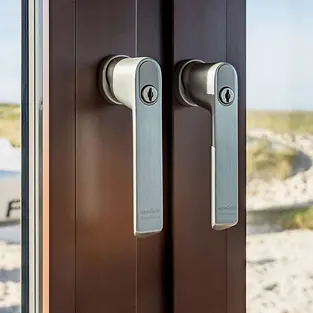
The Schüco AWS 75 SI+ window system was selected in combination with the Schüco ASE 80.HI lift-and-slide system. The Schüco AWS 75 SI+ window system with its narrow profiles enables optimised thermal insulation, while the highly thermally insulated Schüco ASE 80.HI sliding and lift-and-slide system integrates a level threshold, so that there are barrier-free transitions between the inside and outside areas. Concealed fittings components emphasise the minimalist design, even when open. Based on the local positive and negative wind loads and the parameters of seawater, rain and sand, the design achieves high resistance to wind load corresponding to class B5/C5, a high level of air permeability corresponding to class 3 and watertightness corresponding to E900/E1050. 

Consistent decarbonisation

The high quality standard was further increased with the Schüco ULC label (Ultra Low Carbon aluminium), which stipulates a content of at least 75% recycled aluminium in the production of the profiles. Using recycled aluminium during production means that fewer fossil fuels are consumed, which considerably reduces the carbon footprint. This means the sustainability requirements established by the clients, who set themselves high standards in terms of sustainability even in restaurant operations, could be fulfilled. The IoF (Internet of Façades) ID tag from Schüco integrated in the units establishes an efficient foundation for its digital service history over the entire life cycle and, with this, extends the service life of the installed units.

제품 정보

ADS 75 HD.HI

Schüco 도어 시스템 ADS 75 HD.HI

연속 하중이 높은 대면적 상업용 도어를 위한 다기능 솔루션

Schüco ADS 75 HD.HI(Heavy Duty High Insulated) 알루미늄 시스템 도어는 높은 내구성과 다양한 기능 및 매력적인 설계 옵션을 결합하여 높은 보안 수준을 요구하는 까다로운 상업용 건물에 적합합니다.

매우 안정적인 헤비 듀티 시스템은 넓은 개방폭과 높은 연속 하중을 가진 무겁거나 대형 도어 리프를 위해 특별히 설계되었습니다. 또 다른 장점으로서 시스템은 건물 보안 및 자동화 시스템과 통합하여 사무실과 공공 건물, 병원 또는 학교의 패닉 도어 등 다기능 도어로도 사용할 수 있습니다.

자세히 알아보기

AWS 75.SI+

Schüco 창호 시스템 AWS 75.SI+

개선된 단열, 보안 및 가공성

75 mm 단면 길이를 위해 최적화된 Schüco AWS 75.SI+(Super Insulation) 표준 시스템 창호는 Schüco AWS 시스템 플랫폼의 일부로서 에너지 효율적인 건물 외피에서 다양한 적용의 기반이 됩니다. 고단열 알루미늄 시스템은 건축 요구 사항에 따라 펀치드 윈도우, 수평 띠창, 파사드 삽입 유닛 또는 Schüco 시스템 도어와 함께 사용할 수 있습니다.

자세히 알아보기

ASE 80.HI

Schüco 슬라이딩 및 리프트 앤 슬라이드 ASE 80.HI

차세대의 고단열 슬라이딩 및 리프트 앤 슬라이드 시스템

배리어 프리, 높은 편의성 및 슬림한 외관 – 고단열 Schüco ASE 80.HI(High Insulated) 슬라이딩 및 리프트 앤 슬라이드 시스템은 패시브 하우스 수준까지 지속 가능하고 사용자 중심적인 건축물을 위해 우아한 디자인 솔루션을 제공합니다.

모듈식의 확장형 알루미늄 프로파일 시스템은 벤트의 최소화된 DesignLine 인터록 섹션으로 미려한 외관을 자아내며 프레임 유닛은 시각적으로 크게 부각되지 않습니다.

자세히 알아보기