ROMA KG

Sun shading and façade create visual harmony

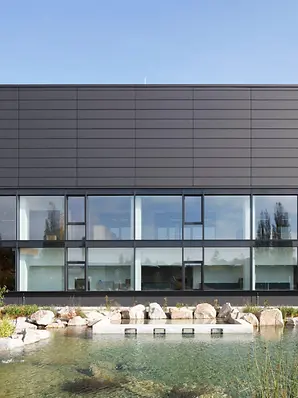
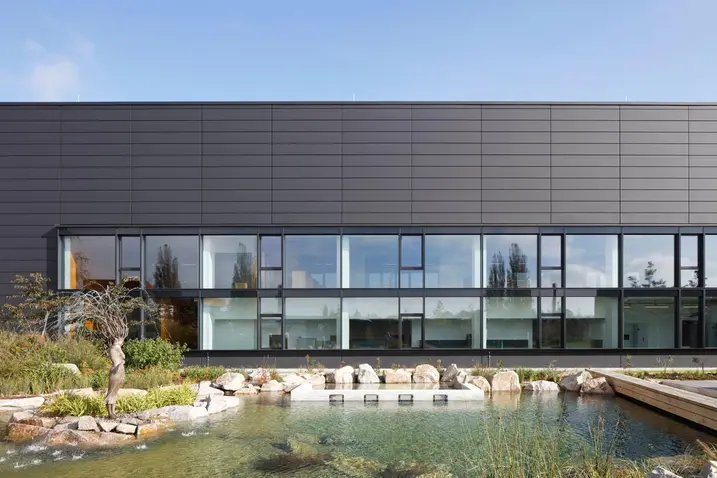
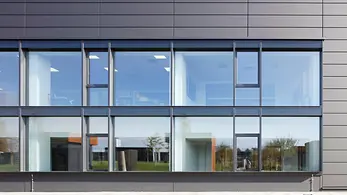
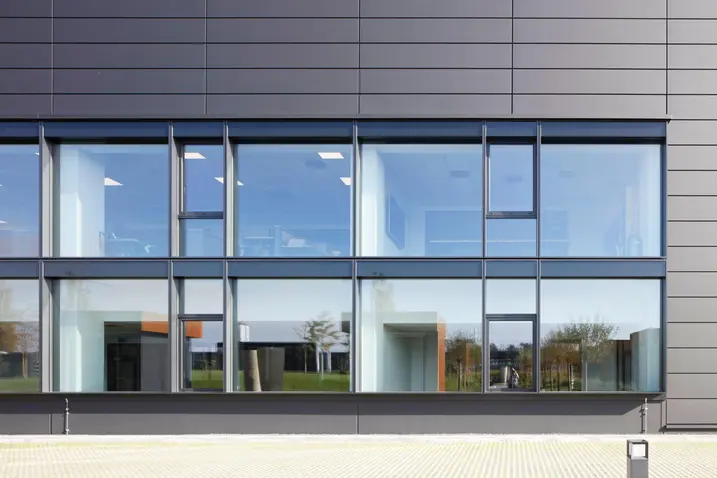
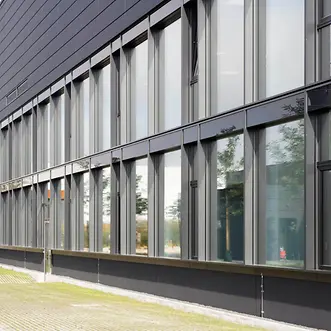
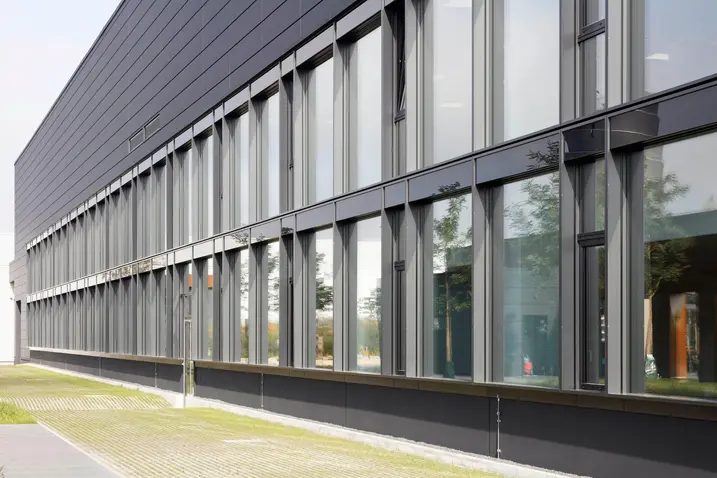
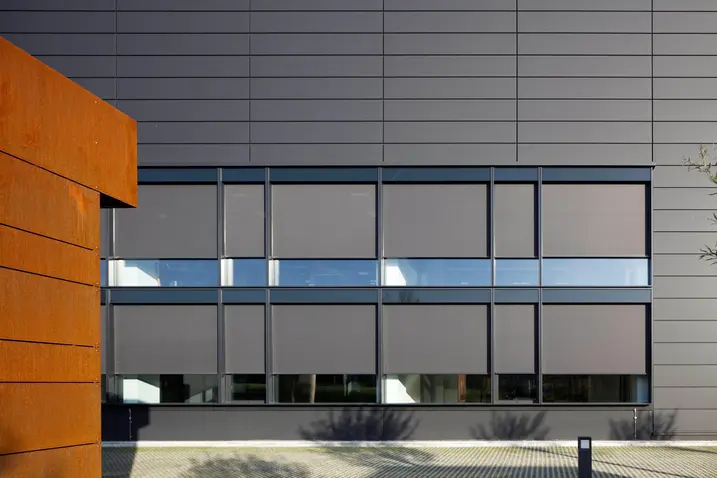
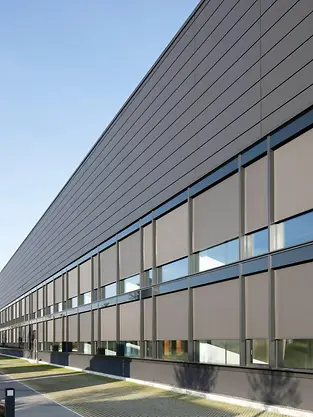
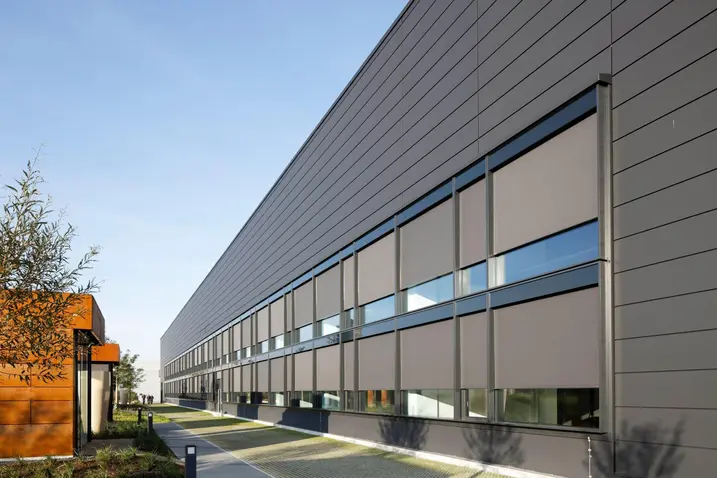

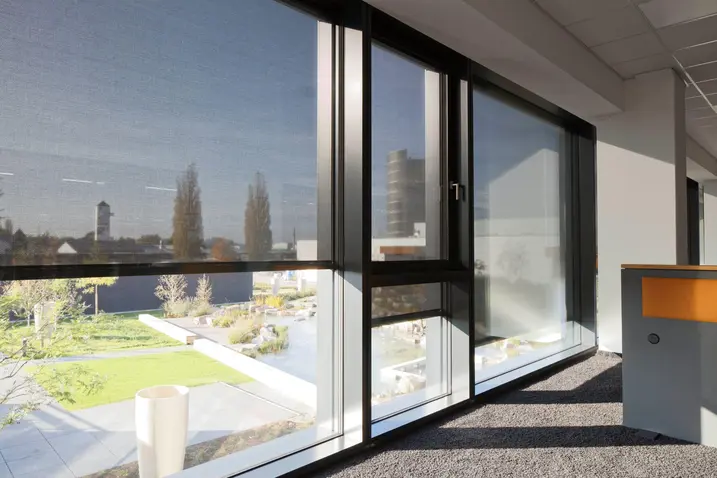
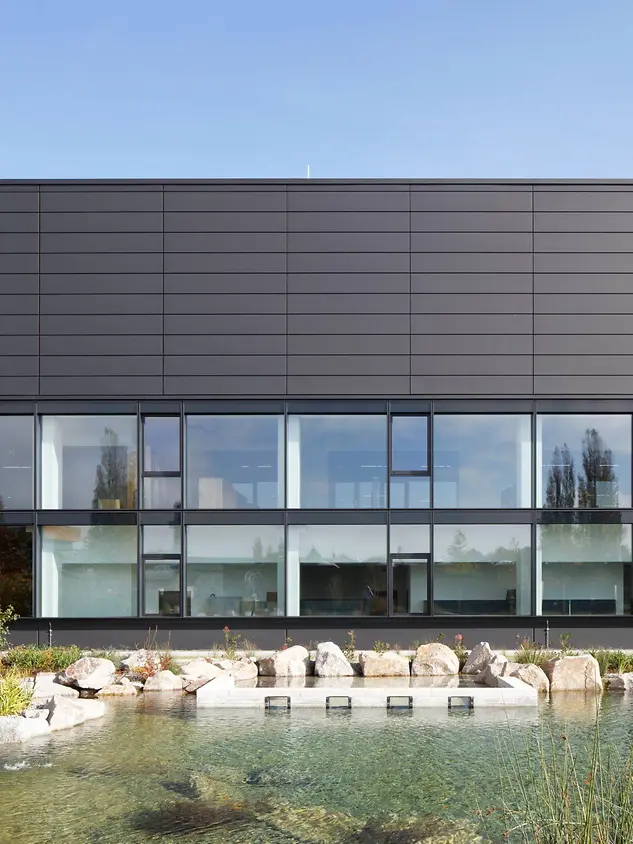
The Plant 4 newbuild, located at sun shading manufacturer Roma's premises in Bavaria's Swabia region, demonstrates just what high quality can look like in terms of appearance and durability. The textile sun shading system is seamlessly integrated in the Schüco unitised façade, creating a harmonious unit. The sun shading blind cannot be seen when open but, when lowered, supports the high-quality design of the façade with its colour scheme and transparency.

참고 자료 정보

건물 유형 산업 및 제조시설
제품 분야 창호 도어 파사드 환기 차양 보안 자동화
슈코 시스템 AWS 75 BS.HI+ ADS 75 HD.HI AF UDC 80 TipTronic SimplySmart AWS 75.SI+ ADS 80 FR 30 FWS 60.HI
주요 기능 신축 스마트 빌딩
위치 Burgau, Germany
완료 2021
건축가 ALEA Architektur GmbH
전문 업체 Iso-Fensterbau GmbH,Siegfried Wölz Stahl- und
사진 출처 © Jochen Helle

Newly built production hall

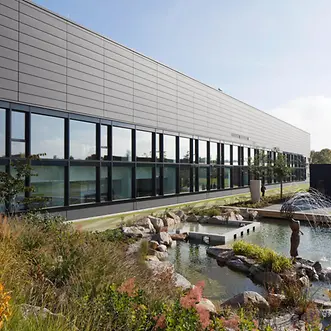
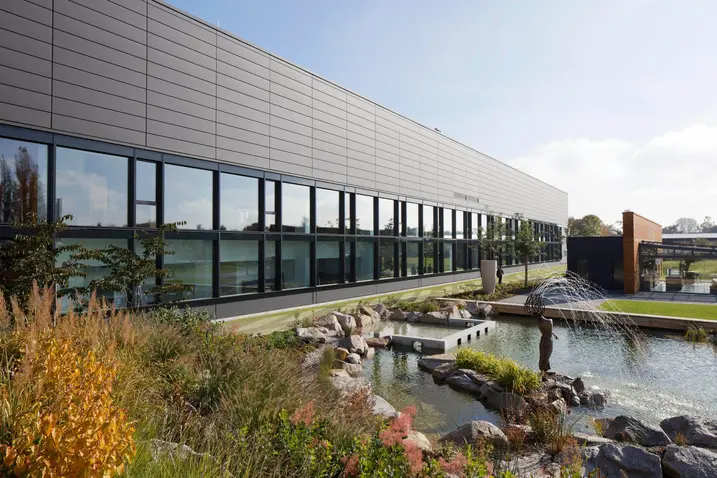
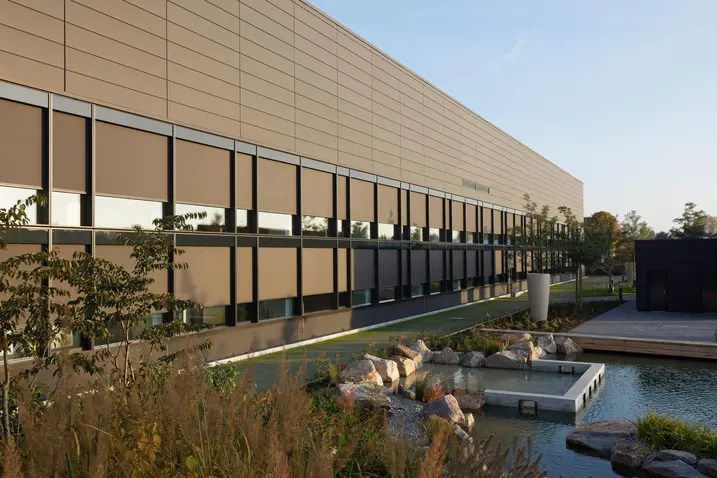
The company premises of Roma KG are embedded in a modern landscape architecture with a pond area, flowerbeds and grass lawns criss-crossed with walkways. This is where Plant 4, the new 10,000 m² production hall, has been constructed for the manufacture of attachment systems for roller shutters, external blinds and textile screens. The upper floor of the industrial newbuild also contains around 50 workspaces, a "floating office" with a further six workspaces for the plant management team, a kitchenette and a conference room. In the car park in front of the plant there are rusty brown-coloured shelters made of Corten steel, as well as a bistro for visitors and employees. They create a striking contrast to the anthracite grey of the plant façade. 

Schüco Showroom Berlin

Perfect shading in the office

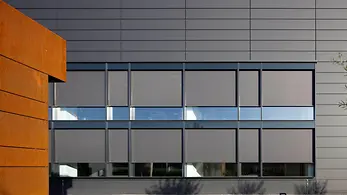
Generous, double-storey glazing on the south and west side allows maximum daylight into the offices behind. When it is very sunny, the textile screens on the outer façade can be lowered to shade the workspaces and combat overheating. "The textile sun shading system reduces bothersome glare on the monitors." At the same time, it allows views to the outside to be retained even when the sun shading is lowered," says Dr Mathias Klaiber, Head of Textile Screen Development at ROMA. "It was important to us to have a harmonious, high-quality design for the outdoor area. That's why we kept the sun shading and the façade in the same colour. So when the sun shading is closed, the building has a uniform look. The textile blind also looks calming and even, so fits in perfectly with the appearance of the façade. 

Retracted until almost completely concealed

The textile sun shading system which is fully integrated in the façade is the Schüco Aluminium Blind Zip Design Screen (AB ZDS). The textile blind runs on narrow guide tracks and is integrated in the load-bearing system of the façade. Both the integrated zip technology and the textile fabric of the sun shading were produced by Roma. The fabric used on the Plant 4 newbuild is in the Serge 5% design in coal / coal with 5% transparency. The Schüco façade units are in the matching RAL colour 7021 Black Grey matt. On cloudy days or as required, the sun shading can be fully retracted and is almost completely concealed. Another benefit of the external sun shading system is its high level of weather resistance. It additionally offers stability in wind speeds of up to 25 metres per second – this corresponds to 9-10 on the Beaufort scale. Furthermore, it is easy to maintain and resistant to tearing.

제품 정보

AWS 75 BS.HI+

Schüco 창호 시스템 AWS 75 BS.HI+

정교한 디자인 요구 사항을 위한 은폐형 벤트의 고단열 블록 창호

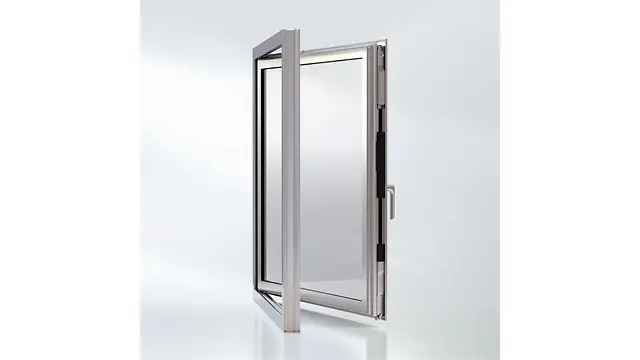
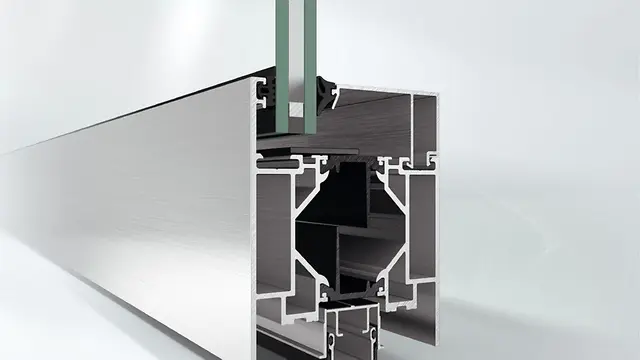
우수한 단열성능과 눈에 띄는 벤트 윤곽이 없는 깔끔한 슬림형 디자인의 Schüco AWS 75 BS.HI+(Block System High Insulation)는 최고의 투명성과 함께 높은 에너지 효율성과 건축 요구 사항을 충족합니다.

블록 시스템 창호는 75 mm 단면 길이를 위한 Schüco AWS 모듈식 시스템으로서 기능, 에너지 효율성 및 디자인 측면에서 최적의 특성을 갖추고 있습니다.

자세히 알아보기

ADS 75 HD.HI

Schüco 도어 시스템 ADS 75 HD.HI

연속 하중이 높은 대면적 상업용 도어를 위한 다기능 솔루션

Schüco ADS 75 HD.HI(Heavy Duty High Insulated) 알루미늄 시스템 도어는 높은 내구성과 다양한 기능 및 매력적인 설계 옵션을 결합하여 높은 보안 수준을 요구하는 까다로운 상업용 건물에 적합합니다.

매우 안정적인 헤비 듀티 시스템은 넓은 개방폭과 높은 연속 하중을 가진 무겁거나 대형 도어 리프를 위해 특별히 설계되었습니다. 또 다른 장점으로서 시스템은 건물 보안 및 자동화 시스템과 통합하여 사무실과 공공 건물, 병원 또는 학교의 패닉 도어 등 다기능 도어로도 사용할 수 있습니다.

자세히 알아보기

AF UDC 80

Schüco 파사드 시스템 AF UDC 80

높은 설계 자유를 제공하는 다이내믹 유니트 파사드

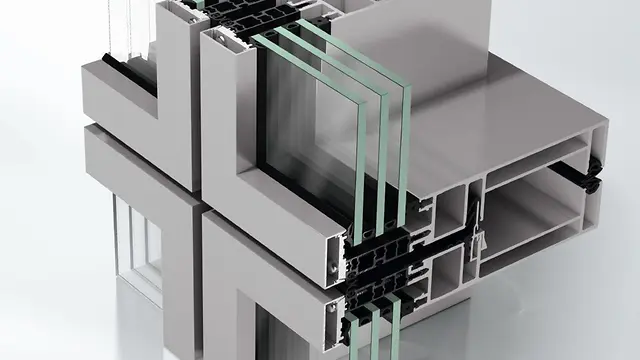
Schüco AF UDC 80(Aluminium Façade Unitized Dynamic Construction)은 알루미늄 유니트 파사드를 위한 Schüco AF UDC 80 시스템 플랫폼의 일부입니다. 이 다이내믹 시스템은 확장할 수 있는 검증된 어셈블리를 통해 건축가, 플래너 및 가공업체에게 효율적인 설계 및 가공을 기반으로 한 광범위한 적용 및 설계 옵션과 함께 유니트 구조의 건물 프로젝트를 쉽게 실현할 수 있습니다.

자세히 알아보기

TipTronic SimplySmart

Schüco 피팅 TipTronic SimplySmart

최소한의 소음 발생과 최대의 개방폭에 중심을 둔 은폐형 메카트로닉스 피팅.

Schüco TipTronic SimplySmart는 은폐형 액추에이터 기술에 대한 새로운 표준을 세웁니다. 이 피팅 시스템은 업계에서 가장 조용한 메카트로닉스 Schüco 구동뿐만 아니라 구동, 피팅 및 프로파일 시스템으로 구성된 완전히 검증된 시스템을 제공합니다. 또한, 확장된 개방폭과 유연한 유닛 크기를 통해 Schüco TipTronic SimplySmart는 다양한 개폐방식을 가진 거의 모든 Schüco 시스템 창호에 사용할 수 있습니다.

자세히 알아보기

AWS 75.SI+

Schüco 창호 시스템 AWS 75.SI+

개선된 단열, 보안 및 가공성

75 mm 단면 길이를 위해 최적화된 Schüco AWS 75.SI+(Super Insulation) 표준 시스템 창호는 Schüco AWS 시스템 플랫폼의 일부로서 에너지 효율적인 건물 외피에서 다양한 적용의 기반이 됩니다. 고단열 알루미늄 시스템은 건축 요구 사항에 따라 펀치드 윈도우, 수평 띠창, 파사드 삽입 유닛 또는 Schüco 시스템 도어와 함께 사용할 수 있습니다.

자세히 알아보기

ADS 80 FR 30

Schüco 도어 시스템 ADS 80 FR 30

다기능 내화 및 제연 적용을 위한 도어 및 벽 구조

단면 길이 80 mm의 입증된 Schüco ADS 80 FR 30(Fire-Resistant) 시스템 도어는 매우 안정적인 5챔버 중공 프로파일을 기반으로 적용 분야, 기능 및 디자인 측면에서 다채로운 특징으로 인정받고 있습니다.

내화 및 제연 성능을 갖춘 고강도 알루미늄 시스템은 건물 보안 및 자동화에 대한 추가적인 요구 사항을 위해 다기능 도어로 업그레이드할 수 있습니다. 다양한 적용 분야는 내부 및 외부의 방범 및 패닉 기능에서부터 Schüco 도어 제어 시스템의 통합형 비상구 제어 구성요소를 갖춘 출입 통제는 물론 최적화된 차음 및 안전 난간 하중까지 모두 충족하고 있습니다.

자세히 알아보기