Nestled in Sweden’s beautiful wilderness
Making the impossible possible: Pine Edge Villa demonstrates how courage, precision and a clear vision can create something truly extraordinary.

Making the impossible possible: Pine Edge Villa demonstrates how courage, precision and a clear vision can create something truly extraordinary.
| 건물 유형 | 단독주택 |
| 제품 분야 | 창호 도어 파사드 슬라이딩 도어 |
| 슈코 시스템 | FWS 50.SI ASE 80.HI AWS 75.SI+ AS PD 75.HI Design Line |
| 주요 기능 | 신축 |
| 위치 | Värmdö, Sweden |
| 완료 | 2025 |
| 건축가 | Max Holst Arkitektkontor |
| 전문 업체 | Jo & Ni Metall & Glasprojektering AB |
| 사진 출처 | © Erik Lefvander |
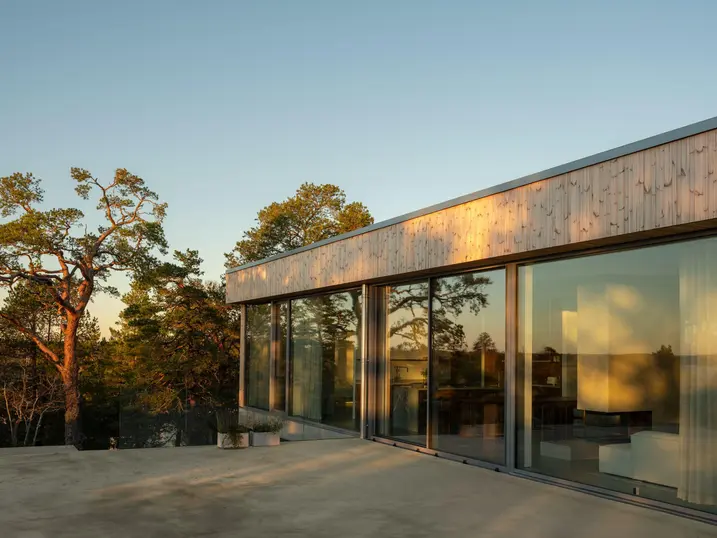
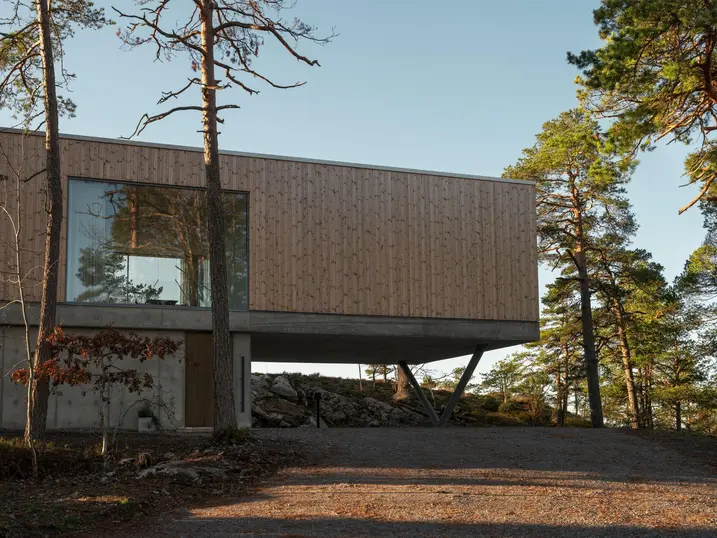
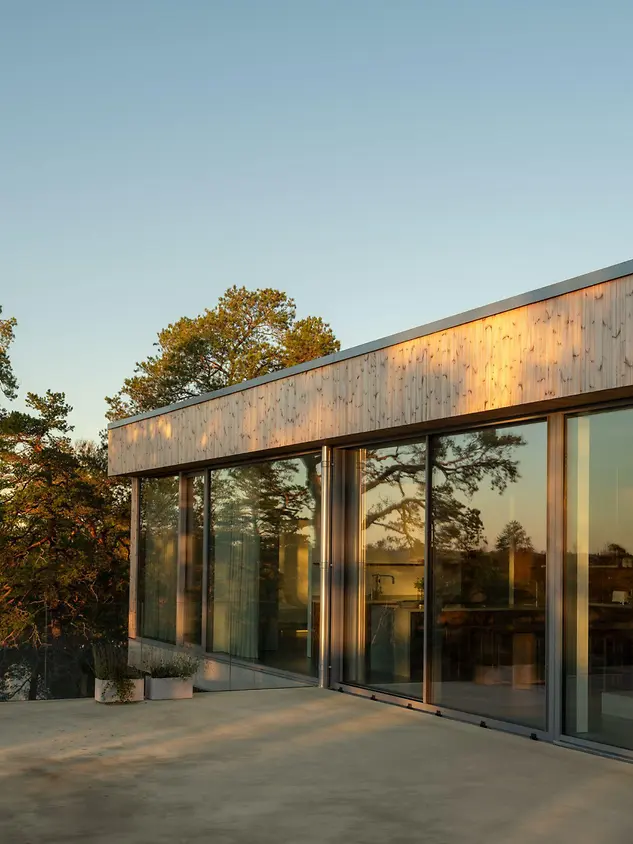
Situated between rugged cliffs and majestic, wind-swept pines in the Stockholm Archipelago, the house appears to blend effortlessly into the wild landscape with its highly geometric form. “The architects have really shown off their skills here,” says client Jonas Ljung. The renowned magician and his partner Evelina Björninen were repeatedly told by experienced builders during the planning process that their ideas were “impossible”. Fortunately, they were proven wrong.

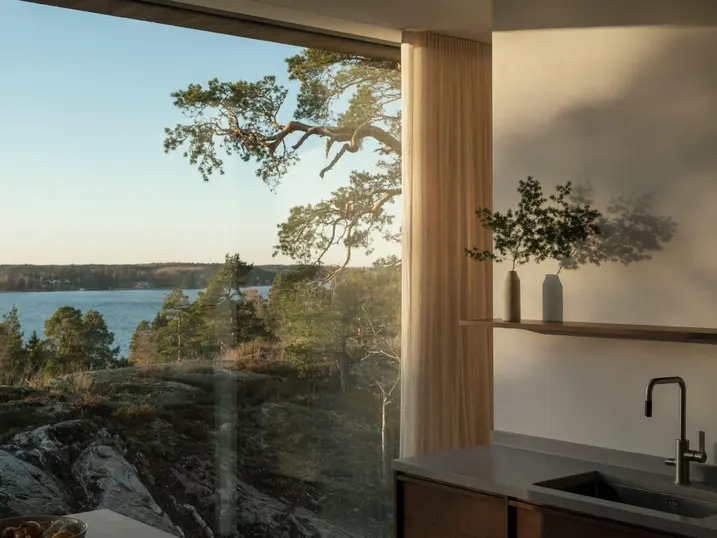
Inspired by their travels, the couple wanted a more international architectural style for their home. They decided to commission a newbuild. Located on top of a hill in Värmdö, the plot offered perfect conditions: privacy, a sense of home and breathtaking views of the archipelago. Despite dramatic changes in elevation, the building blends seamlessly with the terrain thanks to a concrete base embedded into the rock, making it look like a natural extension of its surroundings. The structure above is made from pine and glass, reflecting the landscape and maintaining a sense of understated elegance within the delicate natural environment.
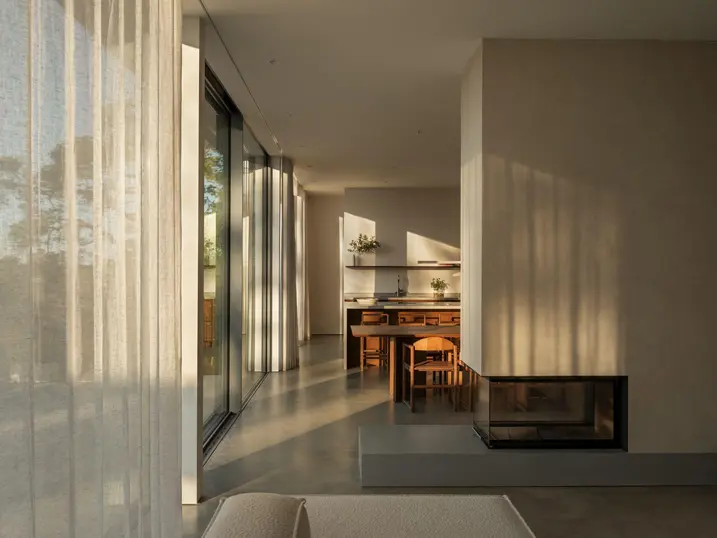
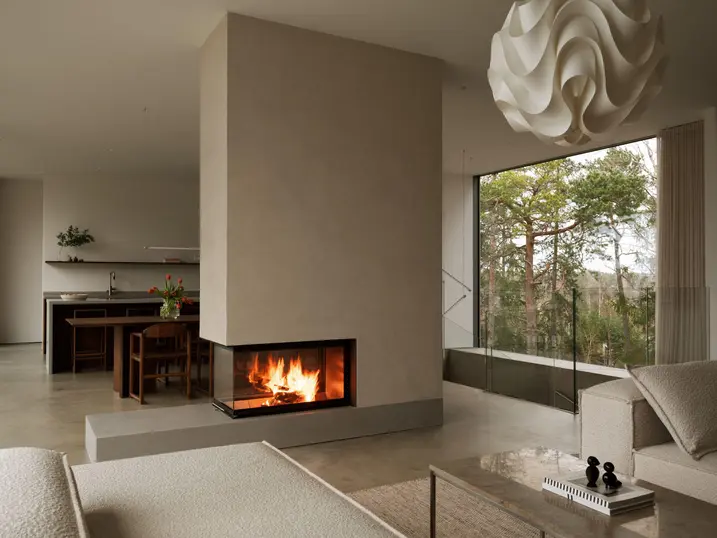
The design is inspired by the American “Case Study Houses” of the late 1950s. Originally designed for the post-war middle class, these experimental homes complete with flat roofs, open floor plans and seamless connections between indoor and outdoor spaces became icons of their time. A Scandinavian interpretation and the use of highly insulated windows and sliding doors meant the concept could be adapted to the Nordic climate. The result is a bright and open newbuild spanning 253 m², which is characterised by its clear, minimalistic aesthetic. The material palette was deliberately reduced: concrete, wood, limestone and glass emphasise the essentials.

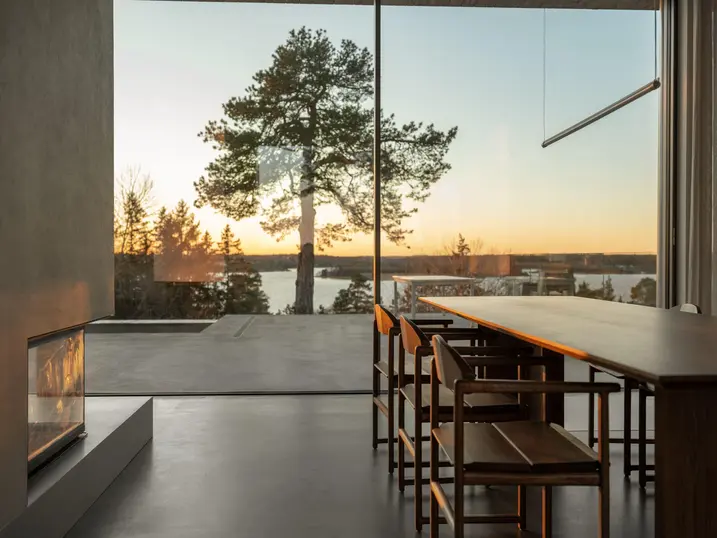
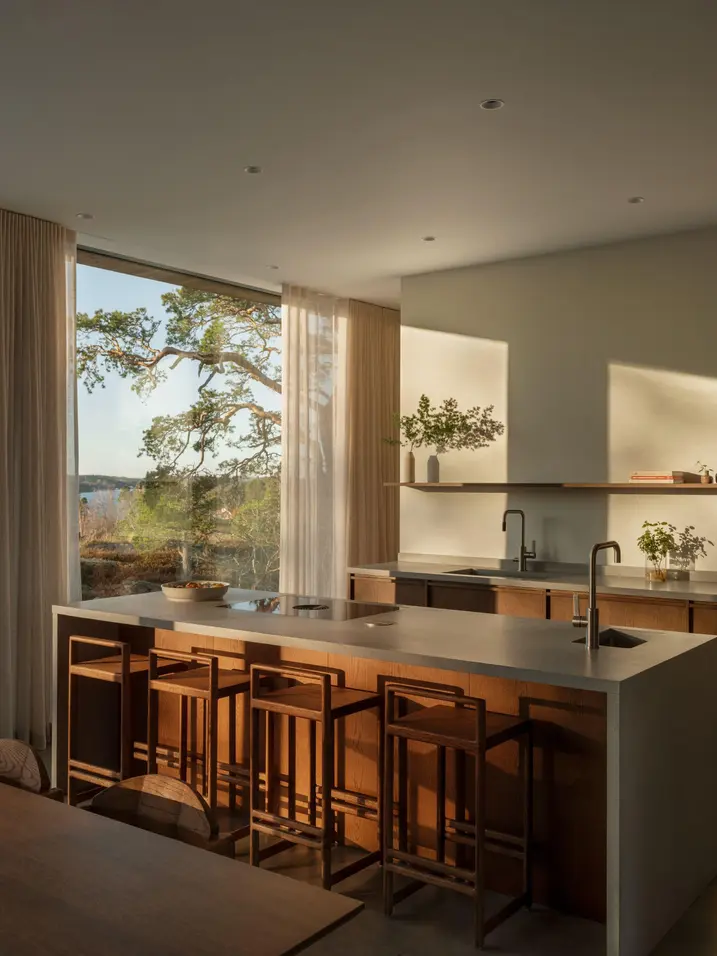
“The striking pine trees shape the view and were deliberately integrated into the design.”
Jonas Ljung, Client
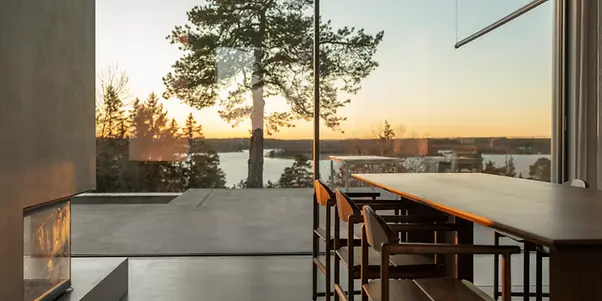
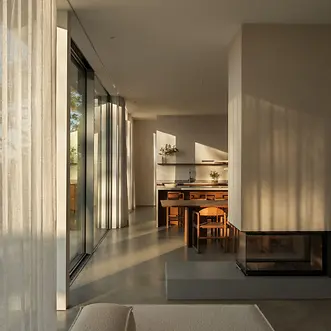
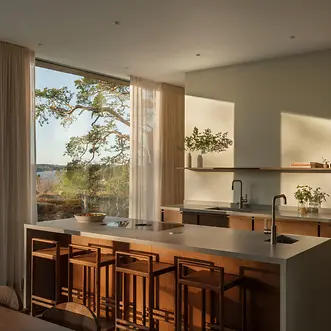
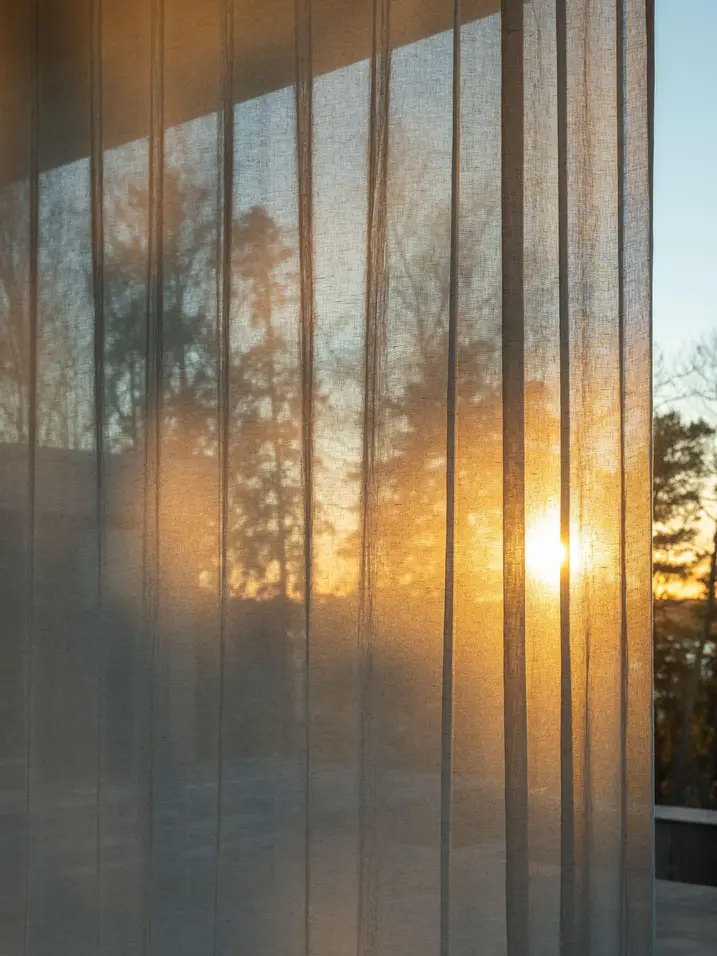
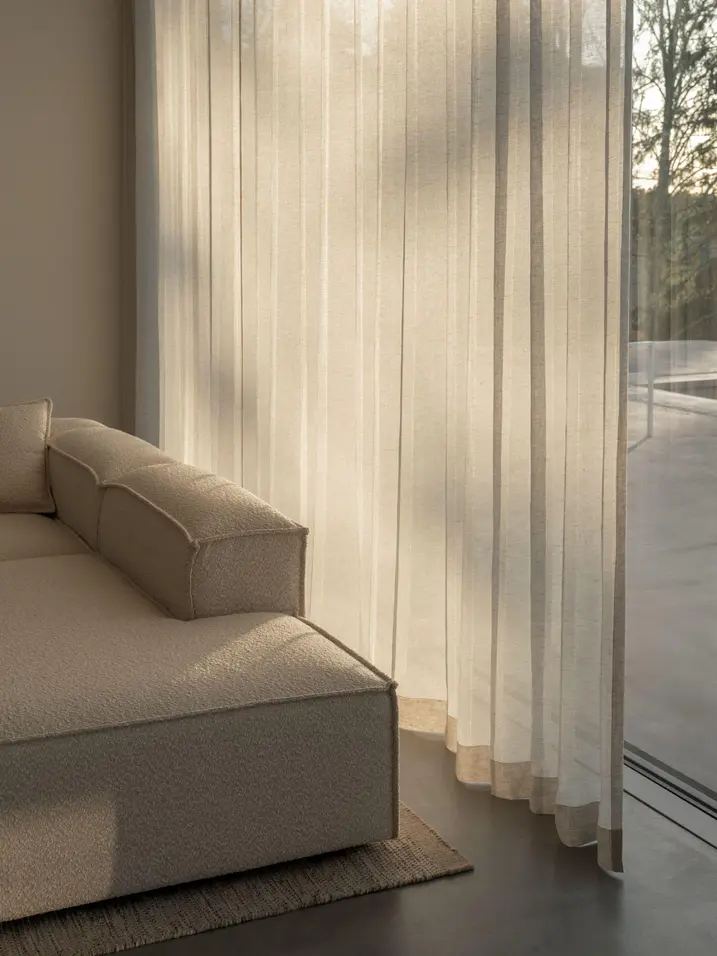
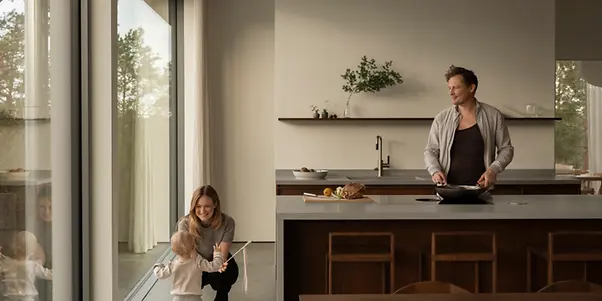
Generous glass surfaces and floor-to-ceiling windows allow the living spaces to visually flow into the surrounding pine forests, making a distinctive tree a central component of the living experience and giving the “Pine Edge Villa” its name. Bespoke storage solutions are elegantly integrated into the inside spaces, preserving the minimalist look without compromising on functionality. Warm oak wood and softly tinted walls echo the colours of nature and create a harmonious living space.
Special toplight solutions deliberately guide daylight through the house, where it engages in a lively dialogue with materials and shapes. The bathroom in particular thrives on the interplay of light and shade. “The best decision was to stay focused on our vision, even though many didn’t believe it was possible,” the couple explain. The skilful positioning of the house in combination with its open layout has created a personal sanctuary immersed in nature for the young family.