Lamb Street Building

Striking steel construction for commercial and catering trades


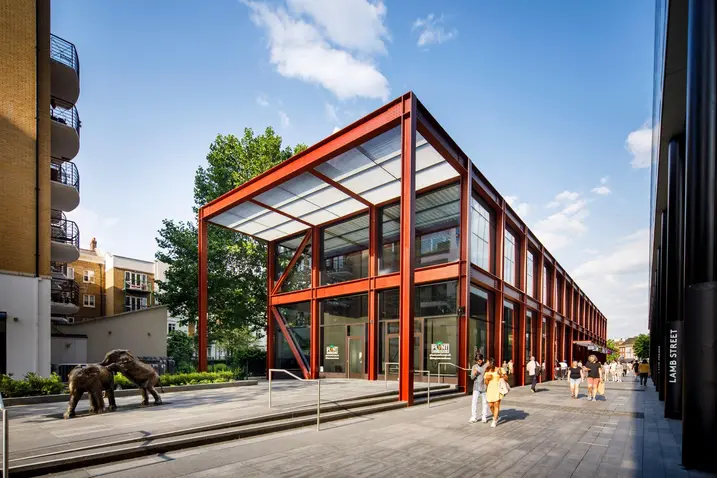
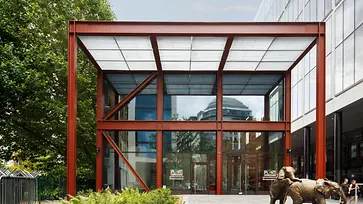
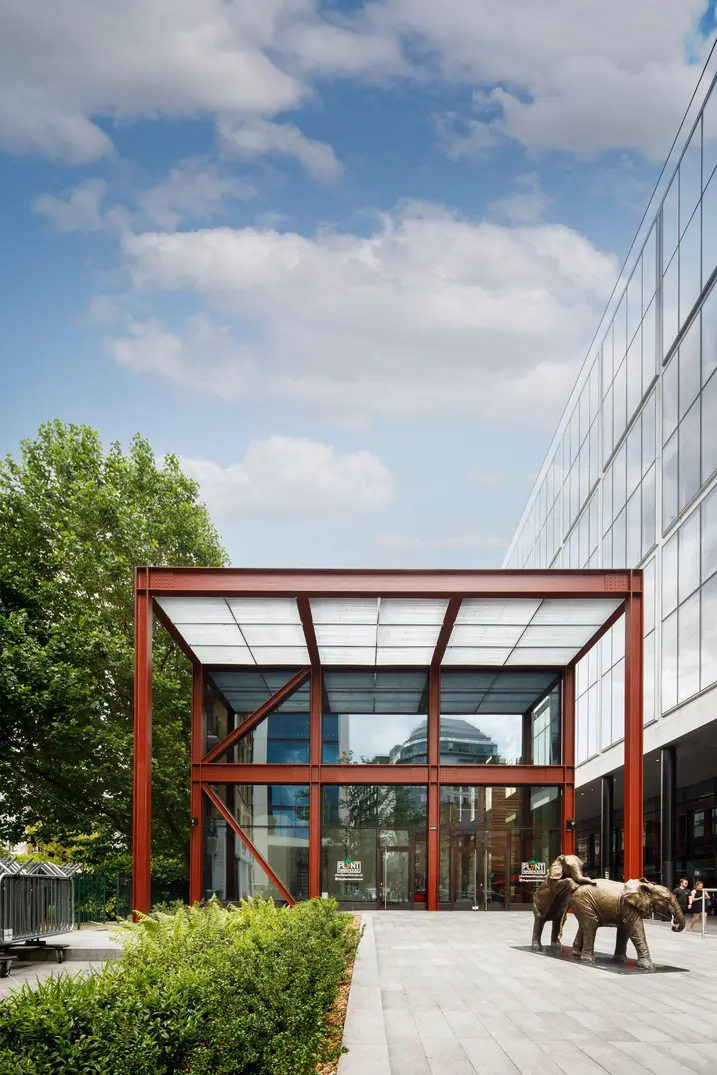
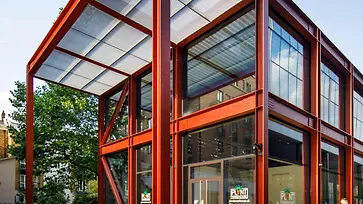
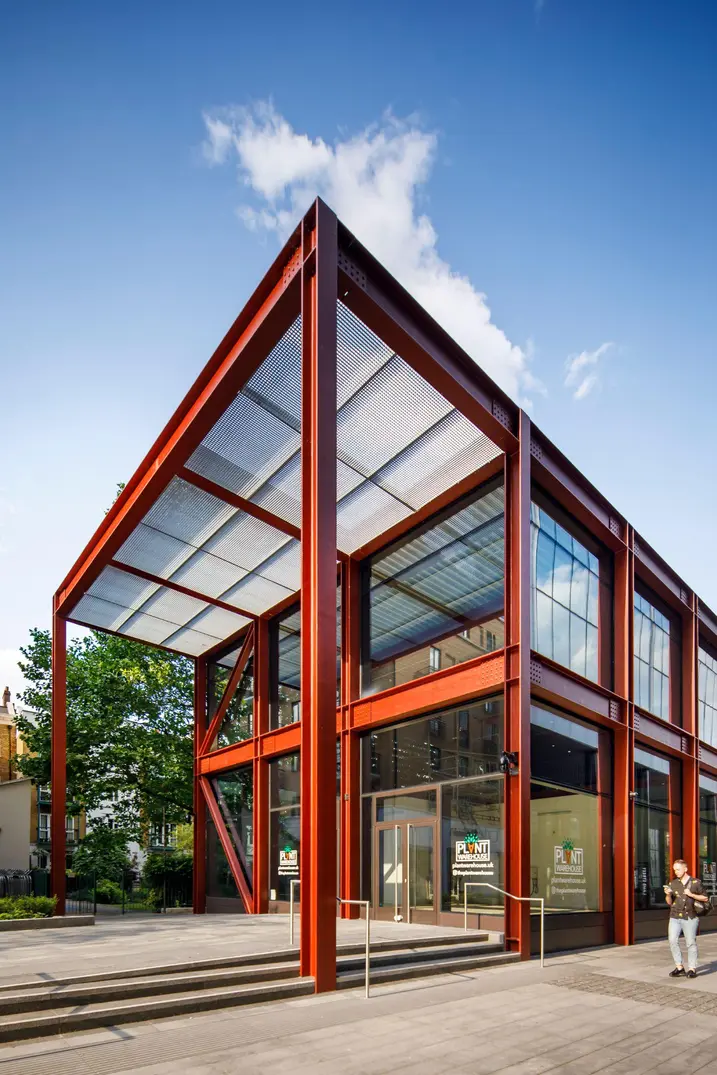
A red oxide steel frame lends the Lamb Street Building its unmistakable appearance. In order to highlight this distinctive industrial character, the thermal building envelope was moved behind the steel construction. Both an aluminium system and the VISS SG steel façade system from Schüco were used to construct the curtain walling with fire compartmentation.

참고 자료 정보

건물 유형 복합개발 및 복합용도 건축물
슈코 시스템 VISS SG FWS 50 AD UP 75
주요 기능 리모델링
위치 Tower Hamlets, United Kingdom
완료 2021
건축가 Bond Bryan Architects Ltd.,Foster + Partners
전문 업체 Nueco Group Ltd,Propak Architectural Glazing Ltd
사진 출처 © BondBryan

Foster + Partners revitalise London's Spitalfields

In Bishops Square Retail, a commercial and open space project in London's Spitalfields, a 70 metre-long and 15 metre-wide structure creates an eye-catching landmark in Lamb Street. With its red oxide steel frame, the Lamb Street Building is reminiscent of the industrial buildings and warehouses that once characterised London's East End. The ground floor houses ten retail and catering outlets. They are designed to enable flexible use of the building throughout its entire useful life. A larger retail unit on the first floor is accessible via a building-height foyer at the western gable end.

Continuous structural glazing façade

The design aim was to showcase the industrial character with steel beams, visible fixings and red oxide steel. That's why the thermal building envelope (a continuous structural glazing façade) was constructed behind it and aluminium and steel façade systems were combined. The storey-height shop fronts on the ground floor and the retail unit on the upper floor were fabricated using the Schüco FWS 50+ SG aluminium system. The Schüco AD UP 75 system with concealed hinges and door-height pull bars was used for the entrance doors. For the building-height atrium, the architects opted for the Schüco VISS SG steel system. “The two systems are virtually identical in terms of look and performance, but the VISS SG steel system can span double the height,” the architects explained. “Given the similarity of the two systems, the combination of aluminium and steel façades offered the optimum solution in terms of cost-effectiveness.”

제품 정보

FWS 50

Schüco 파사드 시스템 FWS 50

50 mm 입면폭의 고성능 멀리언/트랜섬 파사드 - 다양한 솔루션 기반

Schüco FWS 50 파사드 시스템은 최적화된 가공 및 설치 공정, 고차원적인 유연성과 매력적인 디자인 옵션을 갖춘 파사드 및 천창 영역의 인상적인 기본 시스템입니다. 광범위한 시스템 범위를 통해 가장 다양한 요구 사항 및 적용 분야를 위한 솔루션을 구현할 수 있습니다.

자세히 알아보기

AD UP 75

Schüco 도어 시스템 AD UP 75

출입이 잦은 상가 도어 및 세련된 출입 도어로서 다양하게 사용

높은 안정성과 우수한 단열 성능의 결합 – 75 mm 단면 길이의 Schüco AD UP 75 시스템 도어는 고급 주거 및 상업용 건물의 모든 요구 사항을 위한 탁월한 기능 안전성을 제공합니다.

획기적인 구조 원리와 모듈식 가스켓 시스템을 갖춘 이 시스템은 알루미늄 시스템 도어의 단열성, 내후성, 내하중 및 내구성에 대한 새로운 표준을 세웁니다. 세련된 도어 솔루션으로서 피팅 및 설계 옵션의 광범위한 포트폴리오를 통해 모든 생활 및 작업 공간의 요구 사항을 충족시켜 줍니다. 시스템 도어는 도어 통신 및 출입 통제 시스템과 통합할 수 있습니다.

자세히 알아보기

Combined expertise for successful design

The details of the curtain walling from the Schüco VISS SG steel profile system, including the glazing clips, were developed by project partners VolkerFitzpatrick, Nuëcø Facade & Glazing Solutions, Foster + Partners and Bond Bryan in close collaboration with one another. The main aim was to ensure that the red oxide steel frame remained the primary design feature, while also fulfilling functional requirements in terms of watertightness, wind loads and air permeability, as well as preventing thermal bridging.

Project-specific mullions and glazing clips

Installing the up to 800 kg curtain walling units behind the primary steel construction posed a significant challenge. At the top and bottom end, the Schüco VISS SG curtain wall is fixed to the primary construction by means of project-specific, custom-made glazing clips. It is unsupported laterally, so that it can sway with the building. Two steel mullions and a U-shaped profile have been joined together in such a way that they appear unsupported in one length, and are then cloaked to appear seamless. The glass-to-glass corner joints proved to be particularly challenging. For this, the standard VISS SG profile was modified to allow it to be installed at a 45-degree offset, to maintain the glass edge support on both sides. The mullion, which has been reduced as much as possible in terms of form, provides an optimum view to the outside.