Kunstsilo

From agriculture to art: Revitalising a silo

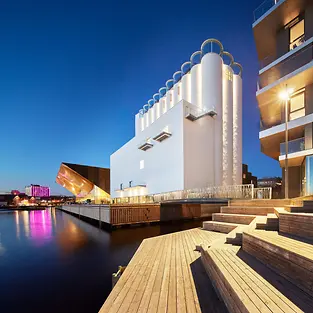
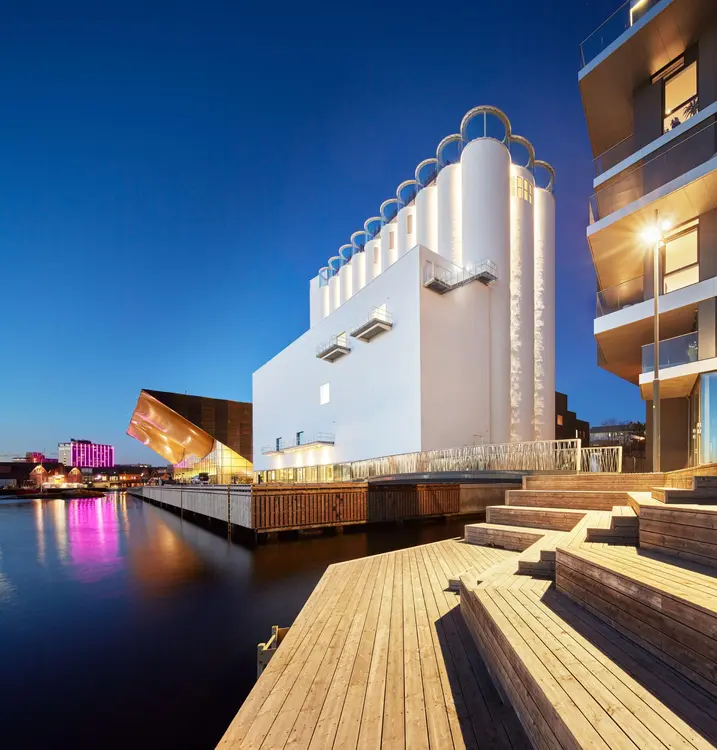
The Kunstsilo in Kristiansand demonstrates how the respectful conversion of a historic industrial building can create a new cultural space. The conversion of the grain silo into a museum means the past can be preserved and provides a modern setting for the art of today. The Kunstsilo is a perfect example of how a creative conversion can use the existing fabric of a building responsibly.
참고 자료 정보

건물 유형 스포츠 및 문화시설
제품 분야 창호 파사드 슬라이딩 도어
슈코 시스템 AWS 90 BR AWS 70.HI AWS 50.NI ASE 80.HI FWS 50
주요 기능 리모델링 화재 보호 연기 제어 디자인 및 미학 랜드마크 건축물
위치 Kristiansand, Norway
완료 2021
건축가 Backe Sør AS,Mestres Wåge Arkitekter AS
전문 업체 NorDan Rubicon AS
사진 출처 © alanwilliamsphotography.com

Silo transformed into a museum

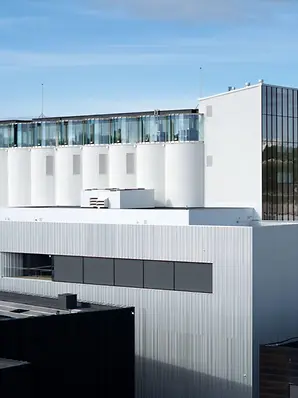
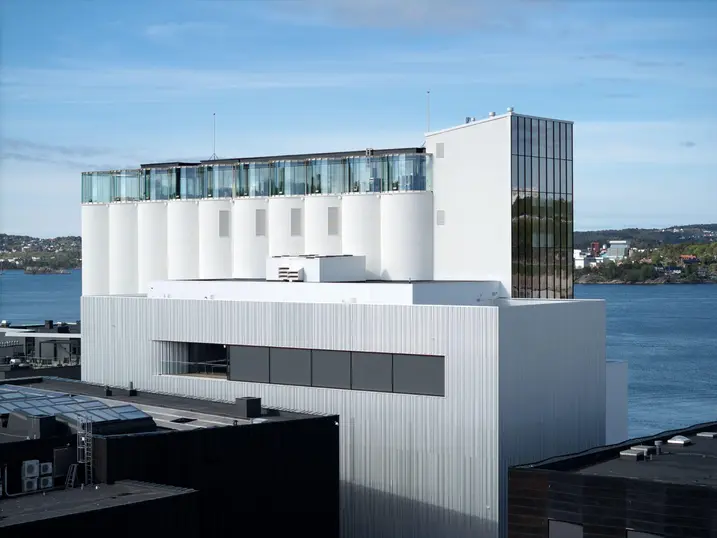
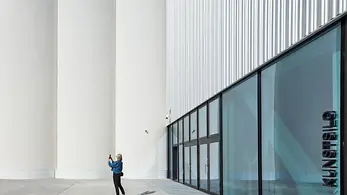
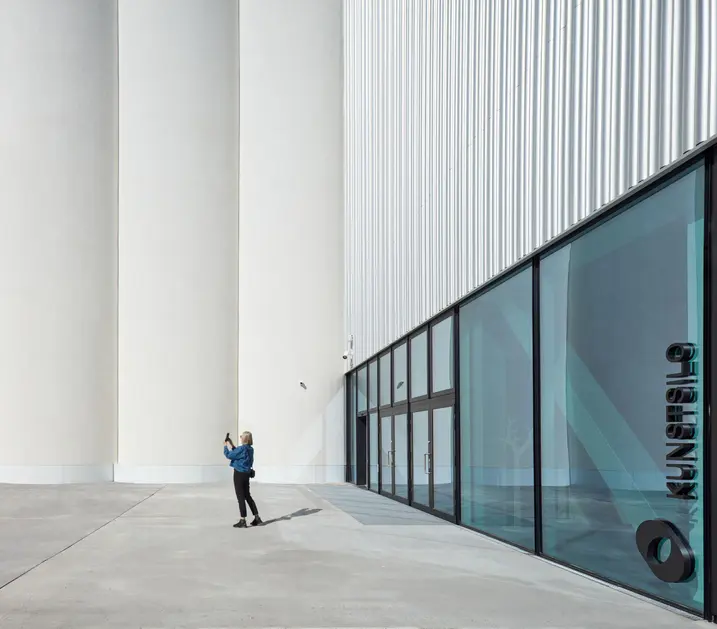
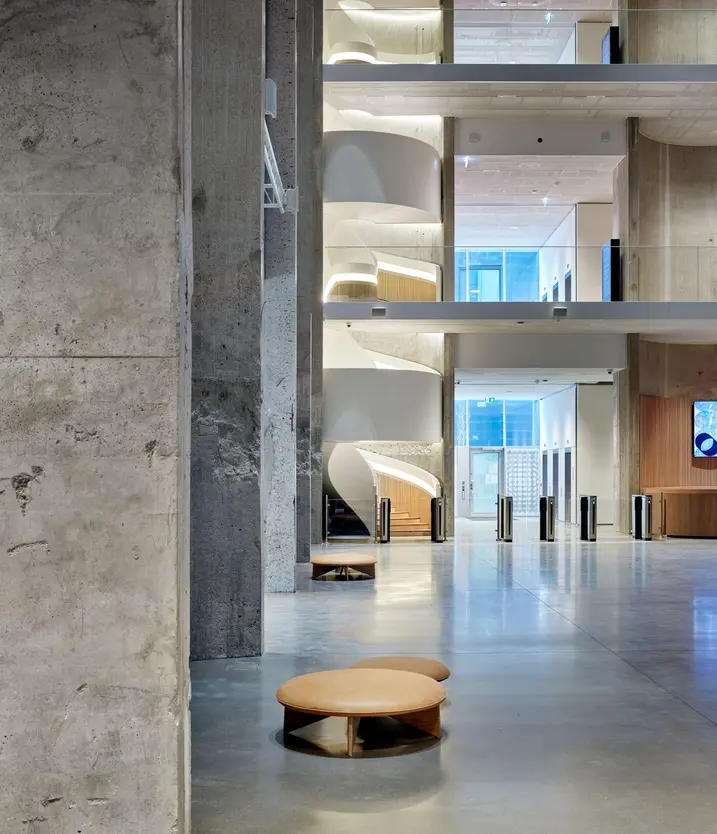
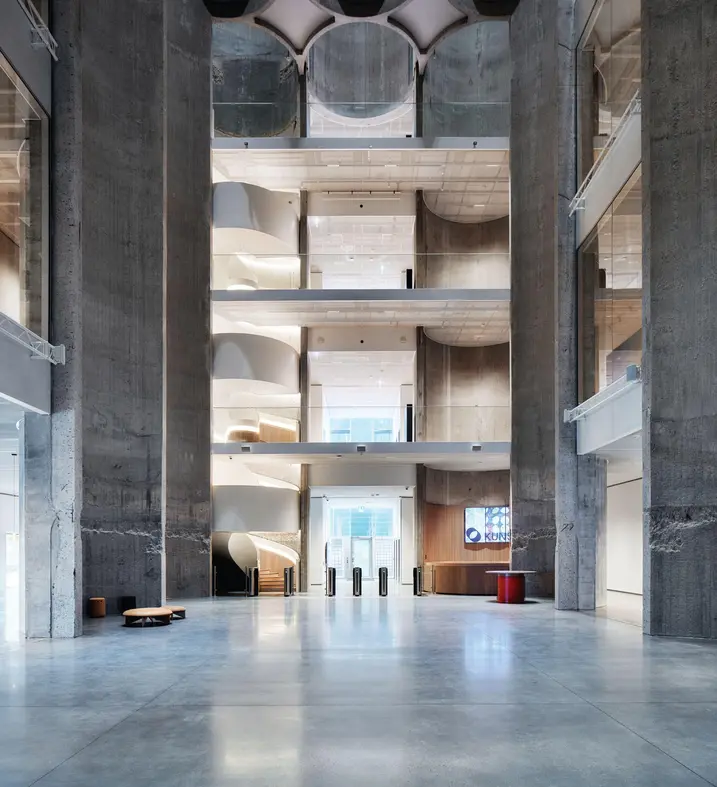
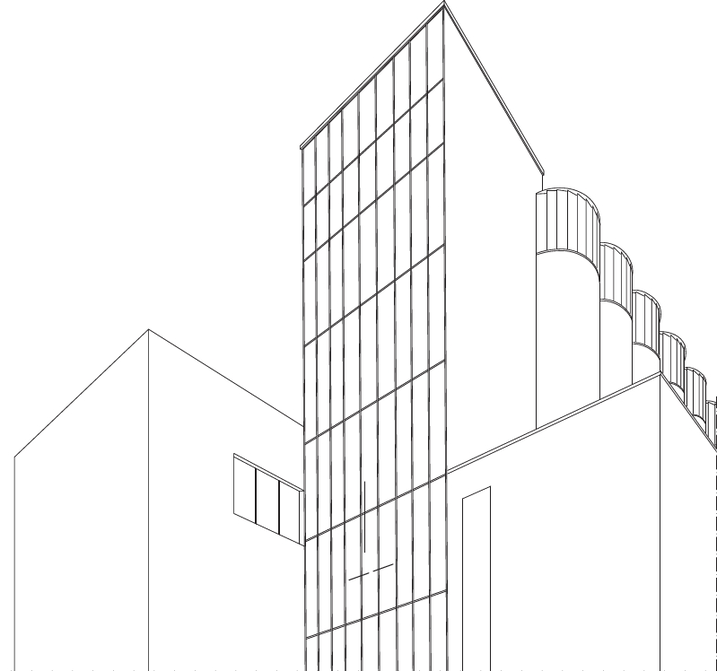
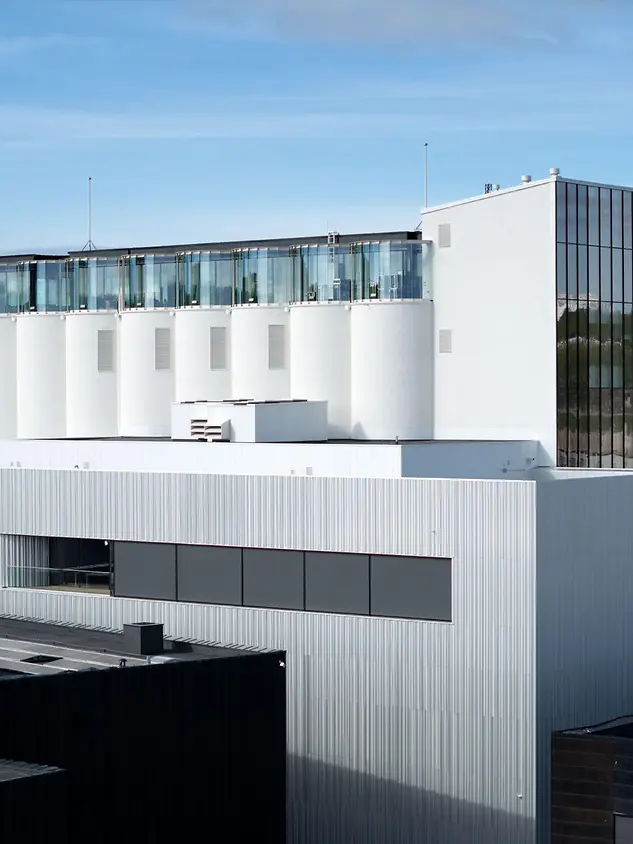
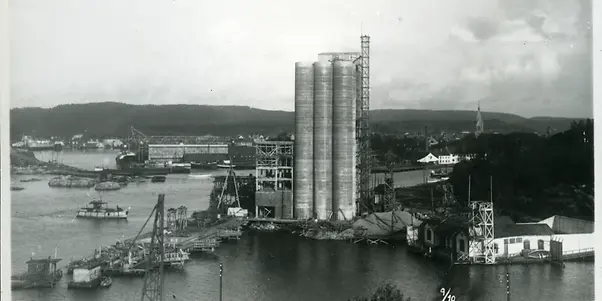
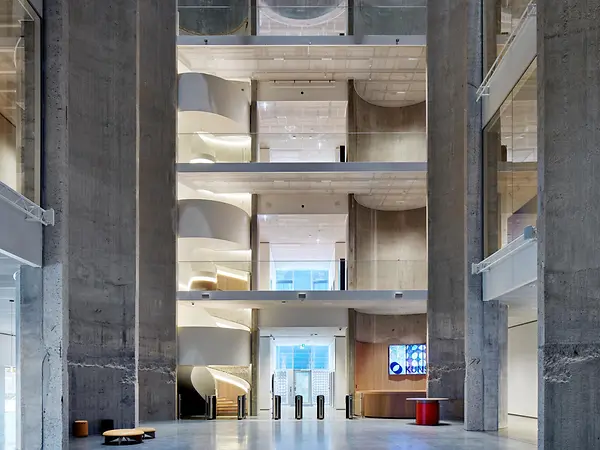
The Kunstsilo represents a successful transformation of a former grain silo into a modern art centre. Due to its striking appearance, it is considered to be the most spectacular museum building in Scandinavia. In cooperation with Mendoza Partida and BAX Studio, architectural practice Mestres Wåge has carefully revitalised the listed 1930s building and created a piece of architecture that is unique in its spatial experience and shape. The former silo was converted into a huge, open hall with a height of around 20 metres.

DEMO Bild | Description Alterantive-Text
Historische Aufnahme des Getreidesilos

Re-interpretation of the building envelope

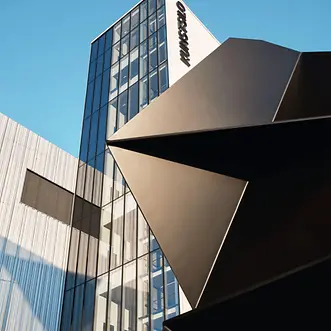
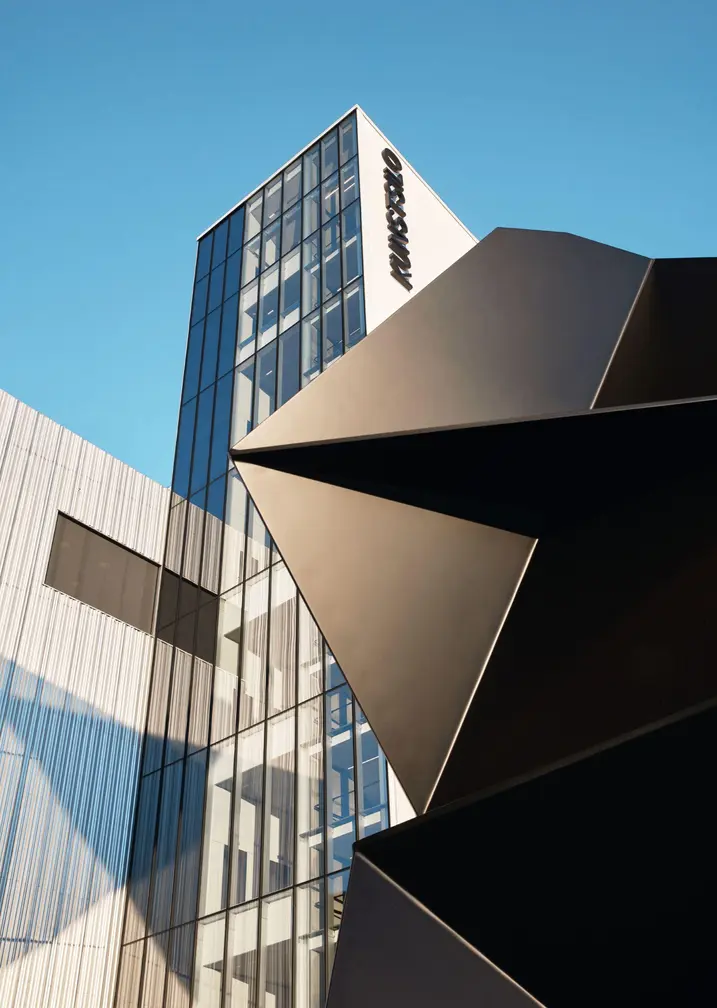
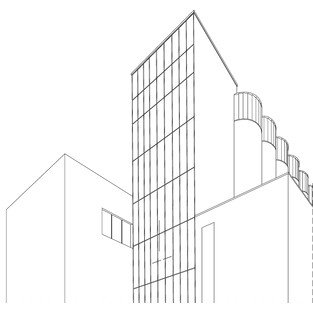
The design of the Kunstsilo is a perfect example of adaptive reuse. Instead of concealing the industrial features of the silo, they were emphasised using contemporary procedures. For example, the architects opted for a perforated aluminium skin to cover the original concrete structure, which not only allows a new interpretation of the shape of the original building, but is also an interesting way to channel daylight into the interior spaces.

DEMO Bild | Description Alterantive-Text

Church-like interior

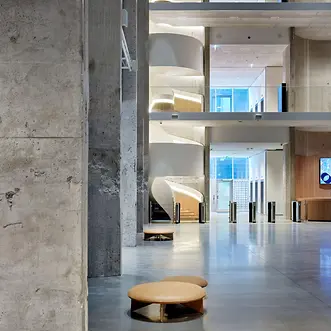
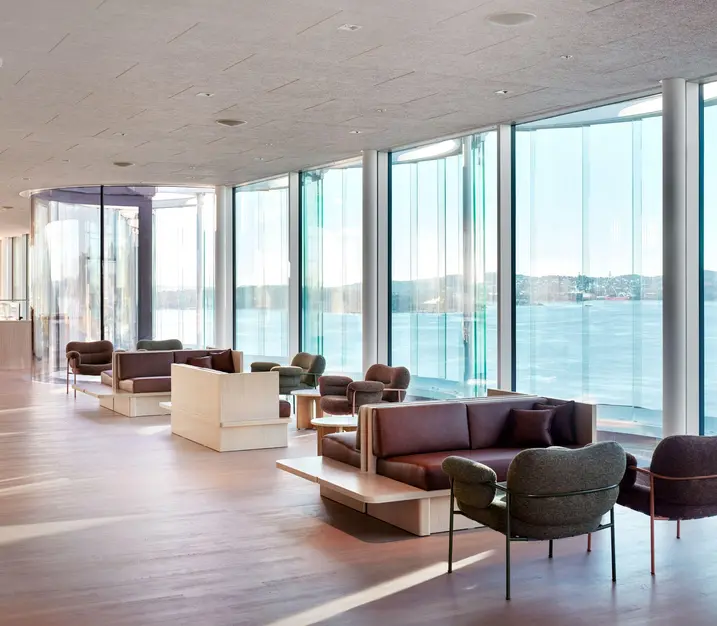
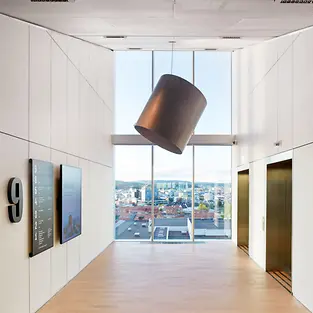
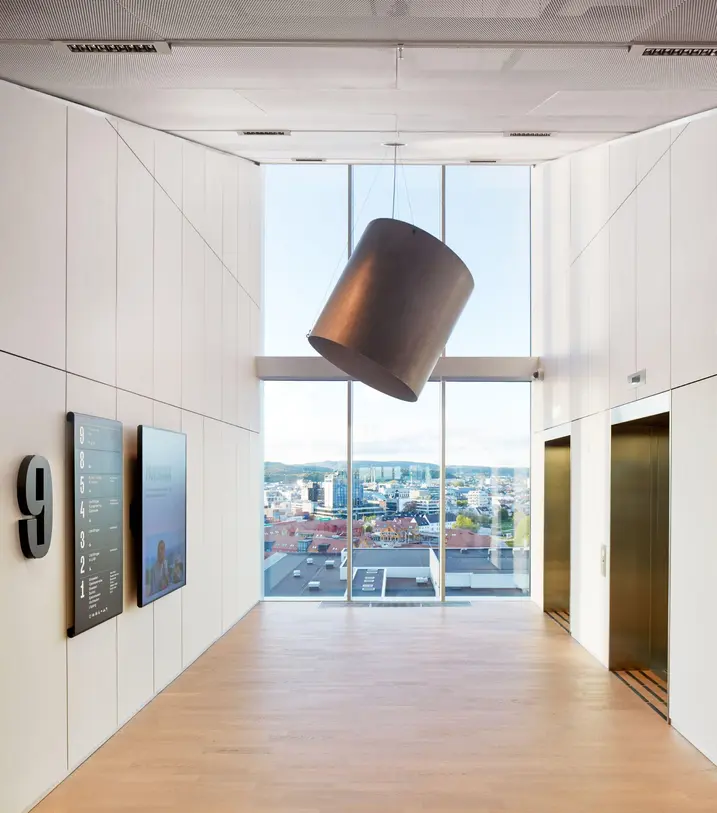
The main feature of the design is the 30 cylindrical silos with a height of 38 metres, into which a church-like atrium has been integrated. Standing at around 20 metres in height, the newly-created space is surrounded by white galleries spanning three floors, which are used for the alternating exhibitions and open up exciting visual lines through the building. The glazed roof storey, where the characteristic silo cylinders are easily recognisable, offers a spectacular view.

Successful conversion

The Kunstsilo is a success story for supporting creative and responsible conversions, as well as for using the existing fabric of the building responsibly. No longer usable as a grain silo, the grey energy of the existing building can continue to be used thanks to its conversion into a museum. The result is a truly unique building that skilfully integrates the building's history as a former silo into the architectural concept of the art centre.
제품 정보

AWS 90 BR

Schüco 창호 시스템 AWS 90 BR

방범 및 방탄 성능 결합 – 대형 상업용 건물에 적합

은행, 정부 청사, 대사관 등 대형 상업용 프로젝트에는 무엇보다 창문에 대한 엄격한 보안 수준을 요구합니다. 이에 맞춰 Schüco AWS 90 BR(Bullet-Resistant) 시스템 창호는 턴/틸트, 틸트 비포어 턴 및 케이스먼트, 고정 유리 등 다양한 건물 컨셉에서 개별 맞춤형으로 적용할 수 있는 방범 및 방탄 솔루션을 제공합니다.

자세히 알아보기

AWS 70.HI

Schüco 창호 시스템 AWS 70.HI

폭넓은 매력적인 솔루션을 제공하는 고성능 단열 시스템 창호

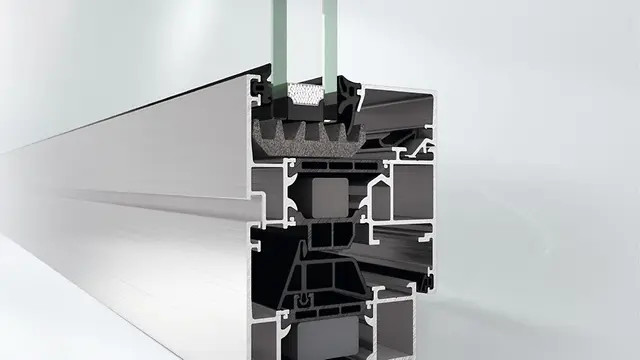
Schüco AWS 시스템 플랫폼의 일부인 Schüco AWS 70.HI(High Insulation)는 70 mm 단면 길이의 탁월한 단열 성능을 갖춘 매력적인 솔루션을 제공합니다.

알루미늄 구조의 기능적, 에너지 효율적 및 설계적인 특성을 기반으로 하며, 서로 완벽히 조정된 구성요소는 뛰어난 단열성능, 얇은 입면폭 및 안쪽 및 바깥쪽으로 열리는 창호를 위한 은폐형 표준 수동식 또는 전동식 피팅과 같은 다양한 장점을 결합하고 있습니다.

자세히 알아보기

ASE 80.HI

Schüco 슬라이딩 및 리프트 앤 슬라이드 ASE 80.HI

차세대의 고단열 슬라이딩 및 리프트 앤 슬라이드 시스템

배리어 프리, 높은 편의성 및 슬림한 외관 – 고단열 Schüco ASE 80.HI(High Insulated) 슬라이딩 및 리프트 앤 슬라이드 시스템은 패시브 하우스 수준까지 지속 가능하고 사용자 중심적인 건축물을 위해 우아한 디자인 솔루션을 제공합니다.

모듈식의 확장형 알루미늄 프로파일 시스템은 벤트의 최소화된 DesignLine 인터록 섹션으로 미려한 외관을 자아내며 프레임 유닛은 시각적으로 크게 부각되지 않습니다.

자세히 알아보기

FWS 50

Schüco 파사드 시스템 FWS 50

50 mm 입면폭의 고성능 멀리언/트랜섬 파사드 - 다양한 솔루션 기반

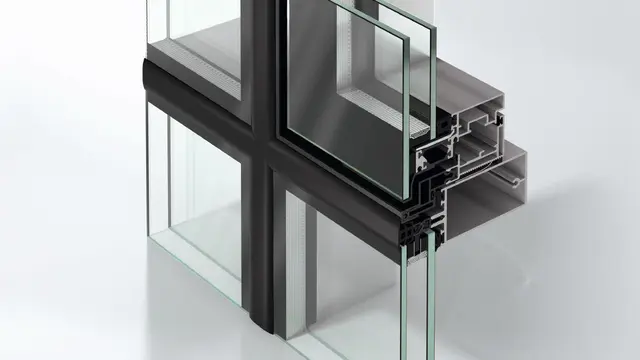
Schüco FWS 50 파사드 시스템은 최적화된 가공 및 설치 공정, 고차원적인 유연성과 매력적인 디자인 옵션을 갖춘 파사드 및 천창 영역의 인상적인 기본 시스템입니다. 광범위한 시스템 범위를 통해 가장 다양한 요구 사항 및 적용 분야를 위한 솔루션을 구현할 수 있습니다.

자세히 알아보기