IWKS Fraunhofer

Sustainability across the board

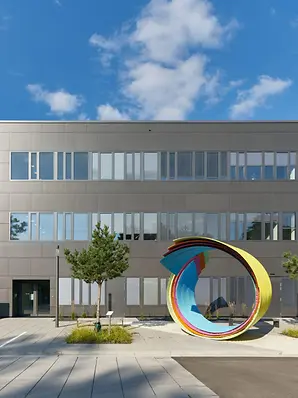
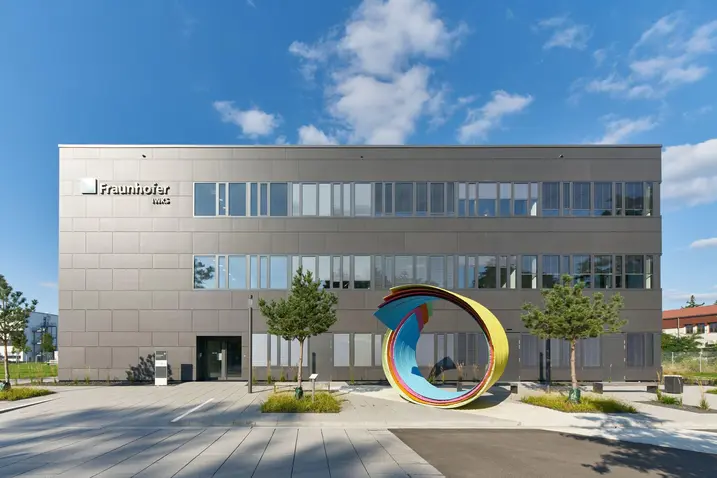
In Hanau, the Fraunhofer IWKS Research Institution explores the fields of resource strategies, recycling and material cycles. This is also reflected in the concept implemented for the office and laboratory building that was constructed there in 2020 by Stuttgart-based architectural practice hammerskrause architekten. The façade solutions from Schüco make an important contribution towards the sustainability of the newbuild.
참고 자료 정보

건물 유형 교육 및 연구시설
제품 분야 창호 도어 파사드 차양 보안 자동화
슈코 시스템 CCB AWS 120 CC.SI FWS 50.HI AWS 75.SI+
주요 기능 신축 에너지 효율 Cradle-to-Cradle 스마트 빌딩
위치 Hanau, Hessen
완료 2020
건축가 Hammeskrause
전문 업체 Grebenauer Metallbau,MB Lauterbach
사진 출처 Christian Eblenkamp
Schüco Showroom Berlin

A flexible, modular construction

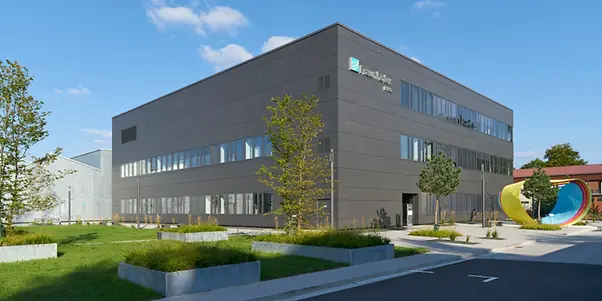
The Fraunhofer IWKS building has a floor area of 2600 m² and is set up for the current 80-person project team. It is situated on a spacious plot interspersed with greenery and wooded areas where individual structures are integrated, all with different building types, numbers of storeys and sizes. It therefore made sense to design the newbuild as a solitary construction with a flexible, modular base structure to allow for any future extensions. The different functions of the facility – office, laboratory, workshop and pilot plant – are allocated three different building structures. The shape and size of the units reflect the respective functional requirements. The three volumes are linked via a covered and extendable axis which is known as “Researcher's Street”. This connects the different areas efficiently, making it easy to find your way around the building.

The atrium as the communicative heart of the building

The main building of the research facility has a square floor plan and houses offices as well as communal spaces such as meeting and seminar rooms, kitchenettes and lounge areas. They are all grouped around a three-storey atrium with a glass roof. It is the heart of the building and its stand-out feature and, in addition to Researcher's Street, is the main location where the researchers can meet and chat informally. This not only makes the building a place where people enjoy spending time, but also encourages creativity and innovation among those who work there. The laboratories line the connecting axis and form a flat structure. The workshop on the other side of Researcher's Street is visibly set apart due to its striking sawtooth roof. It stretches across two-and-a-half storeys because of the large measuring equipment and test rigs that it houses.

Schüco Showroom Berlin

Energy-efficient window solutions

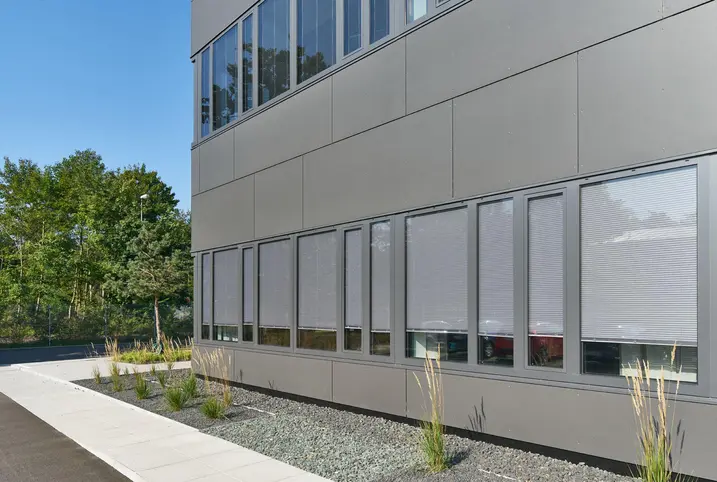
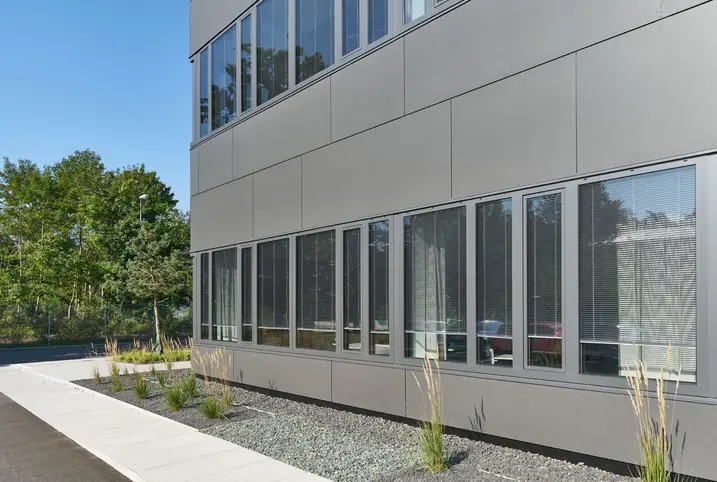
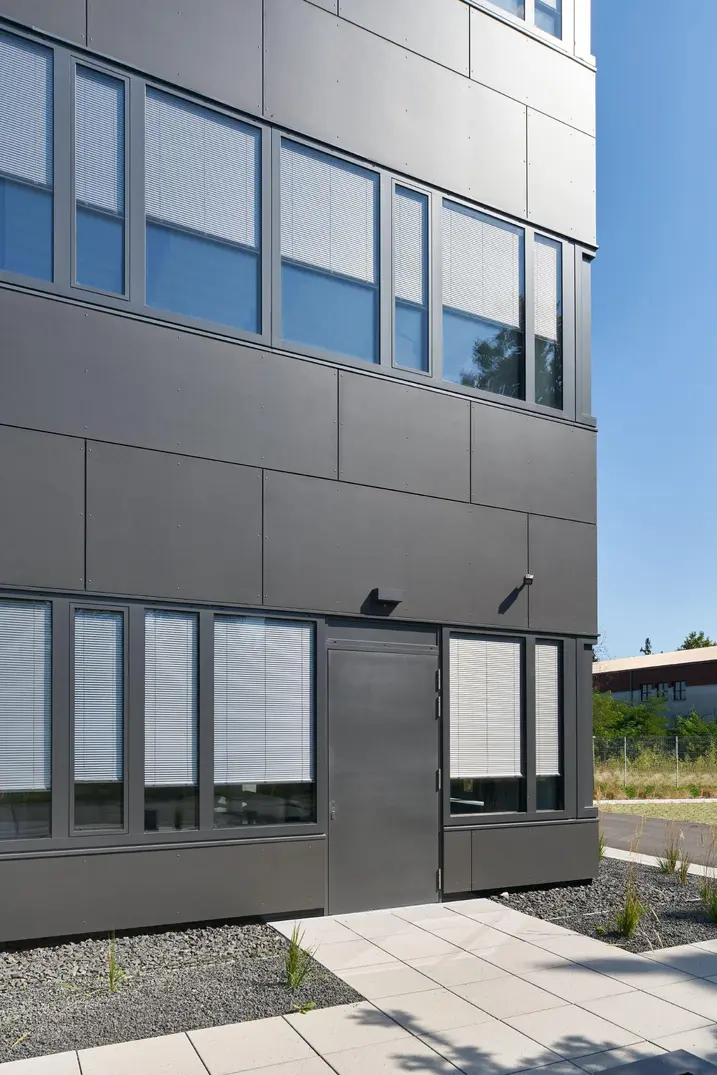
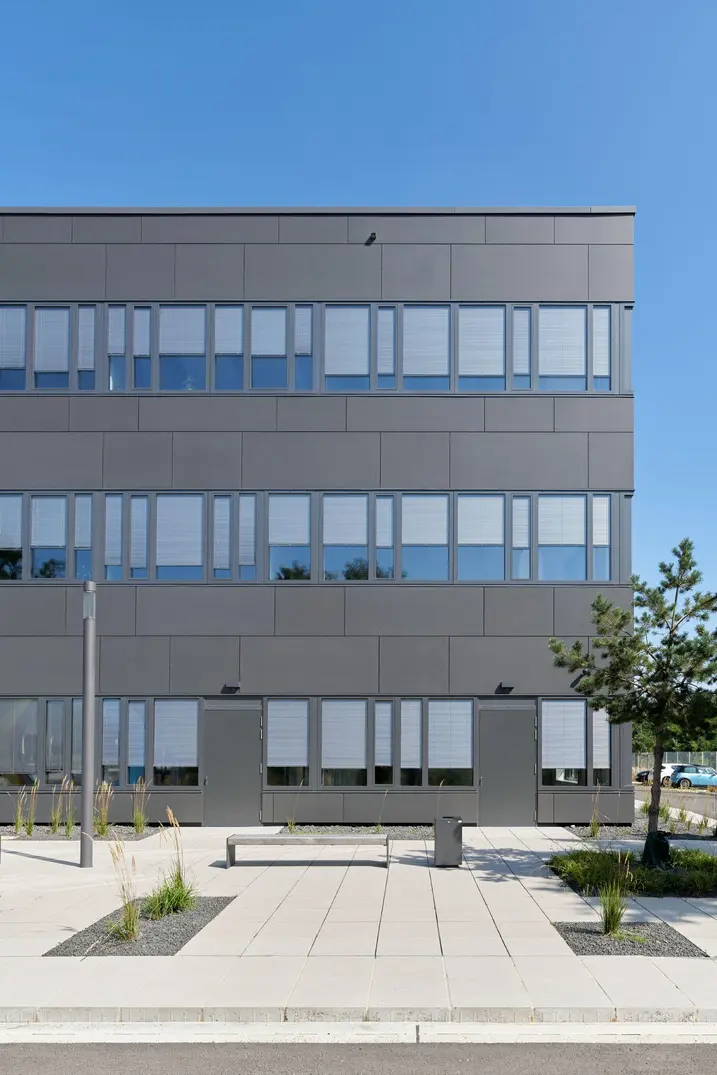
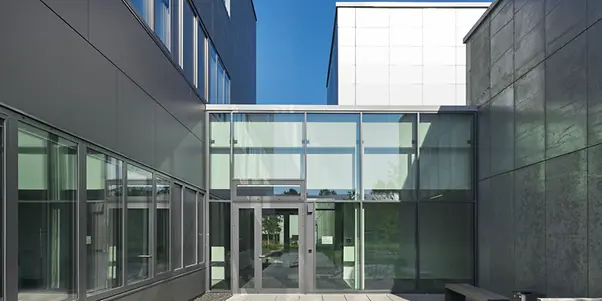
All of the façades of the building are designed as suspended rear-ventilated constructions. While the laboratory building and the workshop are clad in galvanised sheet steel panels arranged vertically, the uniform envelope of the main structure is made from grey fibre reinforced cement panels arranged horizontally. Ribbon windows from the passive house-certified Schüco AWS 120 CC.SI system allow daylight to flood the offices, while windows from the highly thermally insulated Schüco AWS 75.SI+ system have been fitted in the laboratories which line the connecting axis. The likewise highly thermally insulated mullion/transom façade on Researcher's Street made from the Schüco FWS 50.HI system creates a visual link to the outside space.

Recyclable materials

As the Fraunhofer IWKS focuses its research on recycling and closed material loops, recyclable materials logically played a key role in the building itself too. This was implemented in the façade by using products which can be separated by type, such as cladding made from fibre reinforced cement and sheet steel, as well as the C2C Silver certified Schüco AWS 75.SI+ and AWS 120 CC.SI window systems. This certification means that the unit can be dismantled and fed back into the material cycle after use. Furthermore, environmentally friendly substances are used in the product as well as renewable energy during manufacture. As some of the measuring equipment used for research at IWKS is very sensitive to vibrations, the building had to be constructed out of reinforced concrete. And even the concrete building shell consists of 20 percent recycled material.

Management of natural light

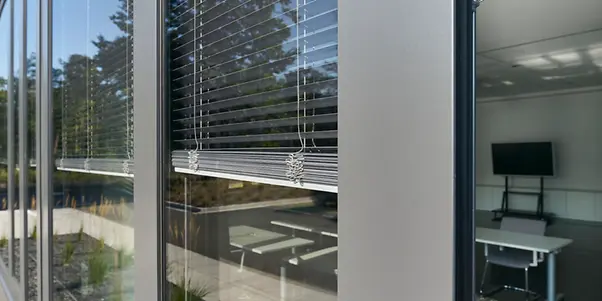
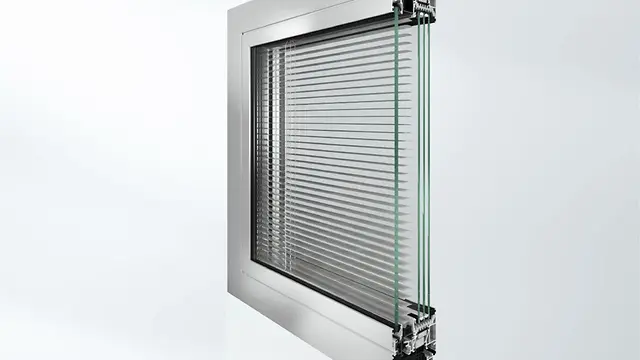
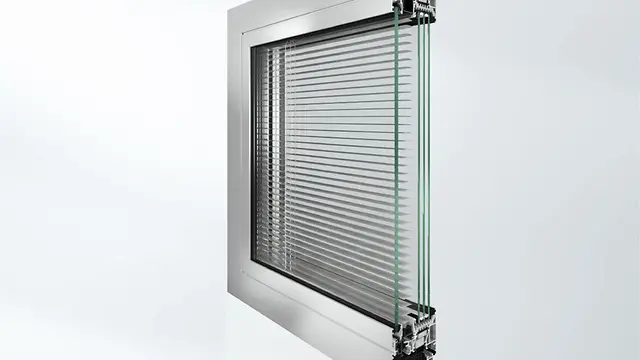
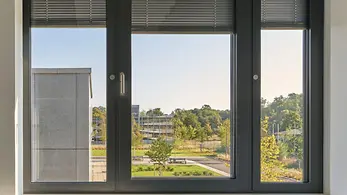
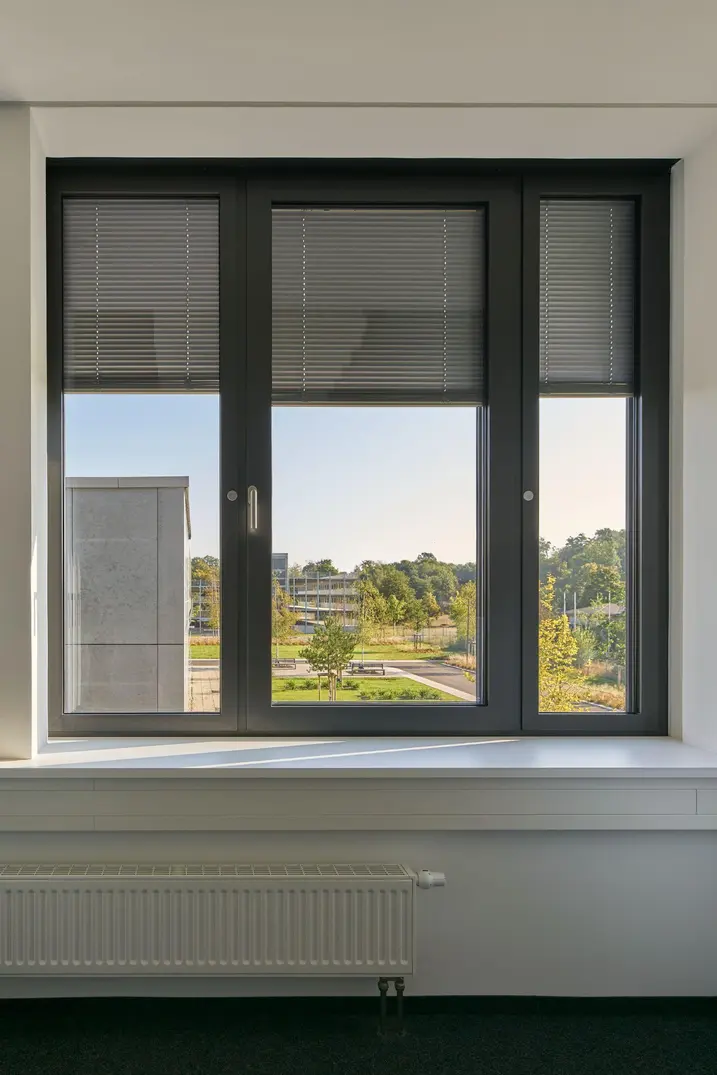
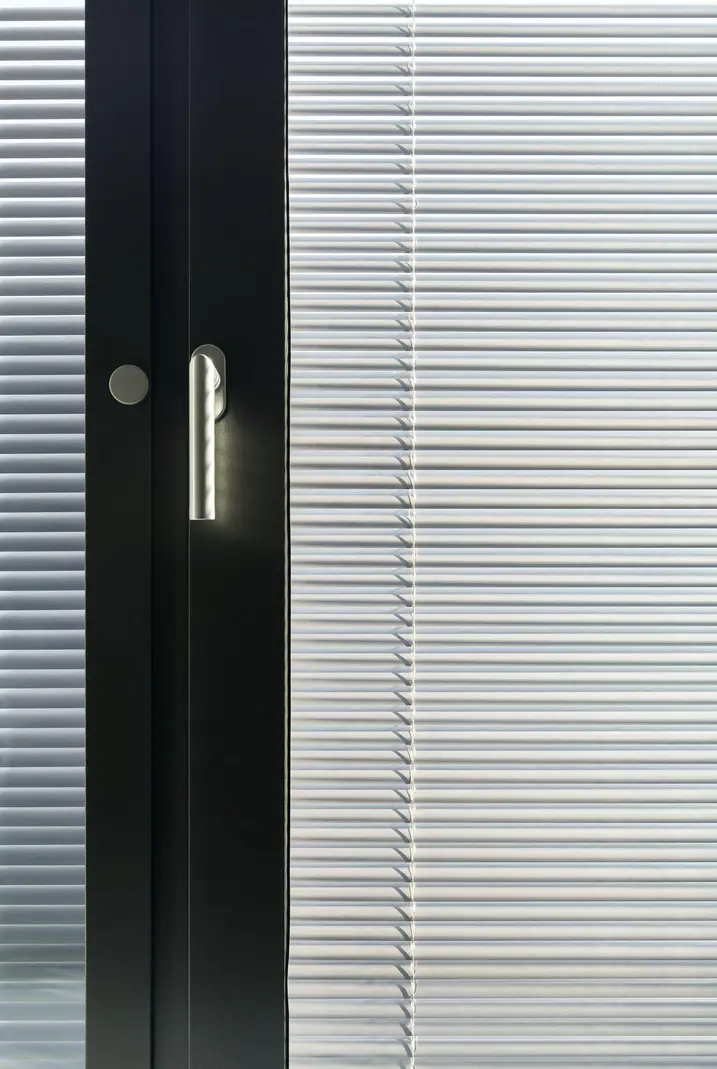
The AWS 120 CC.SI window system installed in the office façade has integrated sun shading thanks to the CCB composite blind. Project management partner Markus Hammes explains why he chose this product: “The building is situated on an open plot. So it is particularly important for the sun shading to be protected against wind and weathering.” He was also impressed by the excellent structural values of the system and the ability to control the sun shading to suit individual requirements. According to Hammes, another plus point is that the units can be easily cleaned from the inside. “For flush-fitted façades, I can highly recommend the AWS 120 CC.SI,” sums up the architect.

Schüco Showroom Berlin

Access control and window monitoring

The IWKS Hanau building is not accessible to the public. As standard, it has networked building services with access control and window monitoring. On the inside, the building is divided into areas that are freely accessible by researchers and visitors, such as the atrium and the adjoining communal areas, as well as zones and spaces that can only be entered via a separate access control system. This approach was made easier by the clearly structured floor plan. “It is sometimes the case that the IWKS is researching the same topic for different clients. The different research groups therefore have to be able to work and welcome their clients in separate areas,” explains Hammes.

BNB silver certified

The IWKS newbuild has been certified according to the German Assessment System for Sustainable Building (BNB). In addition to ecological and socio-cultural aspects, this also took into account building planning and implementation issues. For the energy concept of the Fraunhofer IWKS, the planners took a low-tech approach. They used natural processes, such as the air circulation in the atrium, to lower the energy consumption in the building. At the same time, they fully utilised the solar gains and natural light. The compact shape and an envelope based on highly thermally insulated Schüco window systems that are suitable for passive houses prevent heat loss in winter. The simplicity and balance of the materials not only reflects the requirements of the building project but also exemplifies sustainability in the truest sense of the word.

제품 정보

CCB

Schüco 차양 시스템 CCB

전동 베네시안 블라인드 – Schüco AWS 120 CC.SI 복합 시스템 창호에 은폐형으로 장착

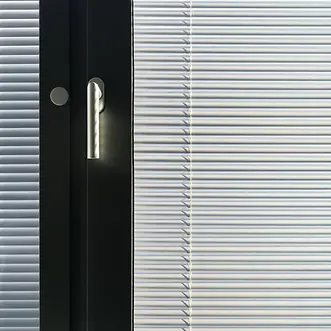
Schüco CCB(Concealed Composite Blind) 차양 시스템은 Schüco AWS 120CC.Si(Composite Construction Super Insulation) 복합 시스템 창호에 완전히 통합된 베네시안 블라인드로서 보호되어 풍하중 및 날씨 영향에 관계없이 사용할 수 있습니다.

자세히 알아보기

AWS 120 CC.SI

Schüco 창호 시스템 AWS 120 CC.SI

편의성과 공조 기능이 고도로 통합된 최적화된 Schüco 복합 창호

Schüco AWS 120 CC.SI(Composite Construction Super Insulation) 복합 시스템 창호는 통합형 Schüco CCB(Concealed Composite Blind) 차양 시스템과 함께 에너지 절약형의 건물 외피를 위해 최적화된 전체 시스템입니다. 패시브 하우스 인증 단열재와 차양, 눈부심 방지 및 선명한 시야에서 차폐 기능을 제공하여 모든 날씨에 이상적입니다. 베네시안 블라인드를 올렸을 때 거의 보이지 않는 루버 블레이드 스택과 블라인드를 내렸을 때 측광이 없는 전체 패키지는 내부 및 외부 외관의 높은 설계 요구 사항을 충족합니다. 구조 글레이징 설계도 가능합니다.

자세히 알아보기

AWS 75.SI+

Schüco 창호 시스템 AWS 75.SI+

개선된 단열, 보안 및 가공성

75 mm 단면 길이를 위해 최적화된 Schüco AWS 75.SI+(Super Insulation) 표준 시스템 창호는 Schüco AWS 시스템 플랫폼의 일부로서 에너지 효율적인 건물 외피에서 다양한 적용의 기반이 됩니다. 고단열 알루미늄 시스템은 건축 요구 사항에 따라 펀치드 윈도우, 수평 띠창, 파사드 삽입 유닛 또는 Schüco 시스템 도어와 함께 사용할 수 있습니다.

자세히 알아보기