ISS Integrated Secondary School

Regeneration through complete renovation

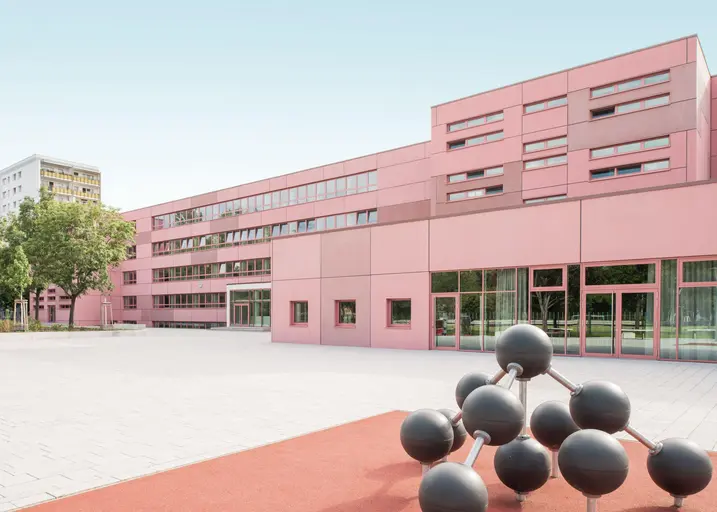
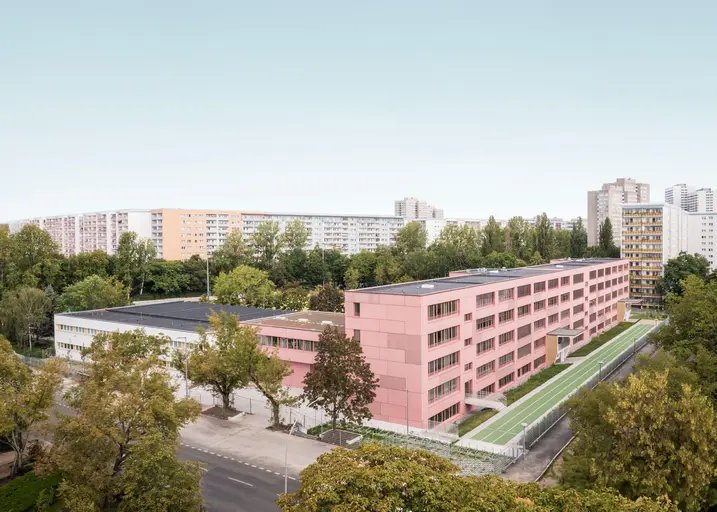
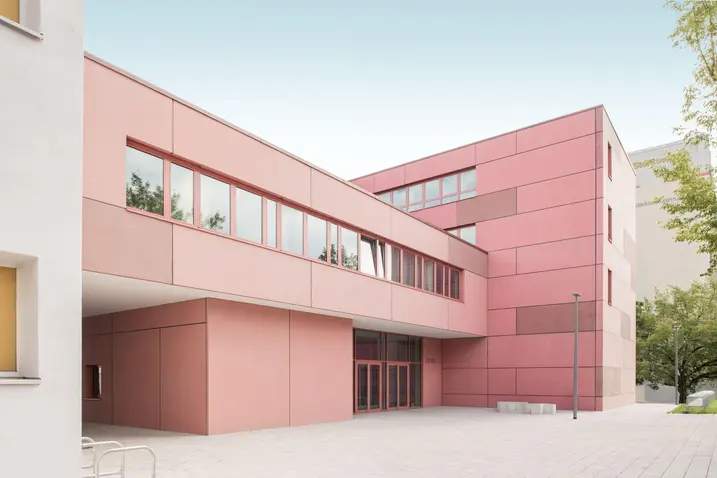
With project school “11K13”, a former school in the Berlin borough of Lichtenberg that had been closed for decades has been reopened. To do this, the two existing school buildings from the 1970s were completely gutted, renovated from the ground up and made barrier-free. The renovation not only upgraded the school building to modern energy efficiency standards, it also adapted it to the new usage requirements and improved it in terms of design and comfort.

참고 자료 정보

건물 유형 교육 및 연구시설
제품 분야 창호 도어 파사드 화재 및 연기 제어 보안 자동화
슈코 시스템 FireStop ADS 76.NI SP FWS 50.HI SHEVS FWS 60.HI AD UP 75
주요 기능 리모델링 화재 보호 스마트 빌딩
위치 Berlin, Berlin
완료 2022
건축가 NAK I Numrich Albrecht Klumpp
전문 업체 Moltzower Service und,Warnow Metall GmbH
사진 출처 © Adel Bikulov | FZWANZIG

School gets a makeover

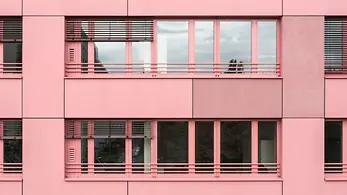
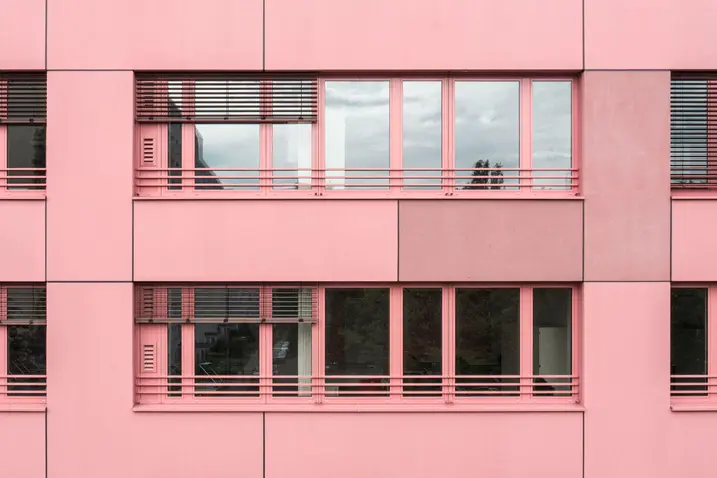
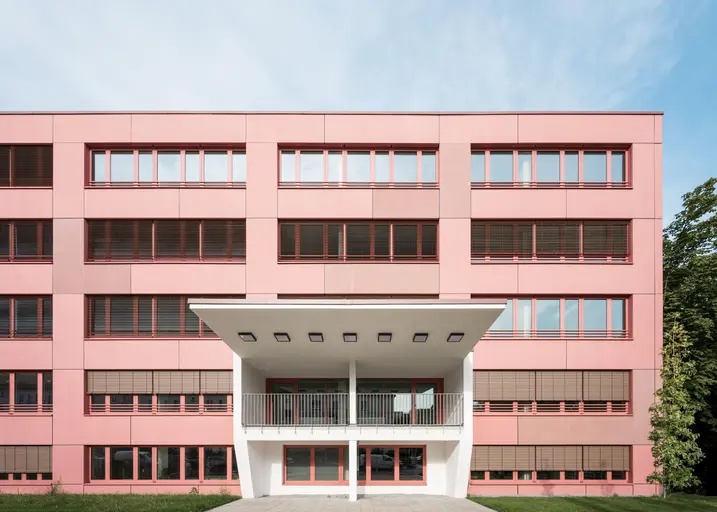
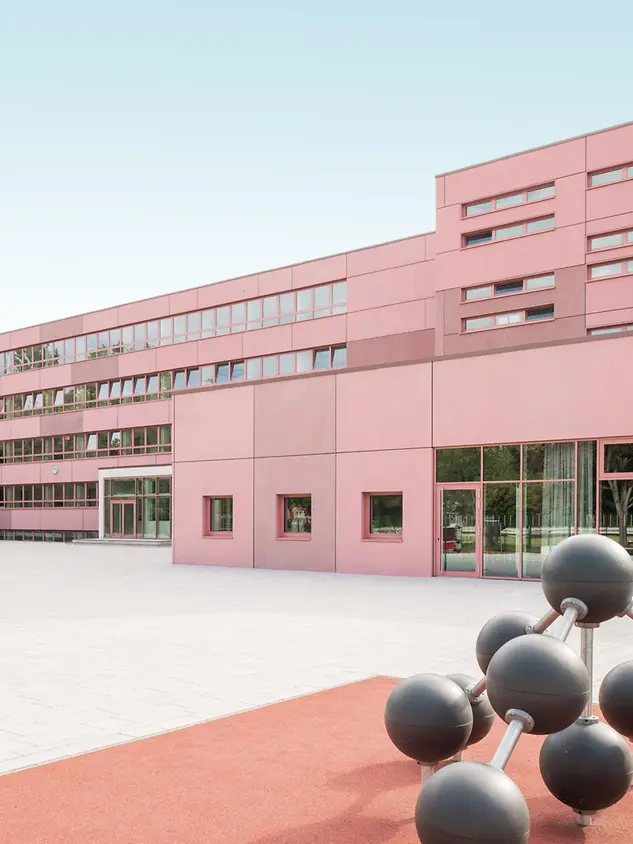
Following the renovation, conversion and expansion, the new education centre offers a contemporary learning environment for a 6-form entry integrated secondary school with approx. 600 students. The architecture by NAK Architekten is characterised by clean lines. Generous window areas allow plenty of natural light into the building, thereby creating a friendly atmosphere. The appearance of the school building was upgraded using façade and window systems in an attractive shade of pink.

Wald aus Vogelperspektive mit sich drehenden Pfeilen als Recyclingsymbol

Schüco systems for a comfortable learning environment

For the complete renovation of the school, a Schüco aluminium façade system with slim face widths and a high thermal insulation level was chosen in order to balance aesthetic and energy efficiency requirements. The TipTronic SimplySmart window fittings for automated ventilation ensure greater comfort and cleaner air with maximum opening widths and reduced noise levels. With 30 minutes of fire resistance, the Schüco FireStop fire and smoke protection systems guarantee comprehensive safety in the school building.

For a project-specific renovation

Whether refurbishing, replacing units or carrying out a complete renovation, with Value Up Schüco offers project-specific solutions for the reliable implementation of renovation projects. This minimises interface problems, which makes it easier for the trades to work together and speeds up construction processes considerably. Every renovation can therefore be implemented reliably and economically.

제품 정보

FireStop ADS 76.NI SP

Schüco 도어 시스템 FireStop ADS 76.NI SP

높은 유연성을 가진 비단열 방연 시스템

혁신적인 개방형 리베이트 단일 챔버 프로파일을 갖춘 Schüco FireStop ADS 76.NI SP 비단열 제연 시스템 도어는 Schüco FireStop 플랫폼을 기반으로 계획 및 설계시 높은 수준의 유연성을 보장합니다.

76 mm 단면 길이를 가진 완전 검증된 이 방연 시스템은 매우 얇은 입면폭으로 고차원적인 사용자 편의성과 최대의 투명성을 제공합니다.

자세히 알아보기

SHEVS

Schüco 시스템 SHEVS

EN 12101-2에 따른 수직 및 천창 영역을 위한 자연배연 및 배열 환기 시스템(NSHEVS)

Schüco SHEVS 보안 시스템은 편리한 환기 기능과 함께 연기 및 화재 방지를 위해 승인된 NSHEVS(Natural Smoke and Heat Exhaust Ventilation Systems) 안전 솔루션의 완벽한 결합입니다. 이 고효율 시스템 솔루션은 화재시 배연 및 배열 환기를 보장하며 일상적인 환기에 사용할 수 있습니다. Schüco SHEVS 제어 장치와 함께, Schüco 소프트웨어를 사용하여 창호를 간단하고 편리하게 구성할 수 있습니다.

자세히 알아보기

AD UP 75

Schüco 도어 시스템 AD UP 75

출입이 잦은 상가 도어 및 세련된 출입 도어로서 다양하게 사용

높은 안정성과 우수한 단열 성능의 결합 – 75 mm 단면 길이의 Schüco AD UP 75 시스템 도어는 고급 주거 및 상업용 건물의 모든 요구 사항을 위한 탁월한 기능 안전성을 제공합니다.

획기적인 구조 원리와 모듈식 가스켓 시스템을 갖춘 이 시스템은 알루미늄 시스템 도어의 단열성, 내후성, 내하중 및 내구성에 대한 새로운 표준을 세웁니다. 세련된 도어 솔루션으로서 피팅 및 설계 옵션의 광범위한 포트폴리오를 통해 모든 생활 및 작업 공간의 요구 사항을 충족시켜 줍니다. 시스템 도어는 도어 통신 및 출입 통제 시스템과 통합할 수 있습니다.

자세히 알아보기