Isfjord Center

Elegant dynamic in the rough Arctic landscape

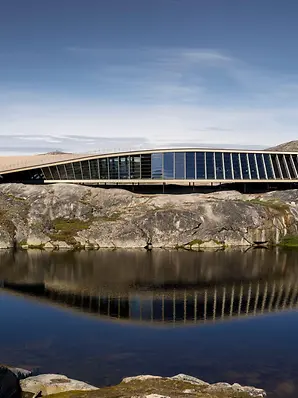
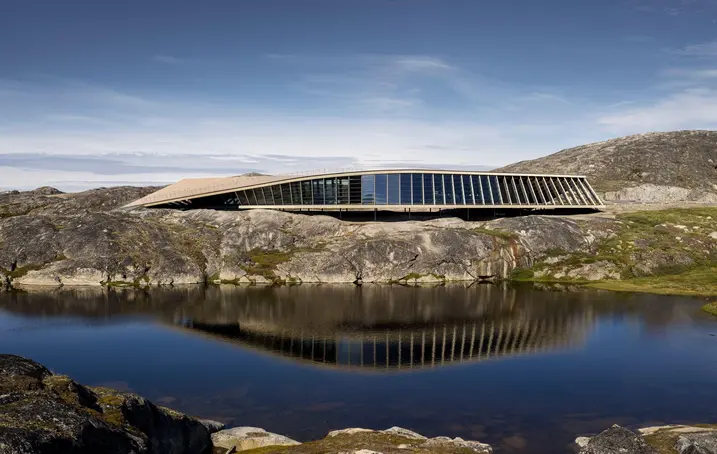
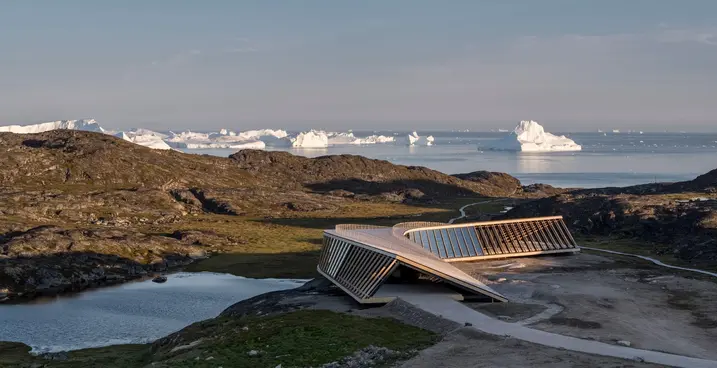
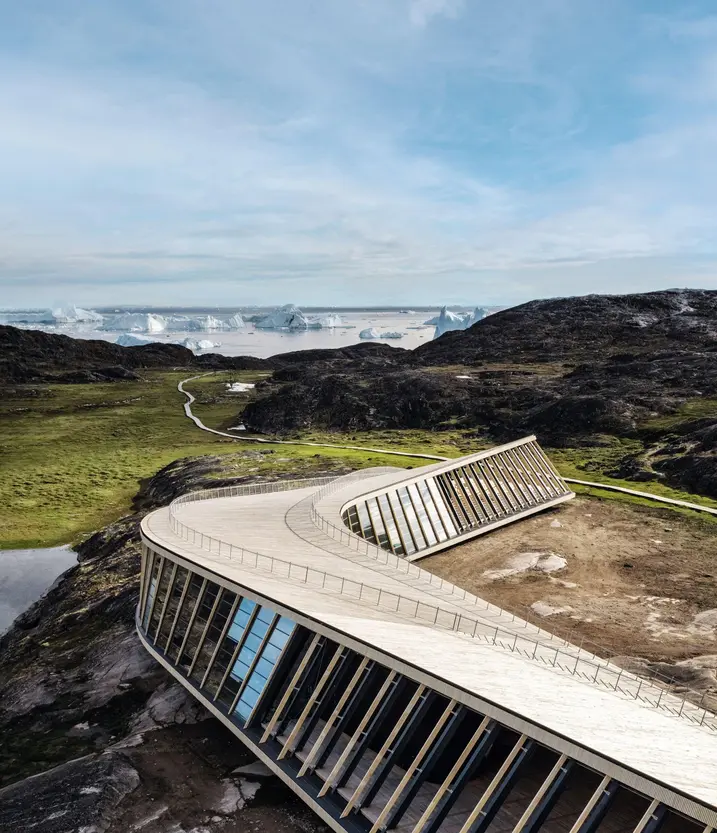
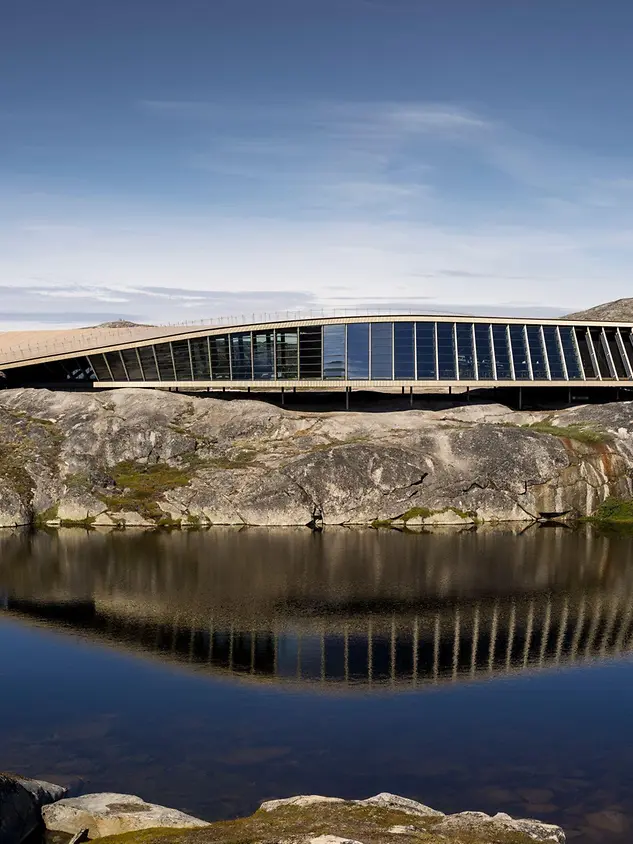
On the west coast of Greenland, right by the majestic Jakobshavn Glacier, a new visitor centre has been opened. The newbuild designed by Copenhagen-based architect Dorte Mandrup blends seamlessly into the spectacular landscape with its dynamically curved panoramic façade. One special feature is the steeply sloping timber roof, parts of which are accessible on foot.


참고 자료 정보

건물 유형 스포츠 및 문화시설
제품 분야 도어 파사드
슈코 시스템 ADS 75 HD.HI
주요 기능 신축 혁신적인 건축 랜드마크 건축물
위치 Ilulissat, Greenland
완료 2021
건축가 Dorte Mandrup
전문 업체 Vinduefabrikken Brønderslev
사진 출처 © Adam Mork

Life in perpetual ice

Situated around 250 kilometres north of the Arctic Circle with around 5000 inhabitants, the community of Ilulissat on the west coast of Greenland is the country’s third-largest town and most popular tourist destination. For more than 250 years, glaciologists have been researching the majestic Jakobshavn Glacier here. This glacier was declared a Unesco World Heritage Site in 2004 and moves around 40 metres towards the coast every day, leaving behind it dozens of cubic kilometres of ice in the sea.

Schüco Showroom Berlin

Spectacular visitor centre

In order to offer residents, tourists and climate researchers an attractive view of the breathtaking landscape while also being able to tell the story of the ice, the people who live there and the evolution at a local and global level, a spectacular visitor centre has recently been unveiled in Ilulissat. The Government of Greenland, the Qaasuitsup Municipality and the private Danish association Realdania issued an international invitation to tender for the design of the project in 2016, which was ultimately awarded to Copenhagen-based architect Dorte Mandrup.

Curved panorama façade

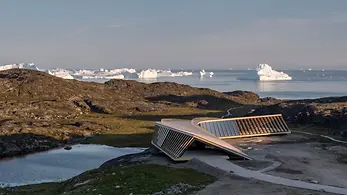
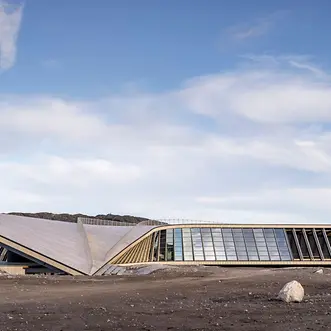
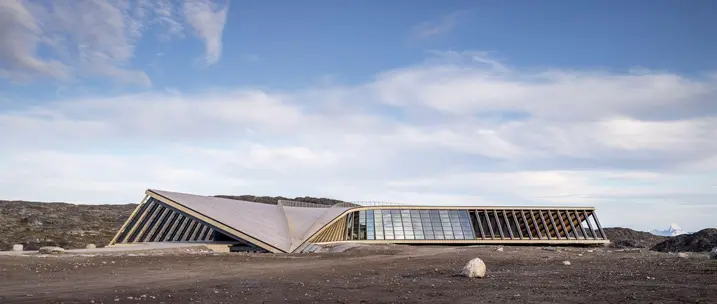
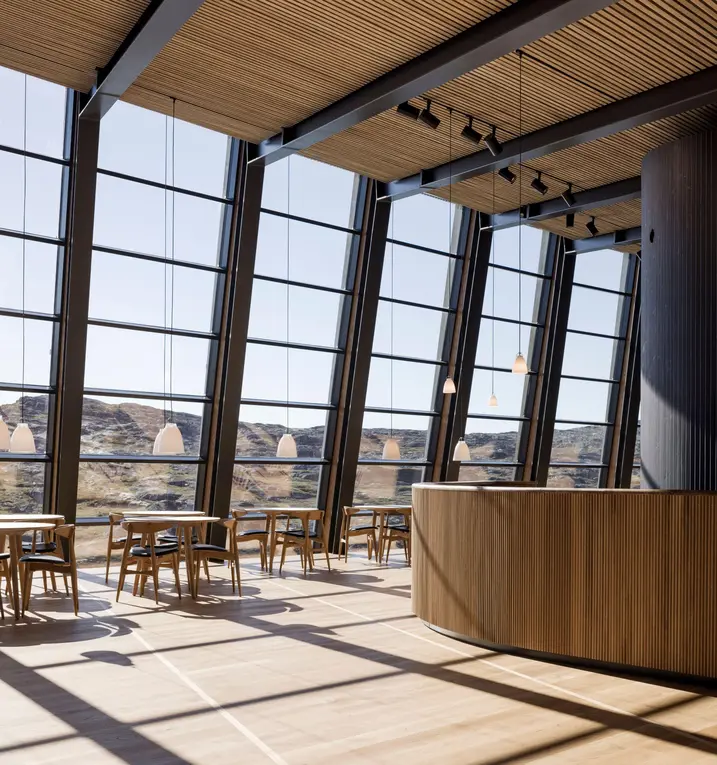
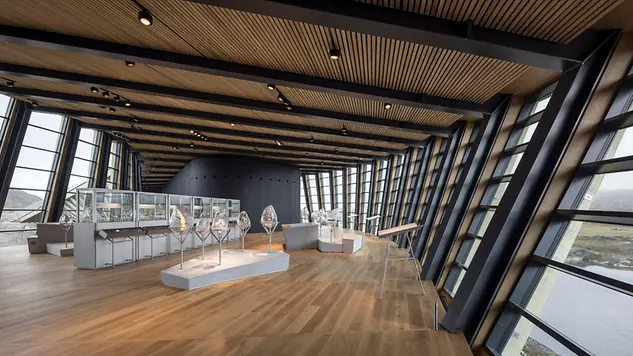
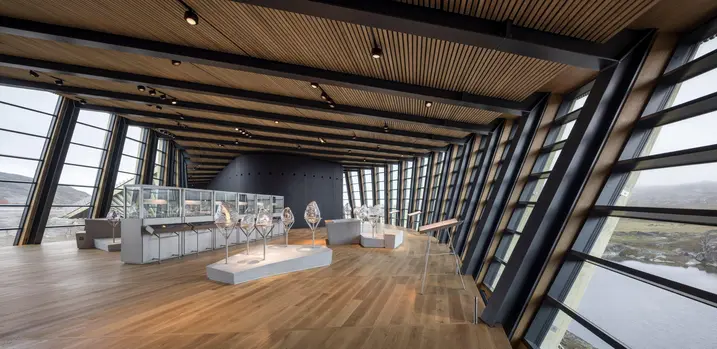
The newbuild has since been completed. The result is a flat, aerodynamic pavilion with a curved form that impressively mirrors the characteristics of the surrounding landscape. A central element of the design is the dynamically curved panoramic façade, which slopes away in opposing directions on both sides of the building and rises at different angles. The shape of the building is complemented by the roof, which is also curved on both sides and tapers off at ground level at both ends. Its timber planking, which can be walked on, functions simultaneously as a viewing platform and as the starting point of the World Heritage hiking trail that is directly adjacent to it.

Prefabricated aluminium glass units

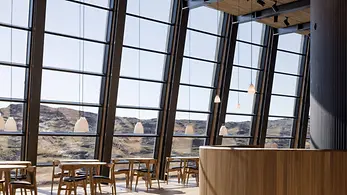
A curved row of 52 steel supports, each powder-coated black, form the shape of the structure and support the timber roof above. The approximately 550 m² mullion/transom façade which is integrated into it comprises 52 aluminium/glass units of differing sizes, all fully prefabricated in Denmark and each with seven triple-glazed fields which are situated one above the other. The dimensions of the individual units vary between 1.5 and 2.1 metres in width and 3.2 and 6.2 metres in height depending on their location. The construction is clad on the outside with vertical louvre blades made from Accoya wood and on the inside with oak plywood. The cumulative effect of this is a characteristic form in which the roof and façade complement each other to create a dynamic shape; like an elongated, curved tent that offers visitors shelter in the Arctic landscape.

제품 정보

ADS 75 HD.HI

Schüco 도어 시스템 ADS 75 HD.HI

연속 하중이 높은 대면적 상업용 도어를 위한 다기능 솔루션

Schüco ADS 75 HD.HI(Heavy Duty High Insulated) 알루미늄 시스템 도어는 높은 내구성과 다양한 기능 및 매력적인 설계 옵션을 결합하여 높은 보안 수준을 요구하는 까다로운 상업용 건물에 적합합니다.

매우 안정적인 헤비 듀티 시스템은 넓은 개방폭과 높은 연속 하중을 가진 무겁거나 대형 도어 리프를 위해 특별히 설계되었습니다. 또 다른 장점으로서 시스템은 건물 보안 및 자동화 시스템과 통합하여 사무실과 공공 건물, 병원 또는 학교의 패닉 도어 등 다기능 도어로도 사용할 수 있습니다.

자세히 알아보기