House of Straw

Modern design in a traditional fashion

Situated in the southwest between Ystad and Kristianstad, the Österlen region is often lovingly described as the “the Tuscany of Sweden”. It owes its nickname to the rolling hills, beaches and vineyards, the mild climate, and the special interplay of light and shade. Here, the House of Straw naturally blends into the landscape.

참고 자료 정보

건물 유형 단독주택
제품 분야 창호 도어 슬라이딩 도어
슈코 시스템 AWS 70.HI ASE 80.HI
주요 기능 신축 Cradle-to-Cradle 디자인 및 미학
위치 Österlen, Sweden
완료 2023
건축가 Andre Phil and Norm Properties
전문 업체 VPP System AB
사진 출처 © Markus Linderoth

Perfectly adapted

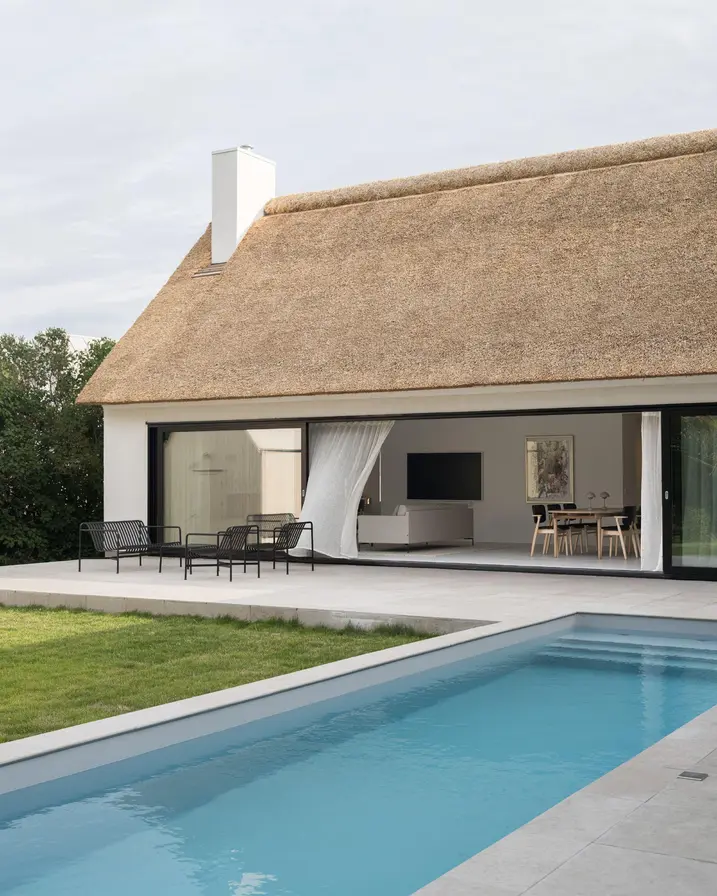
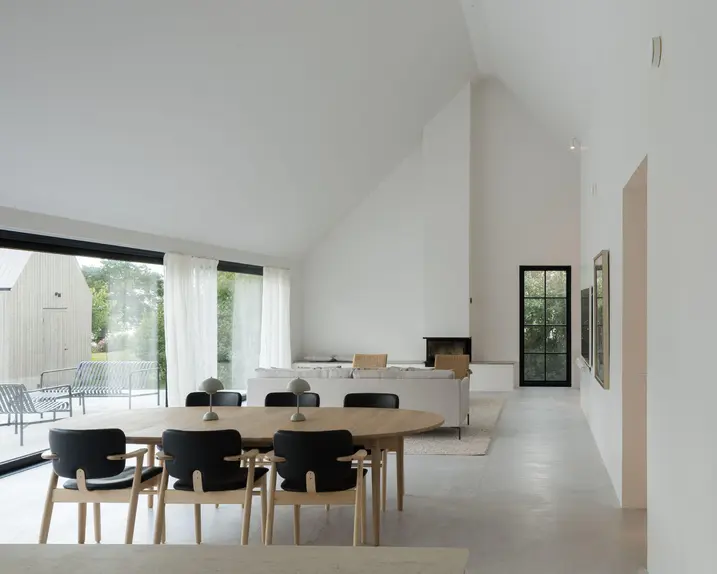
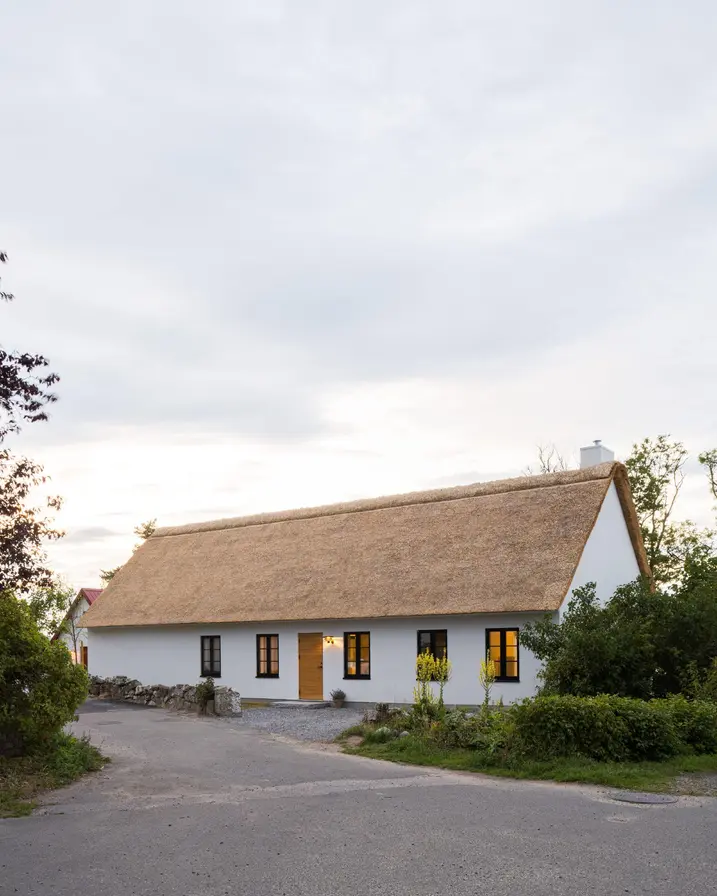
Only the whitewashed main house can be seen from the street, giving the impression of an old building that has been carefully renovated. In actual fact, it is a newbuild that has been cleverly matched to the existing architectural surroundings. This is particularly evident in the huge thatched roof with its striking chimney, characterising the main house.

Two buildings, one home

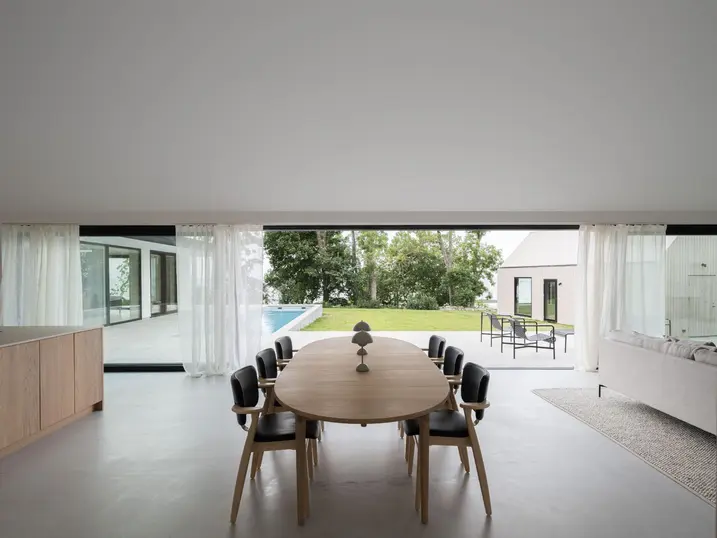
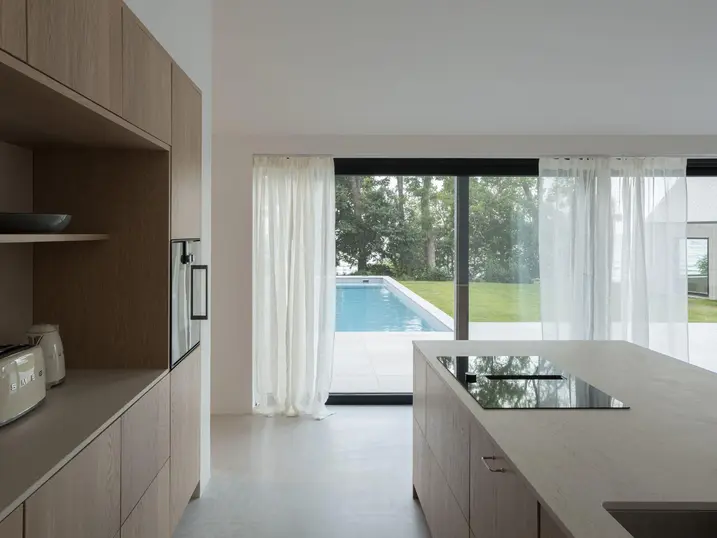
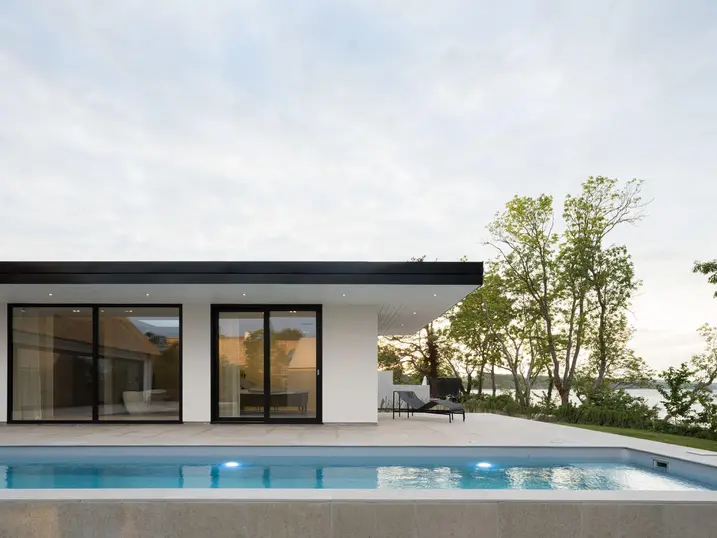
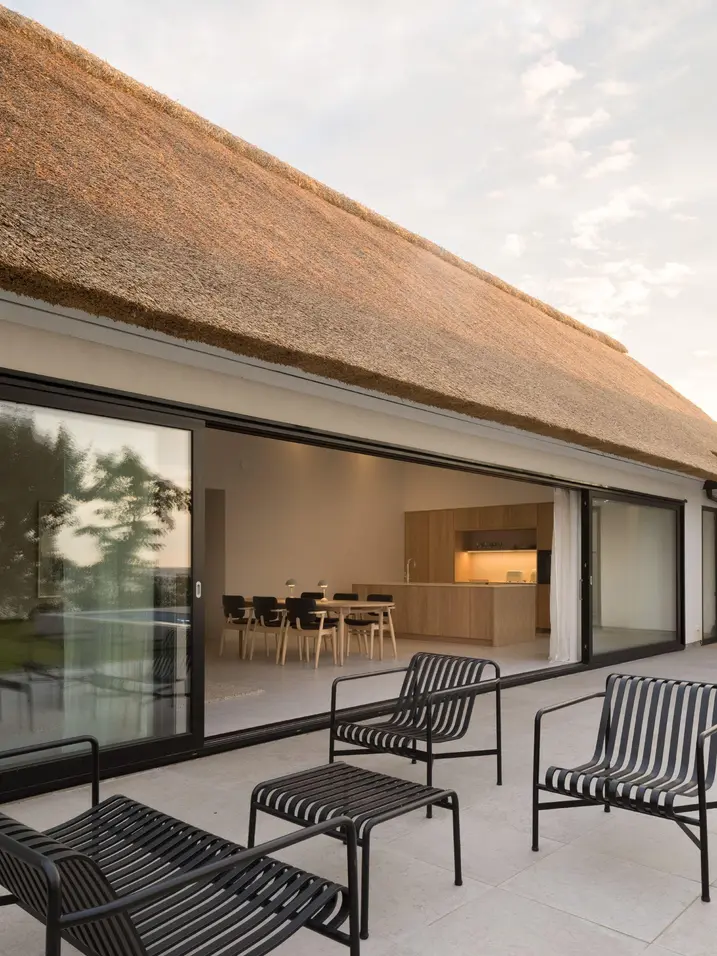
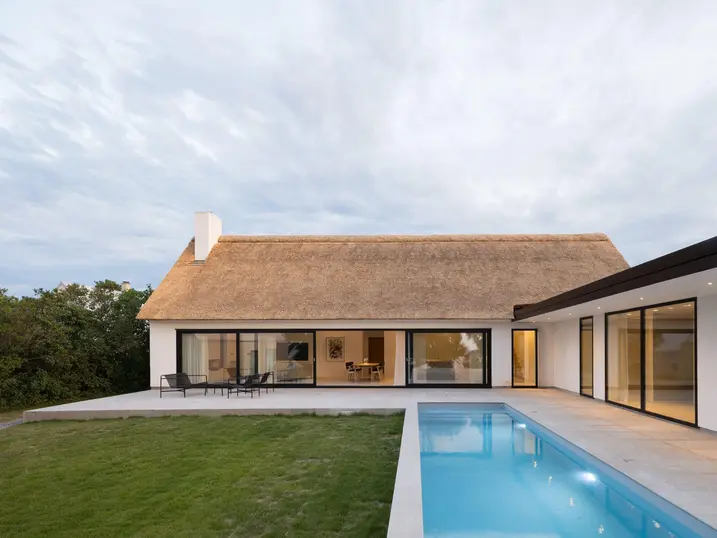
However, André Pihl's concept consists of two harmoniously connected volumes – the larger main building with a traditional look and feel, and a smaller adjacent building with a simple flat roof that is discreetly angled towards the sea and showcases the modern side of the house. The two buildings form a corner surrounding the garden and pool, designed as a private place to retreat. The twelve metre-wide glass front with Classic Design sliding doors from Schüco opens out onto breathtaking views of the outside area and the sea, significantly enlarging the living space when open.

Energy-efficient building envelope

The combination of traditional building techniques and materials and modern elements preserves the architectural heritage of the fishing village while also meeting contemporary living requirements. A perfect symbiosis between past and present. The topic of sustainability was also taken into account by André Pihl. In addition to far-reaching views, the highly thermally insulated, Cradle to Cradle certified doors and sliding doors from Schüco also contribute towards making the building envelope energy-efficient and sustainable.

제품 정보

AWS 70.HI

Schüco 창호 시스템 AWS 70.HI

폭넓은 매력적인 솔루션을 제공하는 고성능 단열 시스템 창호

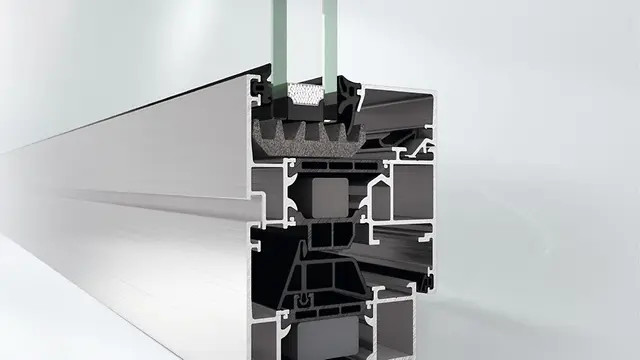
Schüco AWS 시스템 플랫폼의 일부인 Schüco AWS 70.HI(High Insulation)는 70 mm 단면 길이의 탁월한 단열 성능을 갖춘 매력적인 솔루션을 제공합니다.

알루미늄 구조의 기능적, 에너지 효율적 및 설계적인 특성을 기반으로 하며, 서로 완벽히 조정된 구성요소는 뛰어난 단열성능, 얇은 입면폭 및 안쪽 및 바깥쪽으로 열리는 창호를 위한 은폐형 표준 수동식 또는 전동식 피팅과 같은 다양한 장점을 결합하고 있습니다.

자세히 알아보기

ASE 80.HI

Schüco 슬라이딩 및 리프트 앤 슬라이드 ASE 80.HI

차세대의 고단열 슬라이딩 및 리프트 앤 슬라이드 시스템

배리어 프리, 높은 편의성 및 슬림한 외관 – 고단열 Schüco ASE 80.HI(High Insulated) 슬라이딩 및 리프트 앤 슬라이드 시스템은 패시브 하우스 수준까지 지속 가능하고 사용자 중심적인 건축물을 위해 우아한 디자인 솔루션을 제공합니다.

모듈식의 확장형 알루미늄 프로파일 시스템은 벤트의 최소화된 DesignLine 인터록 섹션으로 미려한 외관을 자아내며 프레임 유닛은 시각적으로 크게 부각되지 않습니다.

자세히 알아보기