H. C. Andersens Hus

New fairy-tale museum building

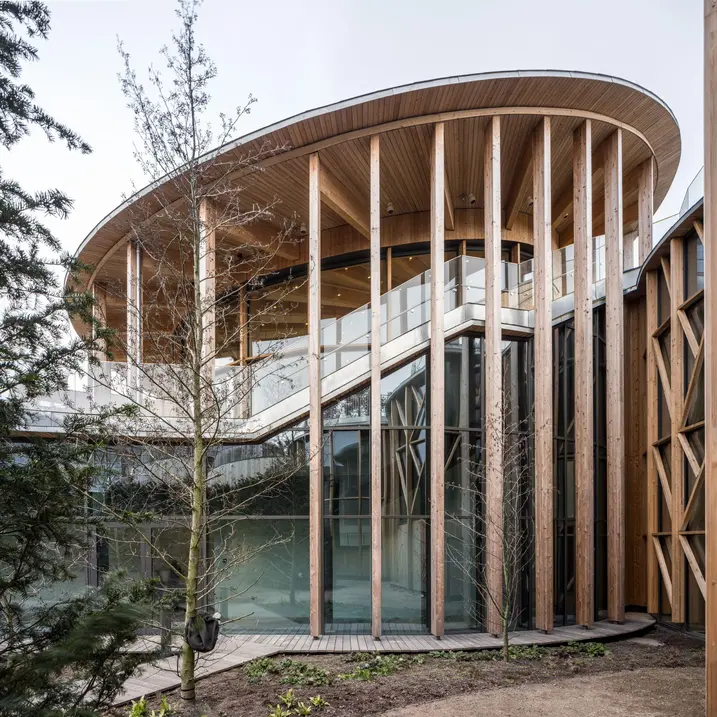
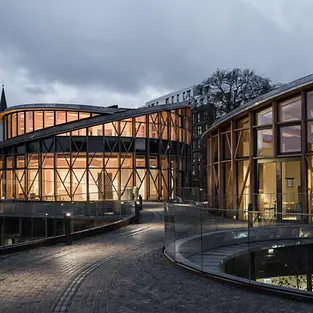
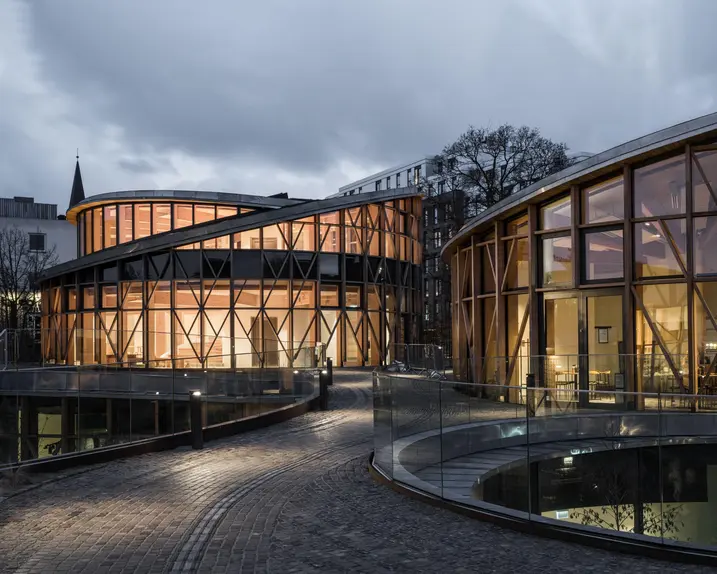
In the Danish city of Odense, H. C. Andersens Hus welcomes you on a fairytale escape. The architecture of the museum is also befitting of this: Japanese architects Kengo Kuma & Associates have designed an organic ensemble consisting of five circular timber pavilions. The museum’s underground exhibition halls can be found directly below. 
참고 자료 정보

건물 유형 스포츠 및 문화시설
제품 분야 도어 파사드
슈코 시스템 FWS 60 AD UP 75
주요 기능 신축
위치 Odense, Denmark
완료 2021
건축가 C&W Arkitekter,Kengu Kuma Associations Europe
전문 업체 REDTZ Glas &Facade A/S
사진 출처 © Rasmus Hjortshøj

Mostly concealed

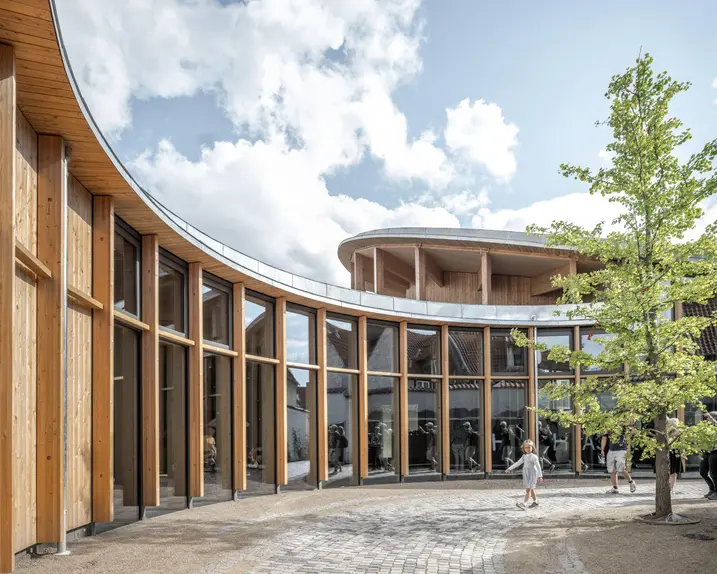
The fairy tales of Hans Christian Andersen (1805-1875) continue to inspire children and adults around the world to this day. Given this unwavering popularity, Denmark’s third largest city, Odense, has recently dedicated a rather unusual new museum building to its most famous son. To embrace the historical architecture of the mostly single-storey rows of houses in the old town and simultaneously create space for a beautifully designed garden, Kengo Kuma And Associates have housed most of the museum underground. A group of circular timber pavilions of different heights is all that can be seen above ground.

Artistic design for the space

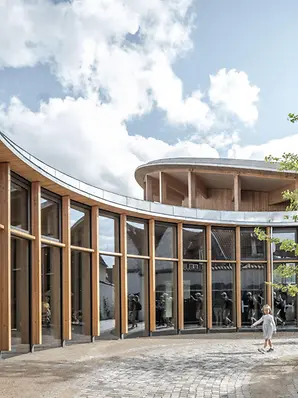
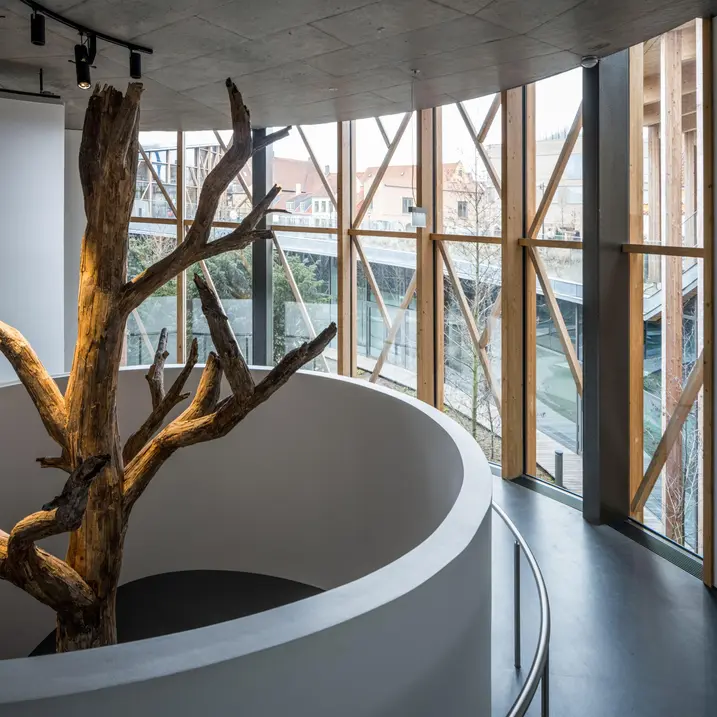
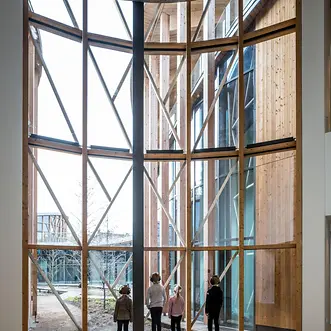
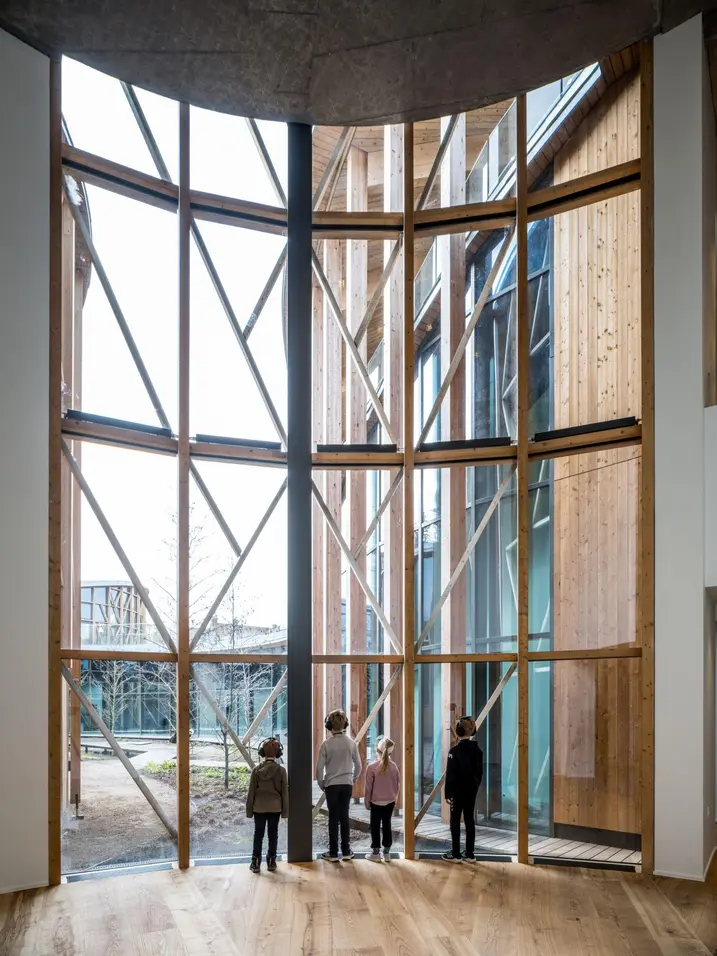
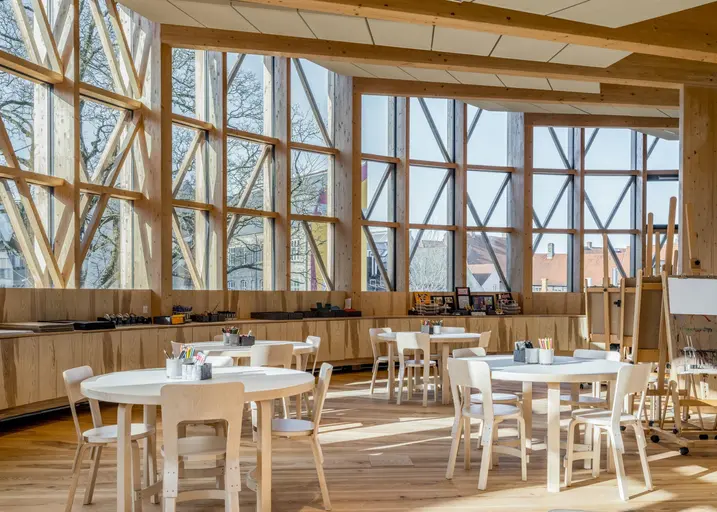
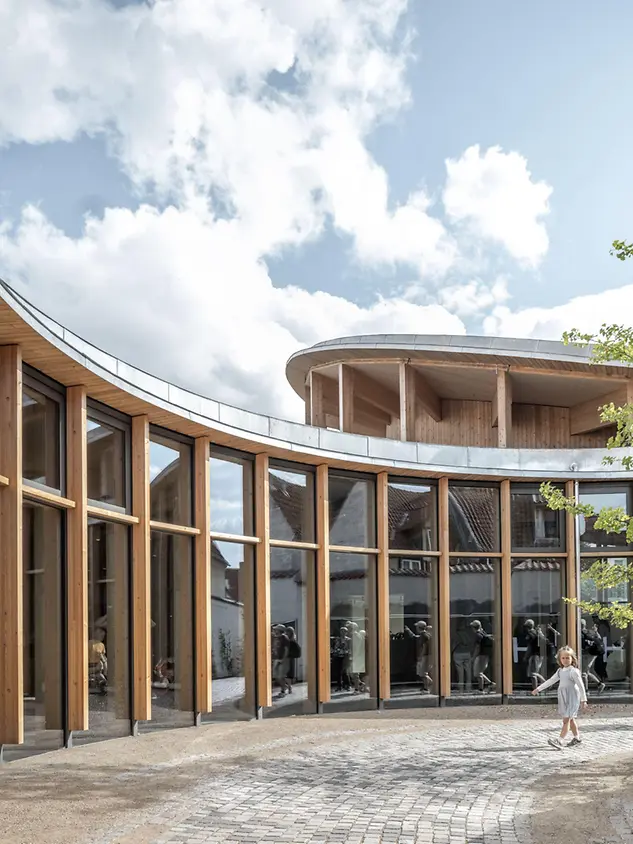
The five building structures accommodate the entrance area, museum shop, café and workshop rooms. They blend in completely organically with the enchanted garden landscape thanks to their curved glass façades and sloping green roofs. In the centre of the complex, the view opens up over glazed barriers down to a sunken garden containing a small expanse of water. The underground exhibition areas are arranged around this space. The interplay of the different floors creates an artistic spatial design that immerses visitors into the fantastic world of H. C. Andersen.

Tradition meets modern architecture

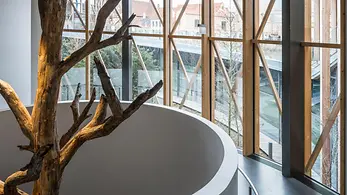
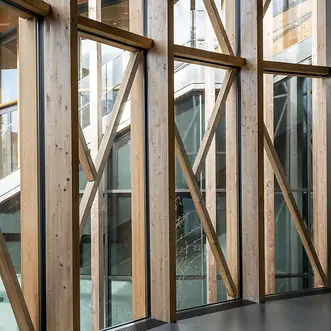
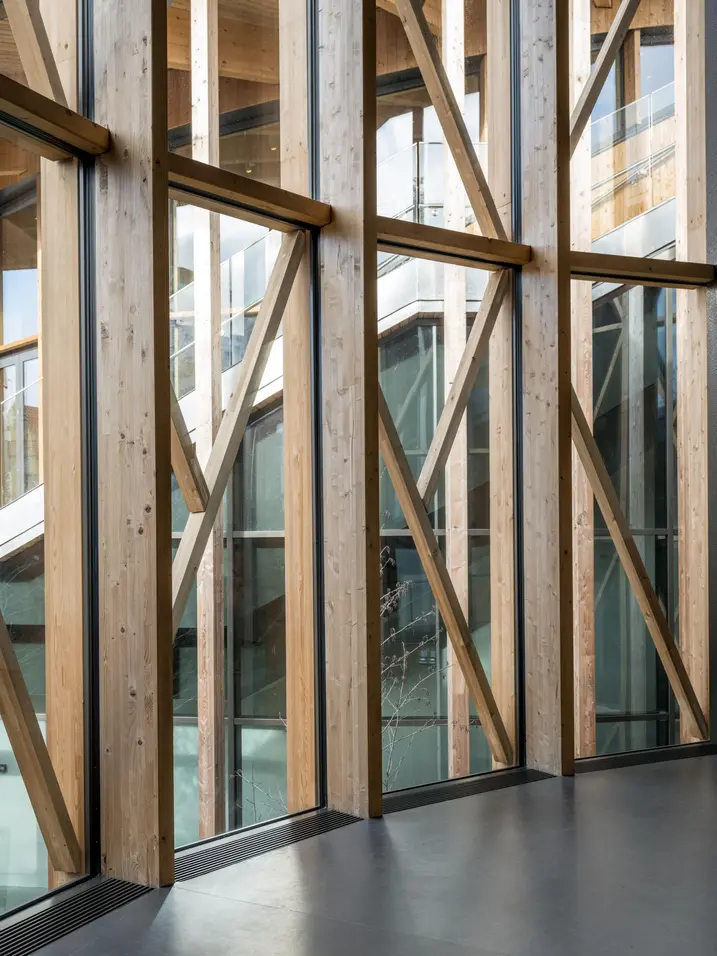
The architects took great care when designing the curved glazed façade, with the striking diagonal struts and the half-timbered architecture echoing the author’s neighbouring birthplace. A timber add-on construction allows a harmonious look to be achieved inside the building. Laminated timber profiles have been used in some areas externally to emphasise the style of a traditional half-timbered building.

제품 정보

FWS 60

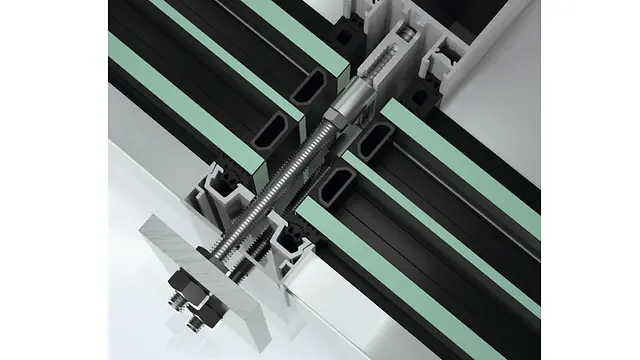
Schüco 파사드 시스템 FWS 60

60 mm 입면폭의 고성능 멀리언/트랜섬 파사드 - 다양한 솔루션 기반

Schüco FWS 60 파사드 시스템은 최적화된 가공 및 설치 공정, 고차원적인 유연성과 매력적인 디자인 옵션을 갖춘 파사드 및 천창 영역의 인상적인 기본 시스템입니다. 광범위한 시스템 범위를 통해 가장 다양한 요구 사항 및 적용 분야를 위한 솔루션을 구현할 수 있습니다.

자세히 알아보기

AD UP 75

Schüco 도어 시스템 AD UP 75

출입이 잦은 상가 도어 및 세련된 출입 도어로서 다양하게 사용

높은 안정성과 우수한 단열 성능의 결합 – 75 mm 단면 길이의 Schüco AD UP 75 시스템 도어는 고급 주거 및 상업용 건물의 모든 요구 사항을 위한 탁월한 기능 안전성을 제공합니다.

획기적인 구조 원리와 모듈식 가스켓 시스템을 갖춘 이 시스템은 알루미늄 시스템 도어의 단열성, 내후성, 내하중 및 내구성에 대한 새로운 표준을 세웁니다. 세련된 도어 솔루션으로서 피팅 및 설계 옵션의 광범위한 포트폴리오를 통해 모든 생활 및 작업 공간의 요구 사항을 충족시켜 줍니다. 시스템 도어는 도어 통신 및 출입 통제 시스템과 통합할 수 있습니다.

자세히 알아보기