Fraport Terminal 3

One of Europe’s largest airport projects

Terminal 3 is one of Europe’s largest privately financed infrastructure projects. For Hilzinger Metallbau, the scale of the development meant planning and delivering eleven technically demanding sub-projects at the same time, all tailored to the requirements of airport operations. The project required Hilzinger not only to coordinate complex processes, but also to deliver façades capable of withstanding the exceptional and sustained stresses associated with a major international aviation hub. Hilzinger’s work on the project demonstrates the company’s comprehensive expertise in large-scale façade and metal construction.
참고 자료 정보

건물 유형 교통 및 인프라
제품 분야 창호 도어 파사드 화재 및 연기 제어
슈코 시스템 FireStop ADS 90 FR 90 AOC 60 ST FireStop ADS 76.NI SP FWS 60.SI FireStop ADS 90 FR 30
주요 기능 신축 화재 보호
위치 Frankfurt am Main, Hessen
완료 2022
건축가 Fraport AG
전문 업체 hilzinger Metallbau GmbH
사진 출처 © HGEsch

Designed for the demands of airport operations

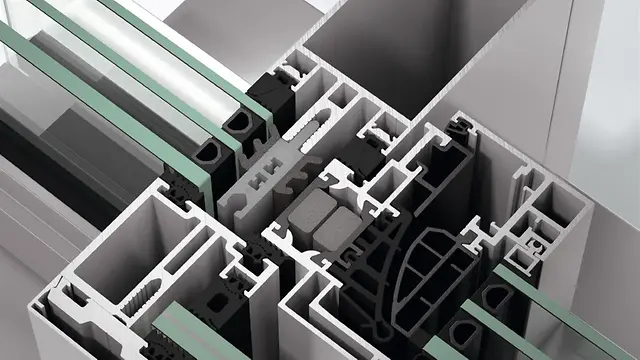
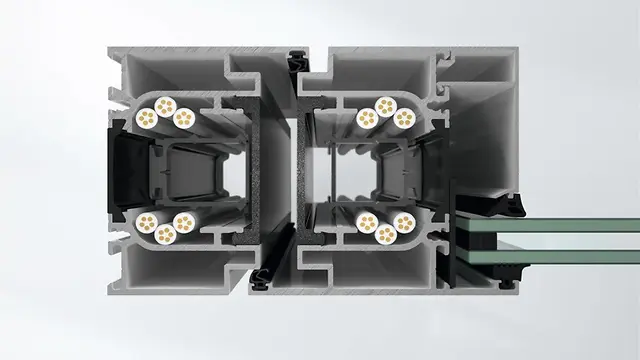
Building envelopes in airport environments are exposed to particularly high structural loads. To meet these demands, Hilzinger Metallbau developed a modified façade construction based on the Schüco AOC 60 ST system. The steel mullion-and-transom façades were dimensioned to withstand not only their own static loads, but also the fluctuating pressure and suction forces generated by aircraft operations.

Fire-safety solutions for airport operations

Hilzinger also installed around 550 specialist aluminium and steel doors. The smoke-control and fire doors are integrated directly into the building management system. As part of the smoke and heat exhaust systems (SHEVS), they play a central role in preventive fire protection. In an emergency, the doors can be controlled selectively. This helps to protect the building fabric and supports the safe evacuation of passengers. At the same time, they were designed to withstand a high number of opening cycles, ensuring that they can cope with the intensive demands of daily airport operations over the long term.

제품 정보

FireStop ADS 90 FR 90

Schüco 도어 시스템 FireStop ADS 90 FR 90

높은 유연성과 복잡성의 최소화 및 90분간의 내화 성능을 갖춘 FireStop 범위의 내화 알루미늄 구조

90 mm의 단면 길이에 30 ~ 90분간의 내화성을 위한 Schüco 방화 플랫폼입니다. 은폐형 피팅은 모든 요구 사항에 맞춰 구현할 수 있습니다.

입면폭이 127 mm에 불과한 알루미늄 방화 도어의 매우 얇은 프로파일 폭과 최대 1400 mm 폭 및 2700 mm 높이의 선명한 개방 치수까지 시스템 크기를 확장하여 설계 측면에서 새로운 가능성을 열어줍니다. 이를 통해 병원 등에서 문을 사용할 때 더 나은 편의성을 제공합니다.

자세히 알아보기

FireStop ADS 76.NI SP

Schüco 도어 시스템 FireStop ADS 76.NI SP

높은 유연성을 가진 비단열 방연 시스템

혁신적인 개방형 리베이트 단일 챔버 프로파일을 갖춘 Schüco FireStop ADS 76.NI SP 비단열 제연 시스템 도어는 Schüco FireStop 플랫폼을 기반으로 계획 및 설계시 높은 수준의 유연성을 보장합니다.

76 mm 단면 길이를 가진 완전 검증된 이 방연 시스템은 매우 얇은 입면폭으로 고차원적인 사용자 편의성과 최대의 투명성을 제공합니다.

자세히 알아보기

FWS 60.SI

Schüco 파사드 시스템 FWS 60.SI

다양한 솔루션을 위한 패시브 하우스 인증의 멀리언/트랜섬 파사드

선두적인 단열 기술을 기반으로, Schüco FWS 60 SI(Super Insulated) 파사드 시스템은 최적화된 가공 및 설치 공정은 물론 패시브 하우스 수준까지의 다양한 파사드 및 천창 설계를 위한 고단열 솔루션을 제공합니다.

높은 유연성과 광범위한 시스템 범위를 갖춘 60 mm 입면폭의 시스템은 고급 주거 및 상업용 건물에서 가장 다양한 기능 및 설계 요구 사항에 적합한 멀리언/트랜섬 구조를 보장합니다.

자세히 알아보기

FireStop ADS 90 FR30

Schüco 도어 시스템 FireStop ADS 90 FR 30

30분간의 내화성이 입증된 방화 성능을 결합한 우수한 설계

Schüco FireStop ADS 90 FR 30 방화 도어는 Schüco FireStop 시스템 플랫폼의 일부로서 EN 1634/EN 1364 및 DIN 4102에 따라 30분간의 내화 시험을 거친 매력적인 방화 도어와 벽 제품군을 제공합니다.

90 mm 단면 길이의 열교차단 내화 구조는 독특한 우아함을 자아냅니다. 매우 얇은 프로파일 입면폭으로 최대의 투명성을 제공하며 통합형 클로저와 은폐형 도어 힌지는 미니멀리스트한 디자인으로 강한 인상을 줍니다. 다양한 디자인 옵션을 통해 유리 또는 패널 충전재를 사용할 수도 있습니다.

자세히 알아보기

Just-in-sequence delivery: the key to construction-site logistics

One of the project’s greatest challenges was coordinating the movement of materials and personnel across the extensive construction site. From June 2021 to December 2025, every stage of the work had to be precisely coordinated. The situation was made more difficult by the limited storage capacity available across the site. To ensure a smooth construction process, Hilzinger’s logistics department established a fully integrated supply chain. Components manufactured at the company’s facilities in Fritzlar and Borken were delivered to their respective installation locations ready for assembly and in the correct sequence. The close integration of CAD design, manufacturing and construction-site logistics proved to be a key factor in delivering the project on schedule and within budget.

The link between terminal and aircraft

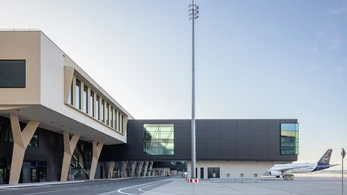
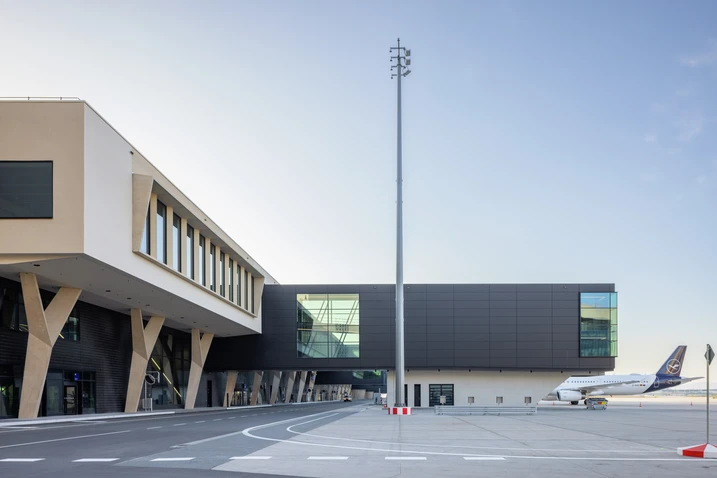
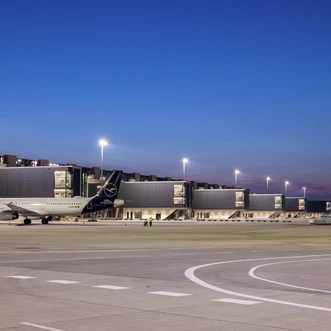
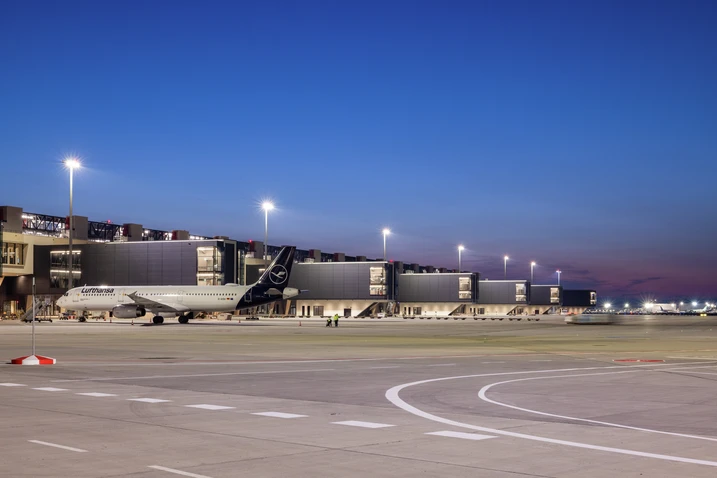
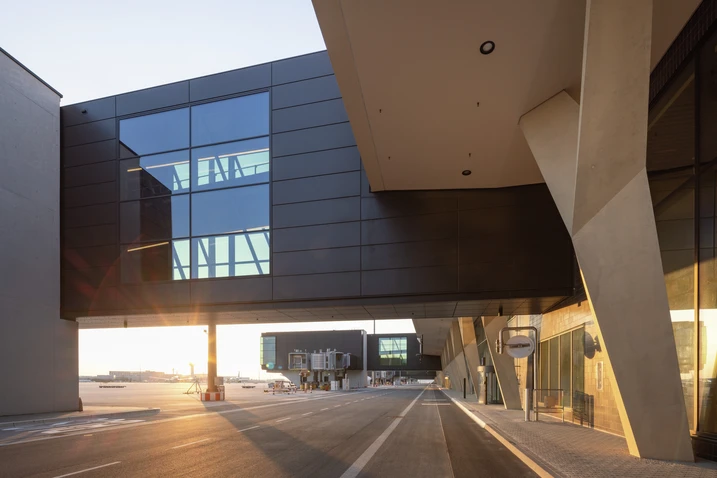
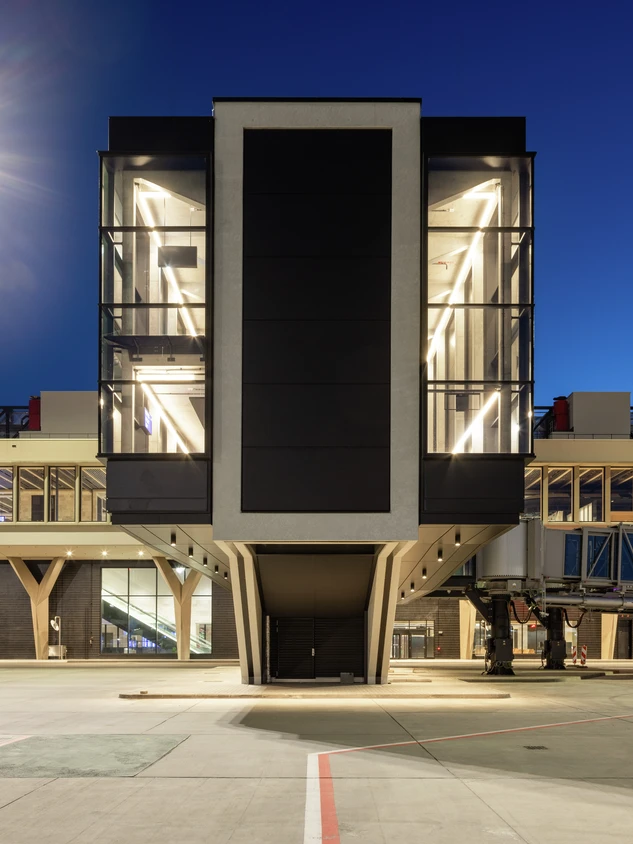
At Piers H and J, Hilzinger delivered the façades for a total of 24 passenger boarding bridges and 38 aircraft docking positions. As the direct link between the terminal and the aircraft, these structures are subject to particularly demanding requirements in terms of functionality, fire safety and structural performance. Based on the Schüco AOC 60 ST system, Hilzinger created a transparent mullion-and-transom façade. Its lightweight architectural appearance is combined with fire-compartment sections made from sandwich panels.

Architecture along the new transport route

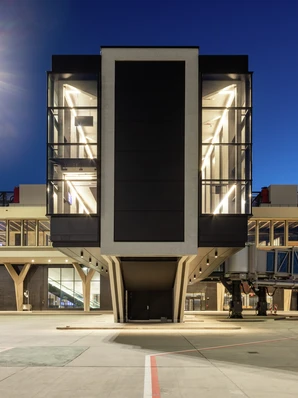
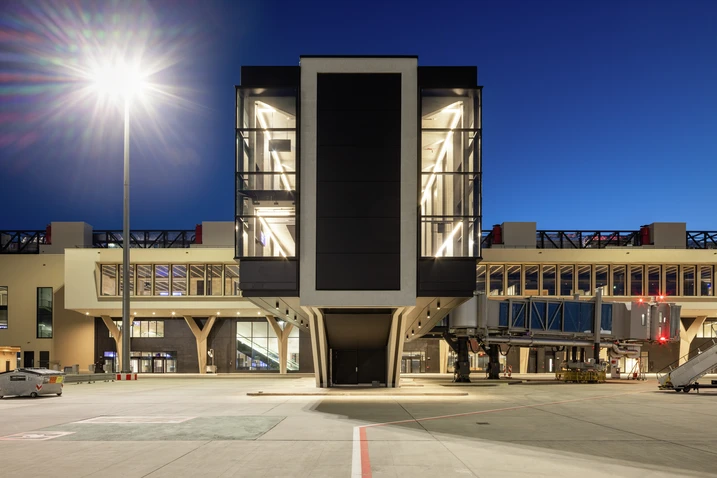
The new Passenger Transport System (PTS) serves as the central transport link between the airport’s terminals. Station F in the north creates a distinctive architectural feature with its striking elliptical tubular design. Its segmented aluminium sheet façade was precisely installed on the reinforced-concrete structural panels, emphasising the building’s dynamic design language. Hilzinger also delivered technically demanding façade solutions for the station buildings at Terminals 1 to 3, as well as for the PTS maintenance facility. At Terminal 2, this involved integrating steel portal frames into the existing structure, while Terminal 3 required a new infrastructure building with bridge façades linking it to both the terminal and the car park.

Technical solutions for extreme operating conditions

Every component had to withstand the specific conditions of airport operations over the long term. This called for extensive structural verification, including assessments of wind loads and fall-protection performance. The transparent sections of the passenger boarding bridges were fitted with structurally tested glazing assemblies designed to withstand high horizontal impact loads, even when passenger numbers were high. The façades and glazing installed at the PTS facilities were also specifically designed to withstand the extreme conditions created by daily operations. All fixings in the tunnels and stations had to withstand the constant changes in air pressure caused by passing trains. The structural design also incorporated special expansion-joint constructions to accommodate the thermal movement of the large reinforced-concrete viaducts without affecting the performance or structural integrity of the façade and glazing elements.

Apron control tower: precision installation under extreme conditions

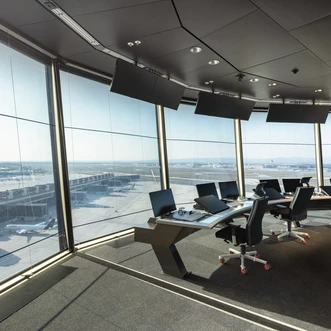
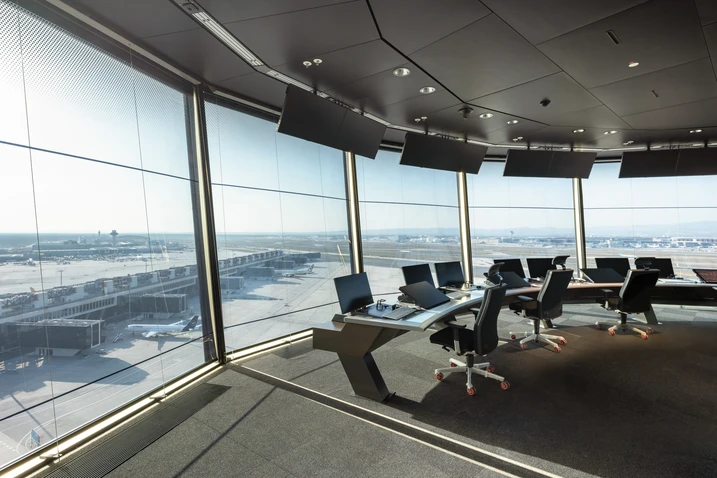
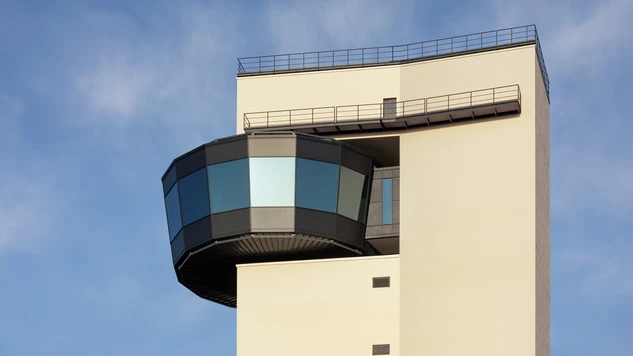
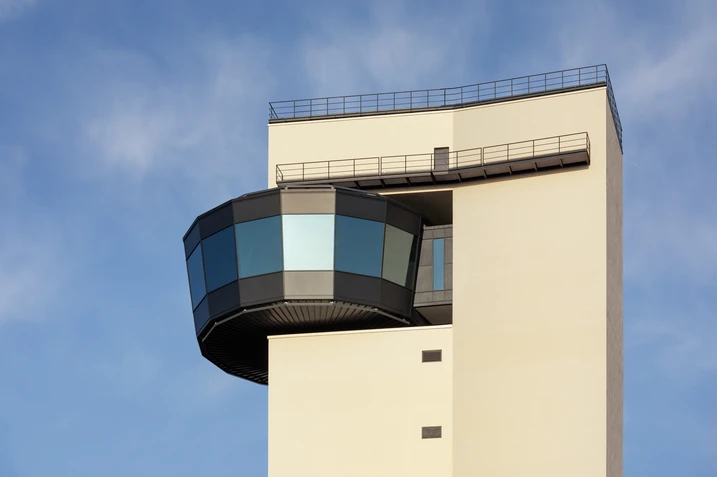
One of the project’s particular technical highlights was the installation of the façade on the almost 70-metre-high apron control tower. To provide air traffic controllers with optimum, glare-free visibility, glazing units up to 3.3 metres high were installed at an outward angle. This configuration reversed the direction of the loads and required specially developed anchoring technology. To install the glass units – some weighing up to 800 kilograms – Hilzinger used a mobile crane and a remotely controlled counterweight system fitted with a vacuum glass lifter. This enabled the units to be positioned with millimetre accuracy while taking the prevailing wind conditions into account.