“3-bedroom apartment“ for a father and son
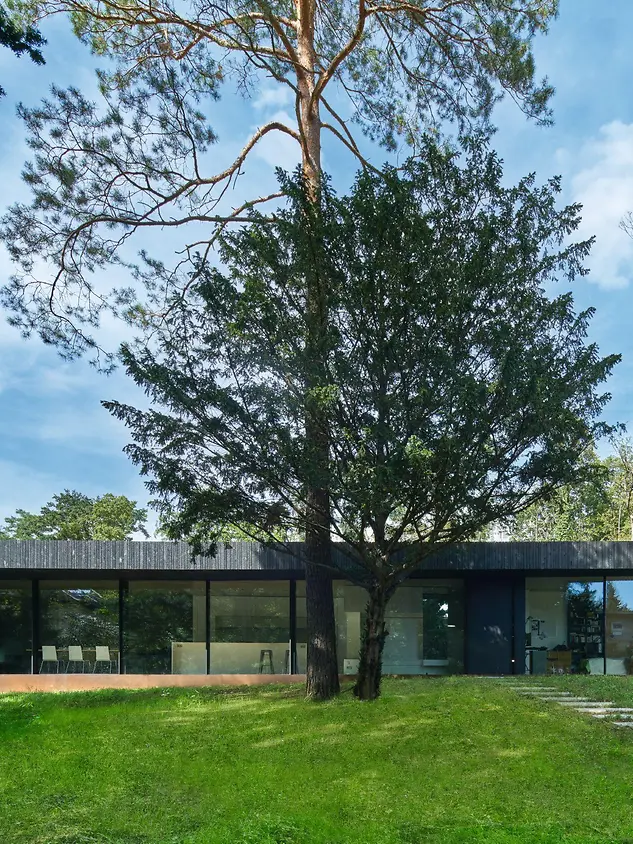
Martin Boden-Peroche from CODE UNIQUE Architekten planned and built a house for himself and his son in a listed garden in Dresden.

Martin Boden-Peroche from CODE UNIQUE Architekten planned and built a house for himself and his son in a listed garden in Dresden.
| 건물 유형 | 단독주택 |
| 제품 분야 | 도어 파사드 슬라이딩 도어 자동화 |
| 슈코 시스템 | AD UP 90 FWS 50.SI FWS 35 PD.SI ASE 67 PD AD UP 75 |
| 주요 기능 | 신축 에너지 효율 스마트 빌딩 무장애 |
| 위치 | Dresden, Germany |
| 완료 | 2021 |
| 건축가 | Code Unique Architekten |
| 전문 업체 | Metallbau Quosdorf GmbH |
| 사진 출처 | Christian Eblenkamp |
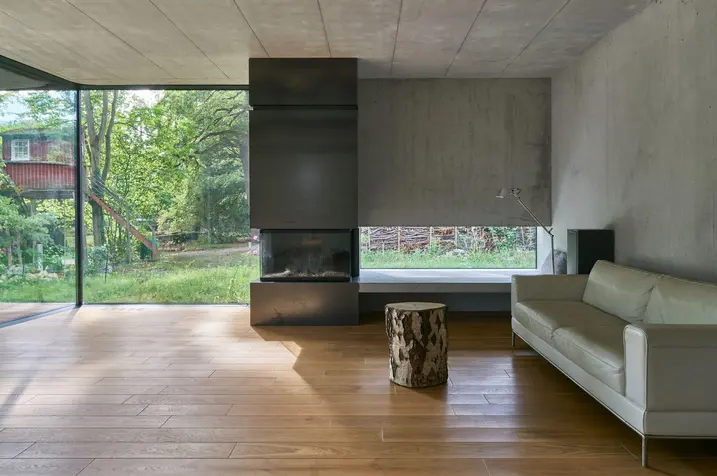
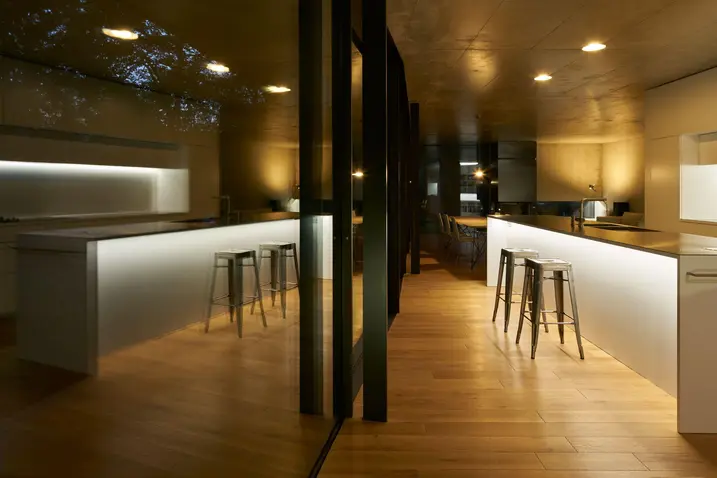
The client's vision was a modest home that met the requirements of his small family and offered enough space for eating, relaxing, well-being as well as celebrating with visitors. The result is this '3 room apartment' which consists of just a master bedroom, a child's bedroom and a large connecting living area. Functional ancillary areas fulfil all the requirements of the household and offer space for diverse hobbies and activities. The house is also completely barrier-free.
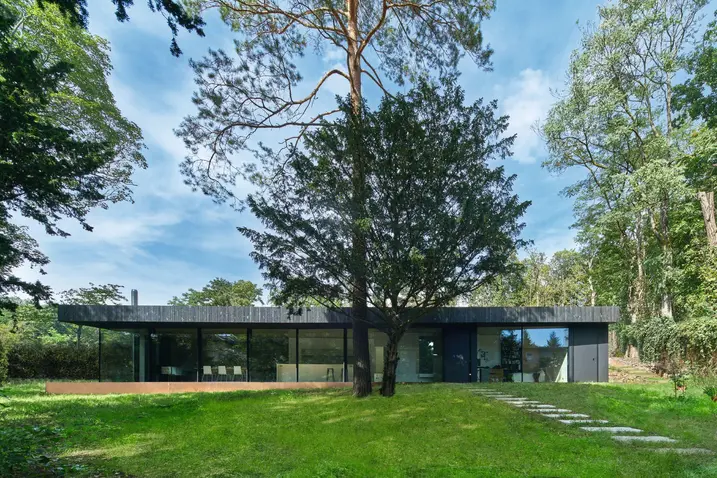
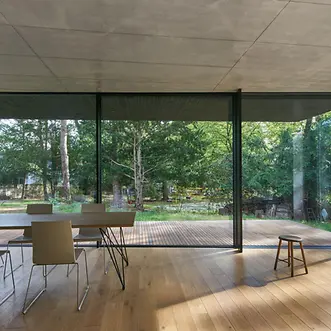
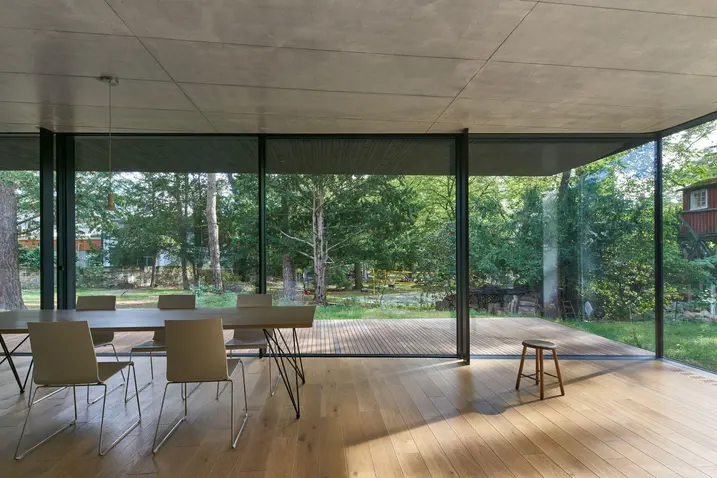
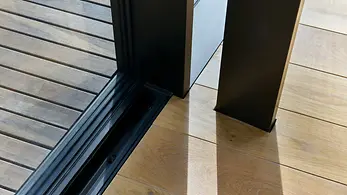
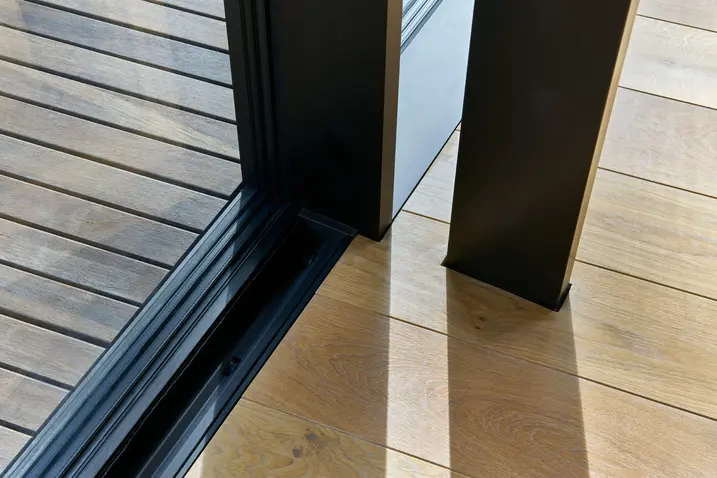
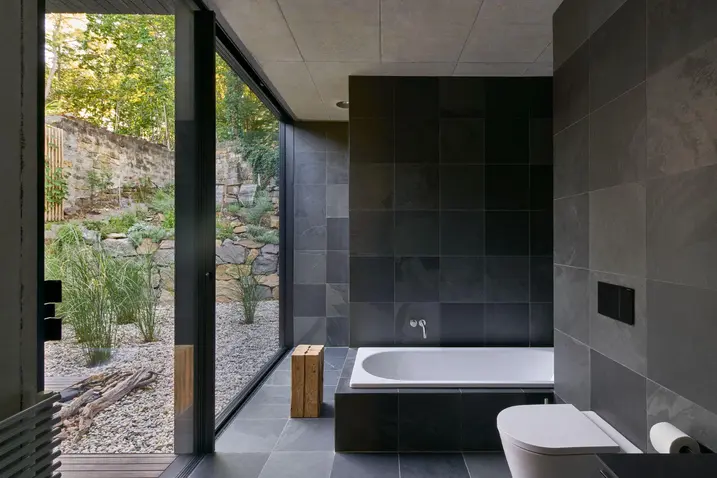
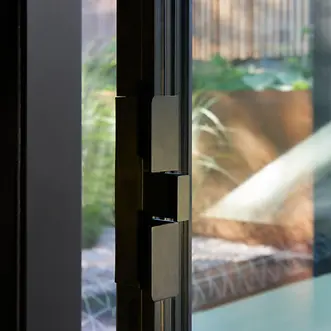
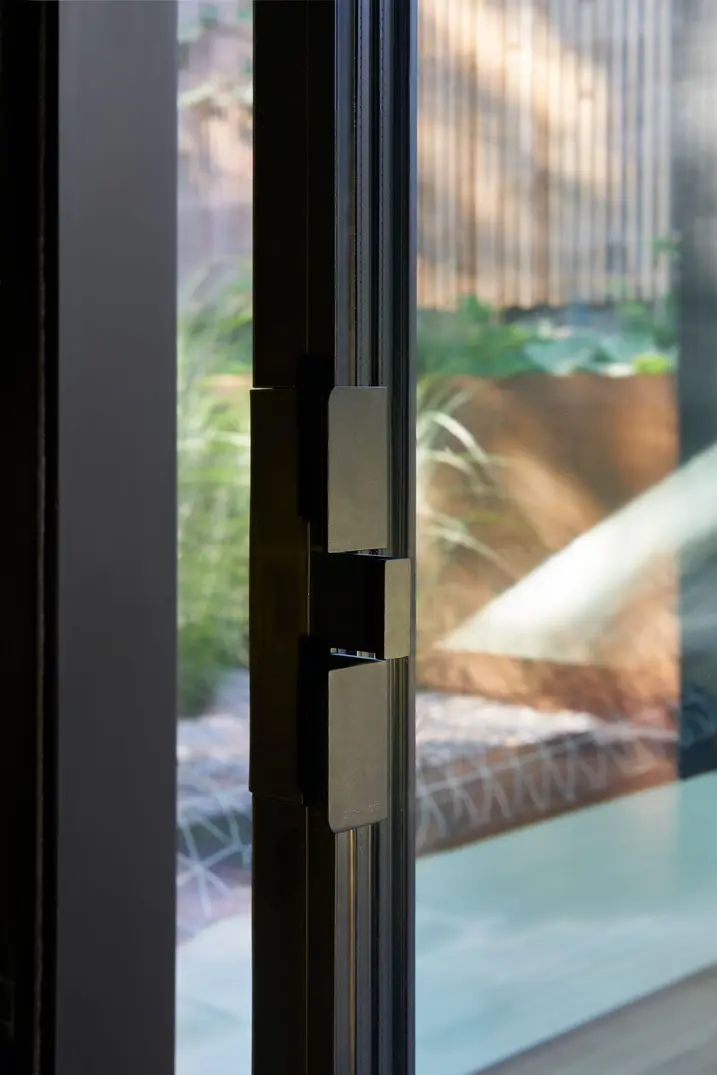
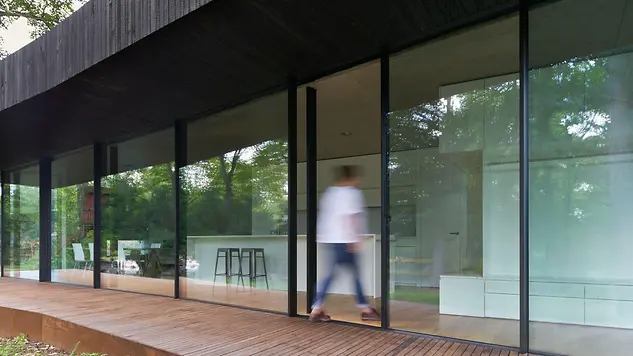
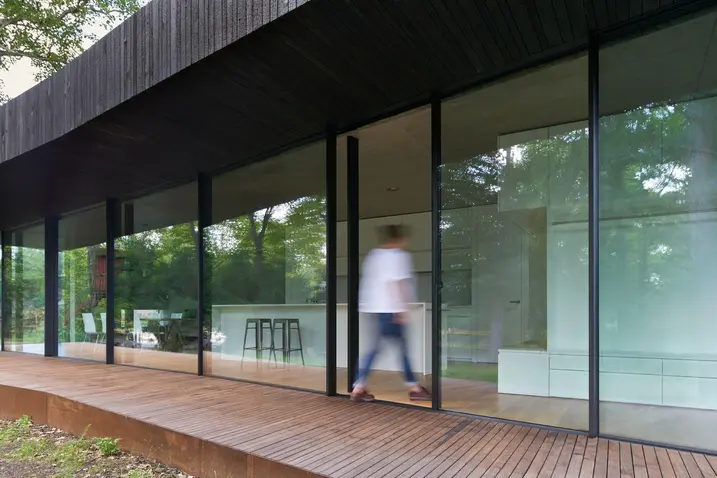
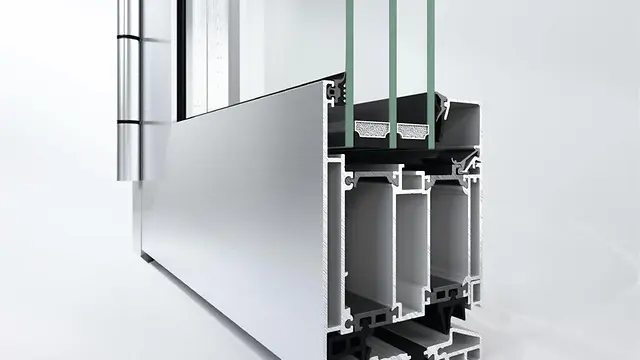
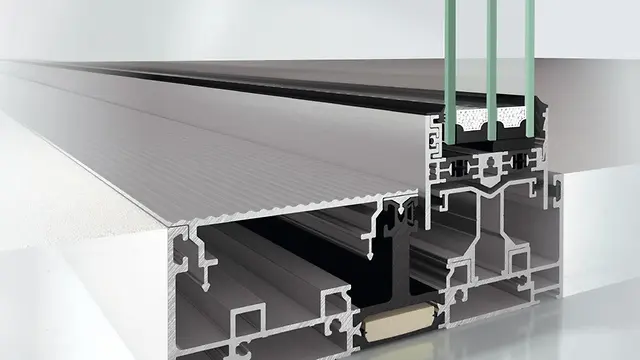
Apart from two flat, externally flush-fitted fixed glazing units, the entire façade is glazed from floor to ceiling. The Schüco ASE 67 PD sliding system was used with its optional level threshold to guarantee a seamless transition between indoors and outdoors. Together with the concealed outer frame integrated in the building structure and the narrow profiles, the versatile sliding systems ensure an architectural design flooded with light which is as transparent as possible.
Martin Boden-Peroche is an architect and managing director. Together with Volker Giezek and Peter Jarisch, the architect and managing director is the head of the Dresden-based architectural practice CODE UNIQUE, which is characterised by its functional, contemporary and technology-oriented designs. To implement a design for his own home, he focused on transparency and minimalism.

How would you describe your home?
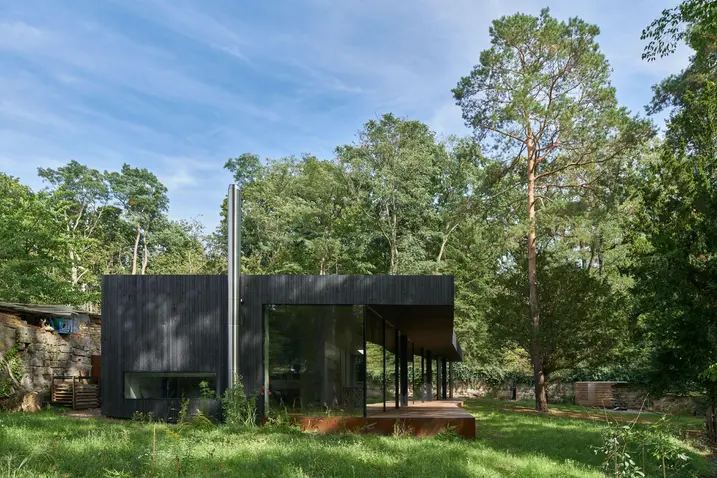
MBP: I would describe it as clean, straight and honest due to its materials, such as concrete, wood and glass. The newbuild maintains a low profile in the conservation area and, as a flat pavilion clad in carbonised black wood, allows the old trees to shine.
What are the characteristic features of the building?
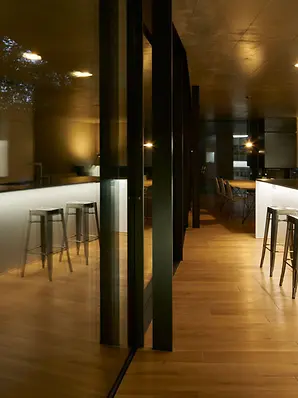
MBP: It's a reinforced concrete construction, which is almost completely closed on the north side and nestled into the slope. A fully glazed façade opens up the house to the south. Inside, the building has been designed as an exposed concrete construction throughout. As a result, the exposed concrete walls will not require any other coating throughout their life. The only contrast is created by solid oak floorboards, which have been extended out onto the terrace using bamboo wood.
Minimalism plays a key role then?
MBP: Exactly. It's evident in the minimalist architecture here, which radiates a sense of tranquillity both inside and out, as well as in the modest number of “raw” and genuine materials. This is also complemented by the functional interior design, which replaces a lot of loose furniture, and a single window format with floor-to-ceiling glazing. For me, this is what minimalism is all about.
Why were Schüco Panorama Design sliding doors the best solution to realise your concept?
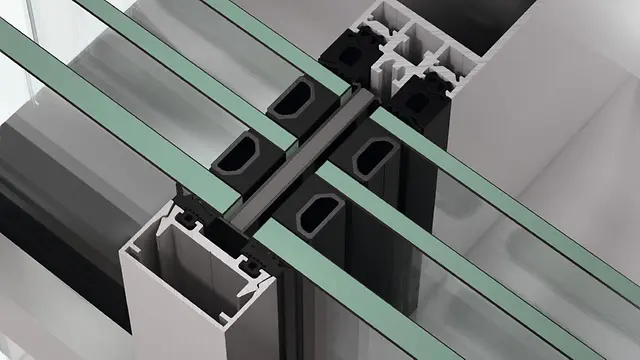
MBP: My aim was to design the fully glazed façade to be as transparent and minimalist as possible, without any visible profiles. That's why the technology won me over – the fact that the profile face widths are completely hidden in the ceiling and floor and the fixed fields and opening vent are separated by a very narrow interlock section. The sliding systems meet all of the targets in terms of design and energy efficiency, and provide barrier-free access throughout.
How do you feel living inside such a transparent house?
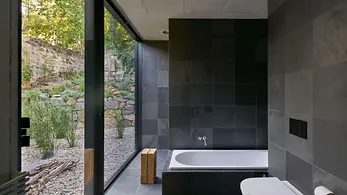
MBP: I feel safe and protected despite the floor-to-ceiling glazing. With the closed side behind me, there's a beautiful panoramic view in front. I can watch the forest animals and am part of this small living environment.