Drobnera Appartments

History meets modernity

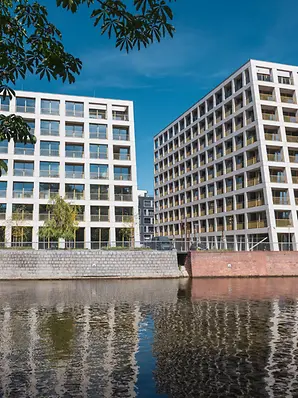
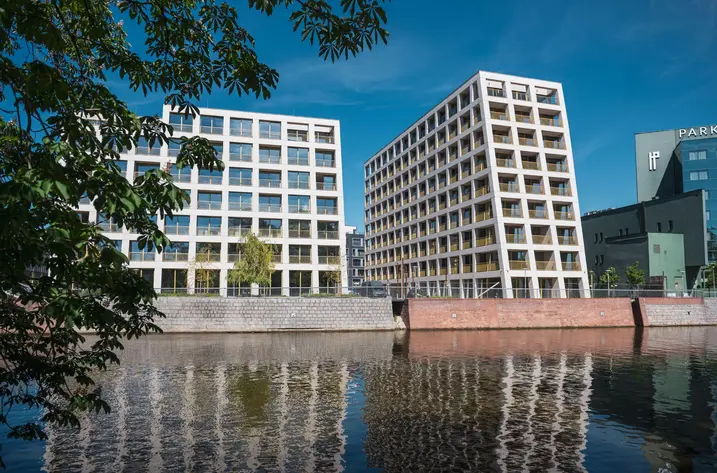
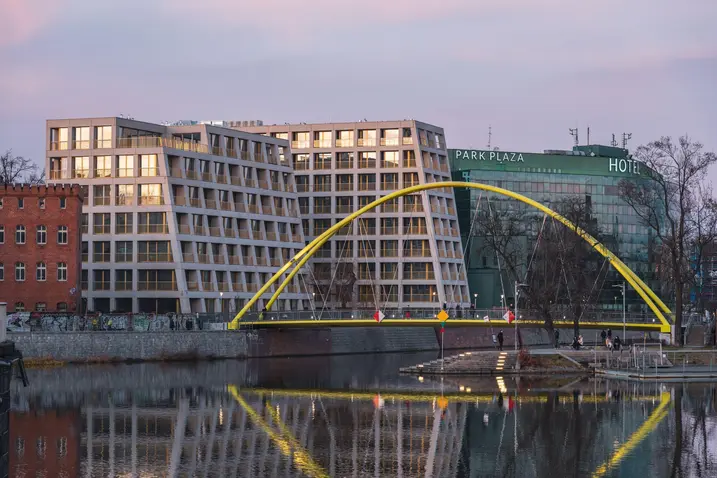
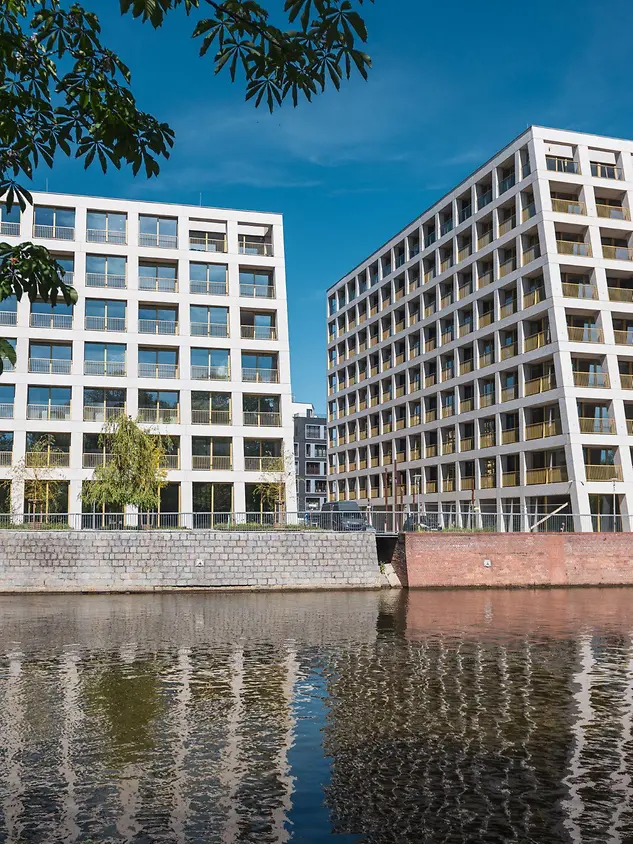
The Boulevard Drobnera Residence is located in very close proximity to the historical city centre of Breslau, directly on the Oder river. The ensemble comprises two new buildings that seamlessly combine contemporary architecture with the growing urban cityscape. Clear lines and a modern design complement the historical façades from the 19th century.

참고 자료 정보

건물 유형 공동주택
제품 분야 창호 도어 슬라이딩 도어
슈코 시스템 ADS 75 HD.HI AWS 90.SI+ AWS 75.SI+ ASE 80.HI
주요 기능 신축
위치 Wrocław, Poland
완료 2023
건축가 major architekci
전문 업체 OPAL WROCLAW Sp. z o.o.
사진 출처 © Maciej Lulko

Composition made up of two building structures

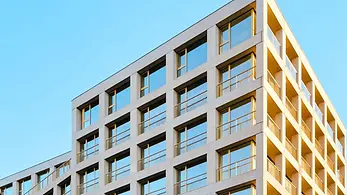
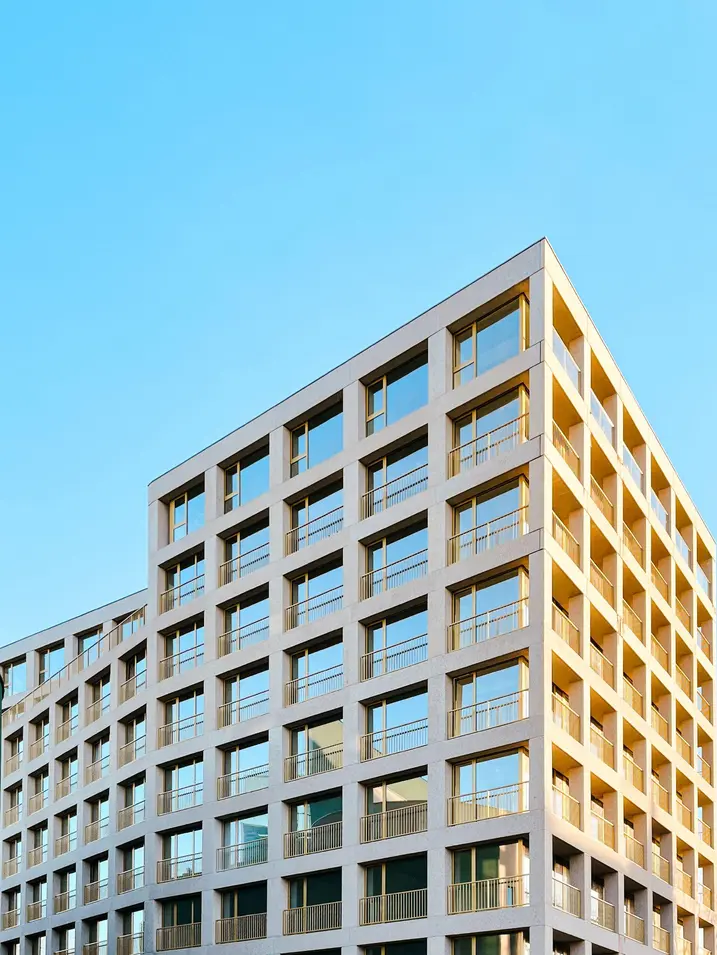
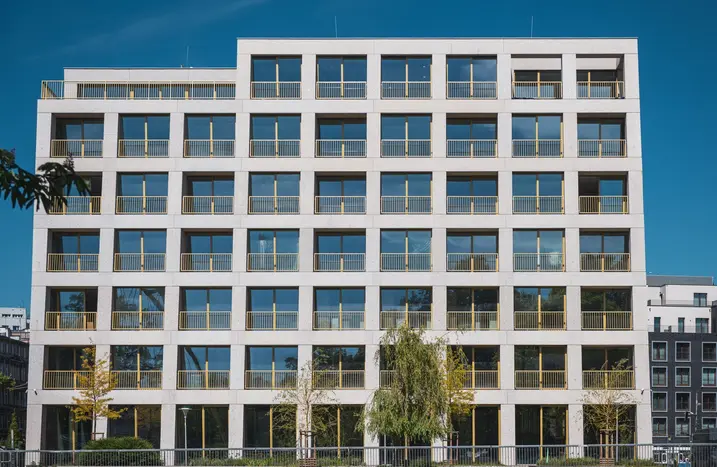
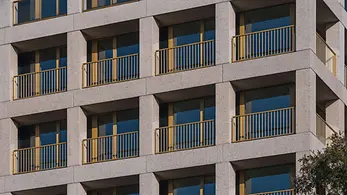
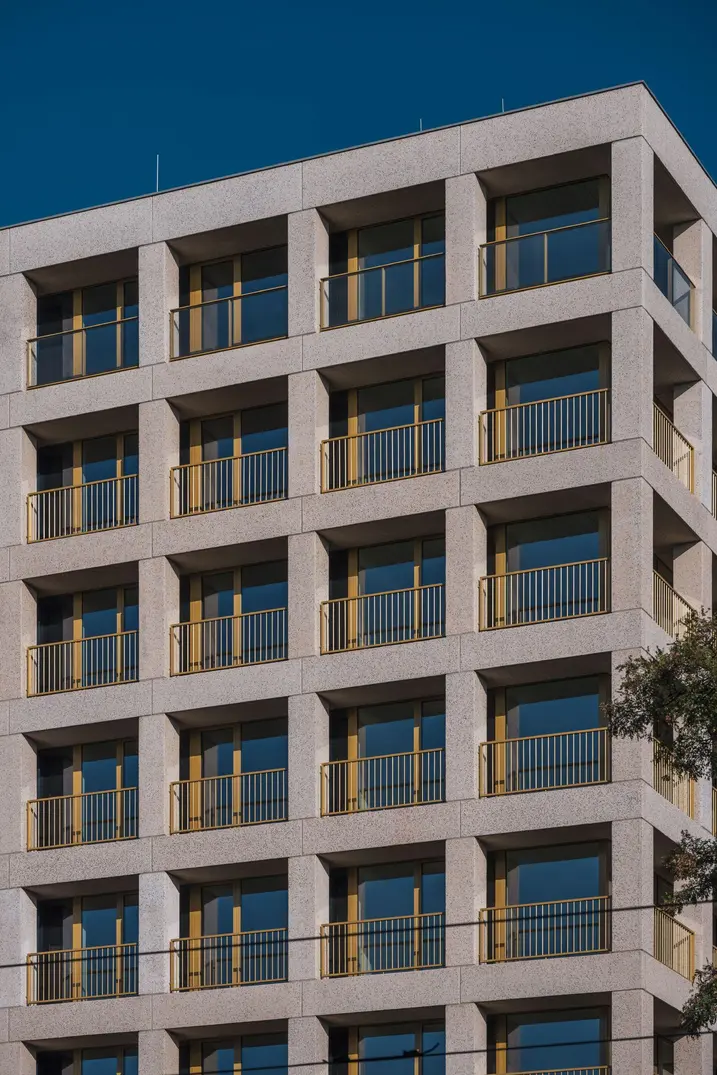
The first building is positioned with its long side parallel to the course of the river. Slightly sloped towards the Oder, the façade gives the ensemble a subtle dynamic, which is emphasised by the generous, covered balconies (loggias) with floor-to-ceiling glazing. The second building stretches two storeys above the first, creating a striking accent in the skyline. Both buildings are characterised by a balanced façade structure in which window and loggia areas create a calm, elegant rhythm.

Seamless transitions

The ensemble is supplemented by the restored façade of a historical apartment building, which has been preserved as an iconic feature and reinforces the dialogue between old and new. The spacious apartments open onto the river side with a view of Cathedral Island. Large-scale sliding units provide transparency and enable seamless transitions between the inside space, covered balconies and cityscape views.

제품 정보

ADS 75 HD.HI

Schüco 도어 시스템 ADS 75 HD.HI

연속 하중이 높은 대면적 상업용 도어를 위한 다기능 솔루션

Schüco ADS 75 HD.HI(Heavy Duty High Insulated) 알루미늄 시스템 도어는 높은 내구성과 다양한 기능 및 매력적인 설계 옵션을 결합하여 높은 보안 수준을 요구하는 까다로운 상업용 건물에 적합합니다.

매우 안정적인 헤비 듀티 시스템은 넓은 개방폭과 높은 연속 하중을 가진 무겁거나 대형 도어 리프를 위해 특별히 설계되었습니다. 또 다른 장점으로서 시스템은 건물 보안 및 자동화 시스템과 통합하여 사무실과 공공 건물, 병원 또는 학교의 패닉 도어 등 다기능 도어로도 사용할 수 있습니다.

자세히 알아보기

AWS 90.SI+

Schüco 창호 시스템 AWS 90.SI+

최대의 단열 성능과 디자인 및 설계 자유의 만남

Schüco AWS 90.SI+(Super Insulation) 시스템 창호는 최적화된 단열 및 패시브 하우스 인증을 포함하여 최대한의 설계 자유와 건축학적 요구 사항을 완벽하게 결합하였습니다.

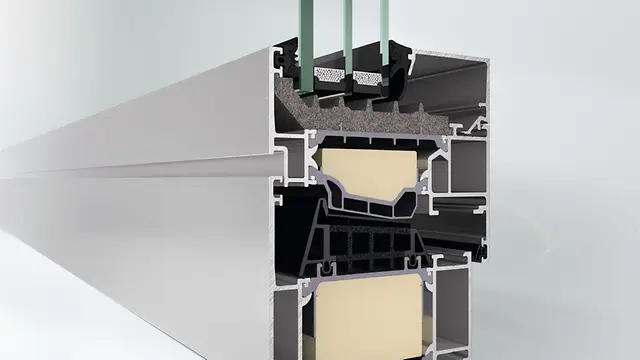
알루미늄 창호는 90 mm 단면 길이를 위한 Schüco AWS 모듈식 시스템으로서 건물 외피에 매력적인 설계 솔루션을 구현할 수 있는 높은 유연성을 제공합니다. 건축 요구 사항에 따라 펀치드 윈도우, 수평 띠창, Schüco 파사드 삽입 유닛 또는 Schüco 시스템 도어와 결합하여 구성할 수 있습니다.

자세히 알아보기

AWS 75.SI+

Schüco 창호 시스템 AWS 75.SI+

개선된 단열, 보안 및 가공성

75 mm 단면 길이를 위해 최적화된 Schüco AWS 75.SI+(Super Insulation) 표준 시스템 창호는 Schüco AWS 시스템 플랫폼의 일부로서 에너지 효율적인 건물 외피에서 다양한 적용의 기반이 됩니다. 고단열 알루미늄 시스템은 건축 요구 사항에 따라 펀치드 윈도우, 수평 띠창, 파사드 삽입 유닛 또는 Schüco 시스템 도어와 함께 사용할 수 있습니다.

자세히 알아보기

ASE 80.HI

Schüco 슬라이딩 및 리프트 앤 슬라이드 ASE 80.HI

차세대의 고단열 슬라이딩 및 리프트 앤 슬라이드 시스템

배리어 프리, 높은 편의성 및 슬림한 외관 – 고단열 Schüco ASE 80.HI(High Insulated) 슬라이딩 및 리프트 앤 슬라이드 시스템은 패시브 하우스 수준까지 지속 가능하고 사용자 중심적인 건축물을 위해 우아한 디자인 솔루션을 제공합니다.

모듈식의 확장형 알루미늄 프로파일 시스템은 벤트의 최소화된 DesignLine 인터록 섹션으로 미려한 외관을 자아내며 프레임 유닛은 시각적으로 크게 부각되지 않습니다.

자세히 알아보기