Casa Puntara

Living on three levels

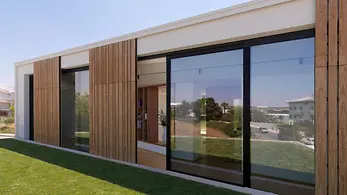
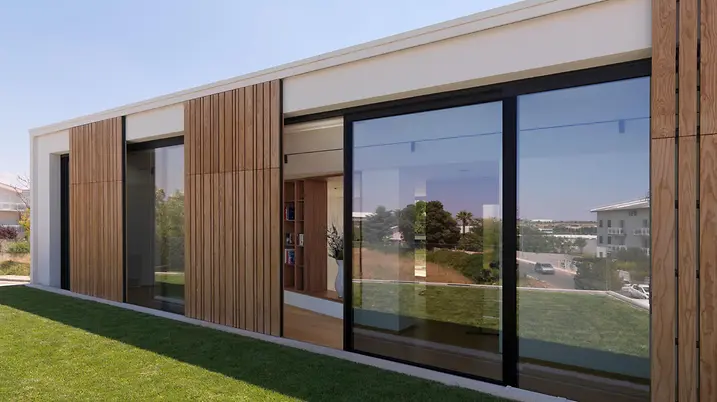
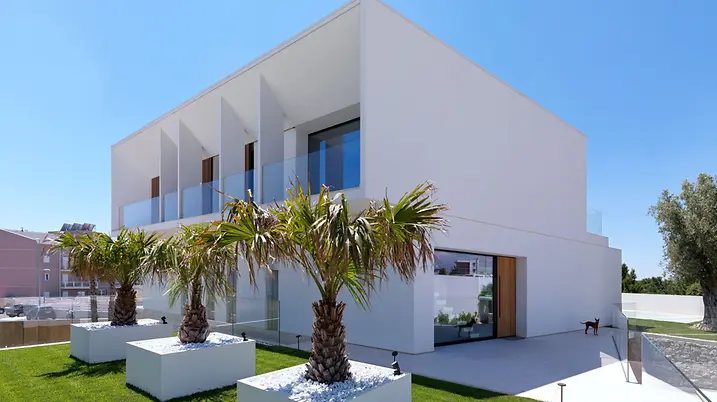
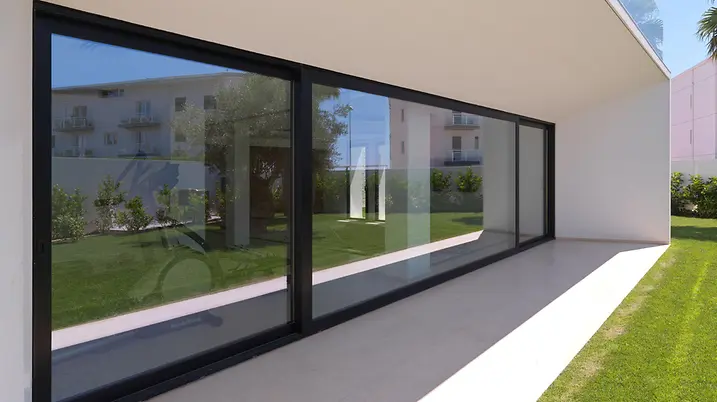
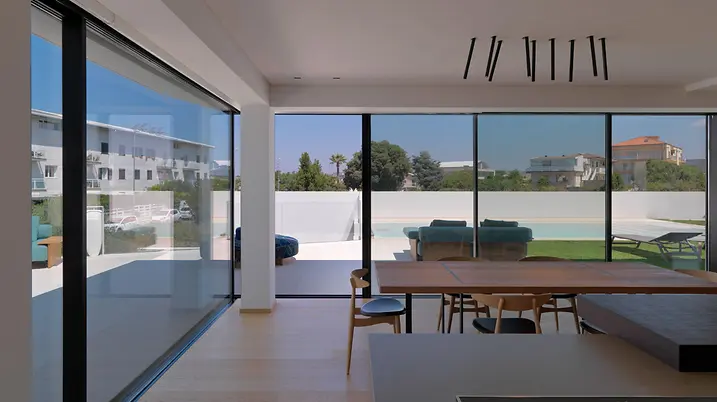
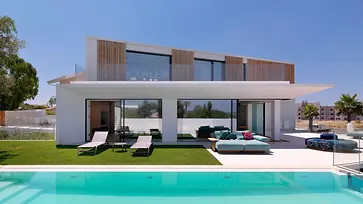
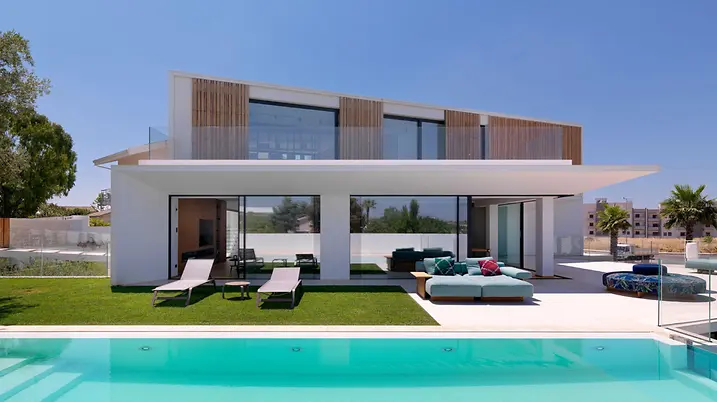
The elegant private home Casa Puntara blurs the boundary between inside and outside areas. The large, floor-to-ceiling Panorama Design sliding doors provide a view of the pool and palms, as well as olive and carob trees. A highlight is the corner glazed solution with no mullions, which seamlessly connects the cooking area to the garden. 

참고 자료 정보

건물 유형 단독주택
제품 분야 창호 도어 슬라이딩 도어
슈코 시스템 AWS 75 BS.HI+ ADS 75 HD.HI ASE 67 PD
주요 기능 신축
위치 Ragusa, Italy
완료 2020
건축가 Vincenzo Leggio Architetto
전문 업체 Co.Met. dei F.lli Cappello S.r.l.
사진 출처 © Schüco International KG

Home in the holiday paradise

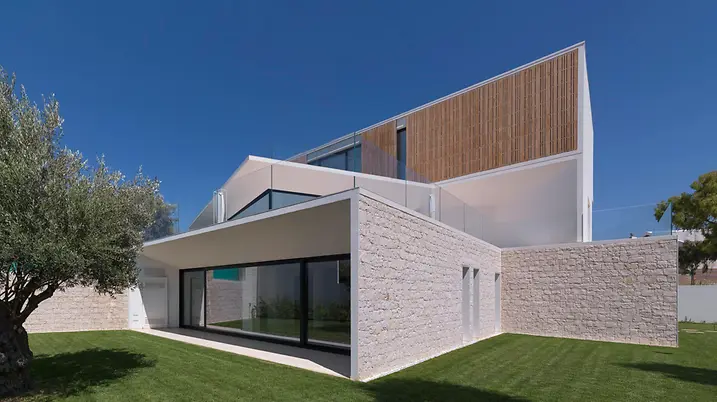
In the southeast of the Italian island of Sicily stand the Hyblaean Mountains. And on a mountain plateau, at an altitude of 500 metres, lies the city of Ragusa. Architecture aficionados gaze in wonder here at the astounding city buildings and striking structures from the Baroque era. But the city, which is a UNESCO world heritage site, is also home to wholly modern buildings. Outside of the historic city centre is the Casa Puntara newbuild, a luxurious family home. 

Architecture to broaden horizons

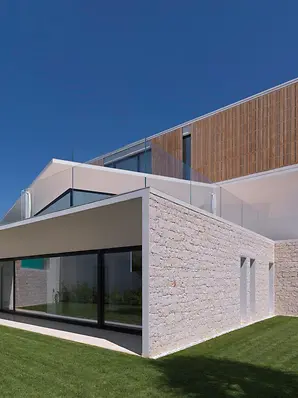
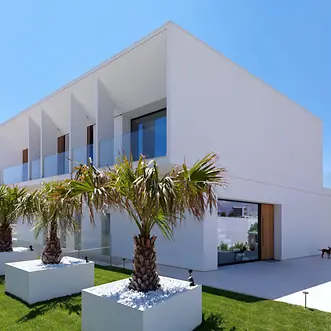
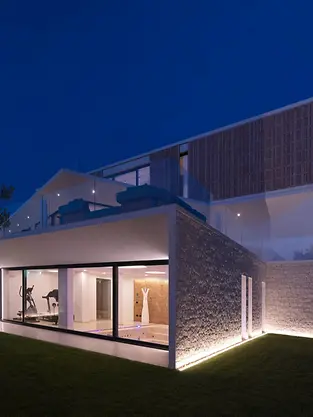
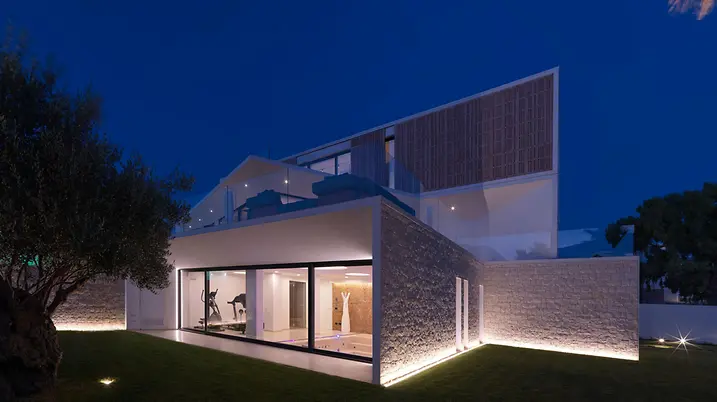
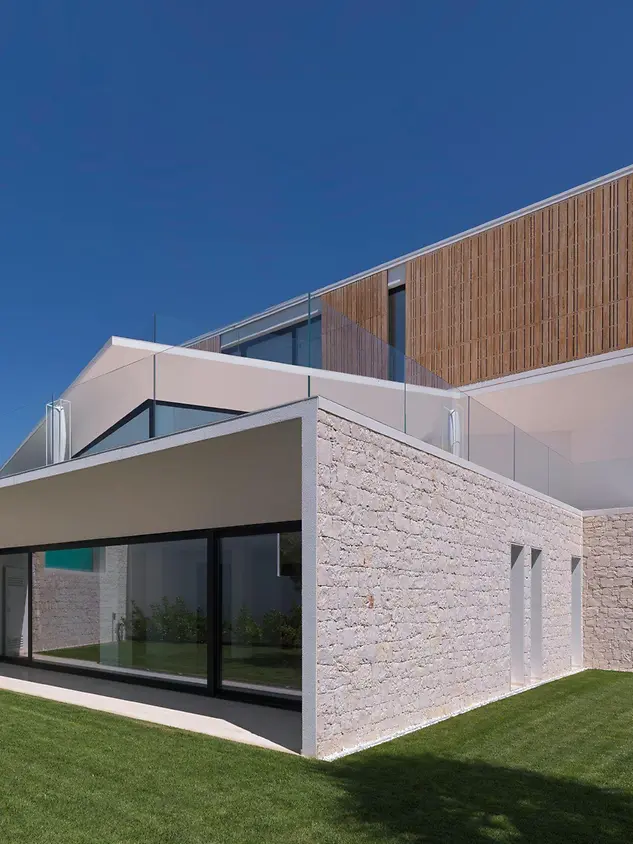
The villa spans three floors, taking into account both the different heights of the driveway and entrance of the house, as well as the various views of the surrounding landscape. All three levels can be seen from the street. Above the solidly constructed base clad in rough stone typical of the region is the white-plastered first floor, fitted with large windows and Panorama Design sliding doors. On the second floor, manually moving oak panels provide shade for the room behind.

제품 정보

AWS 75 BS.HI+

Schüco 창호 시스템 AWS 75 BS.HI+

정교한 디자인 요구 사항을 위한 은폐형 벤트의 고단열 블록 창호

우수한 단열성능과 눈에 띄는 벤트 윤곽이 없는 깔끔한 슬림형 디자인의 Schüco AWS 75 BS.HI+(Block System High Insulation)는 최고의 투명성과 함께 높은 에너지 효율성과 건축 요구 사항을 충족합니다.

블록 시스템 창호는 75 mm 단면 길이를 위한 Schüco AWS 모듈식 시스템으로서 기능, 에너지 효율성 및 디자인 측면에서 최적의 특성을 갖추고 있습니다.

자세히 알아보기

ADS 75 HD.HI

Schüco 도어 시스템 ADS 75 HD.HI

연속 하중이 높은 대면적 상업용 도어를 위한 다기능 솔루션

Schüco ADS 75 HD.HI(Heavy Duty High Insulated) 알루미늄 시스템 도어는 높은 내구성과 다양한 기능 및 매력적인 설계 옵션을 결합하여 높은 보안 수준을 요구하는 까다로운 상업용 건물에 적합합니다.

매우 안정적인 헤비 듀티 시스템은 넓은 개방폭과 높은 연속 하중을 가진 무겁거나 대형 도어 리프를 위해 특별히 설계되었습니다. 또 다른 장점으로서 시스템은 건물 보안 및 자동화 시스템과 통합하여 사무실과 공공 건물, 병원 또는 학교의 패닉 도어 등 다기능 도어로도 사용할 수 있습니다.

자세히 알아보기

ASE 67 PD

Schüco 슬라이딩 시스템 ASE 67 PD

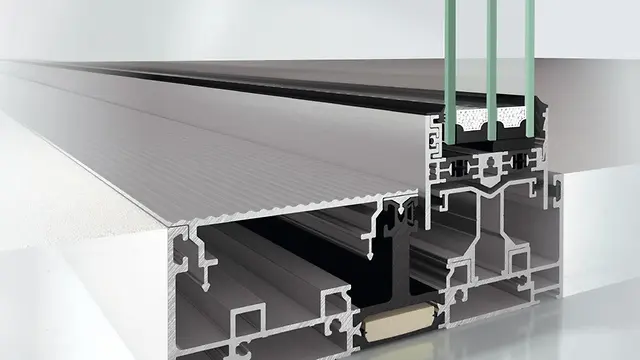
최고의 유연성과 투명성이 결합된 파노라마 디자인

Schüco ASE 67 PD(Panorama Design) 단열 슬라이딩 시스템은 최고의 편의성과 디자인 요구 사항을 충족하는 유연한 솔루션으로 레드닷 디자인 어워드 2019(Red Dot Design Award 2019) 수상을 획득하였습니다.

옵션으로 선택할 수 있는 균일한 문턱은 내부와 외부 사이의 원활한 통행을 보장합니다.

자세히 알아보기

Space-saving with a view

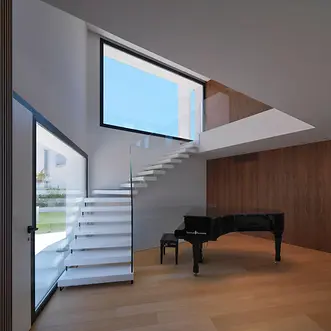
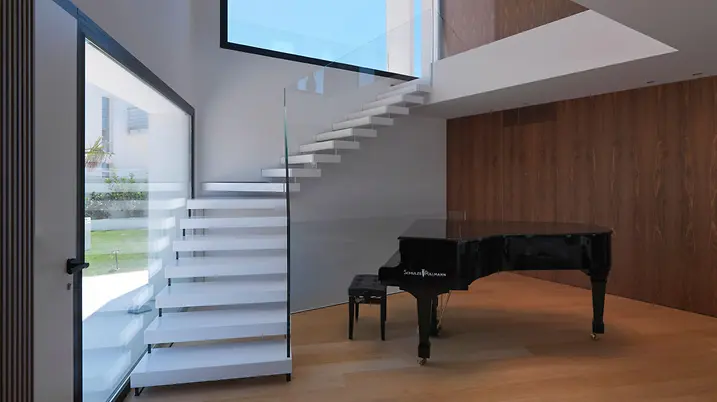
The first floor is the entrance level, accessed from the street via two footbridges. Here is where the living room, kitchen and bedroom are located. A slimline staircase takes you to the second floor. In addition to spaces for the children, a work area has also been set up there. The generous roof balcony can be accessed through a window front which can be opened along its entire length with sliding doors. The ground floor hosts a second kitchen with a dining room, as well as a spa with a hammam, workout area and indoor pool.