Casa Angelini

Future-orientated corporate building

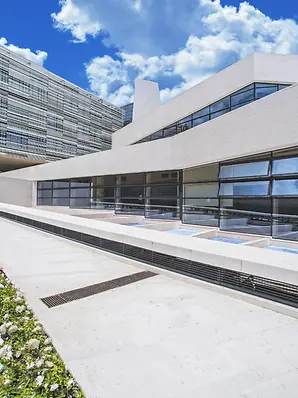
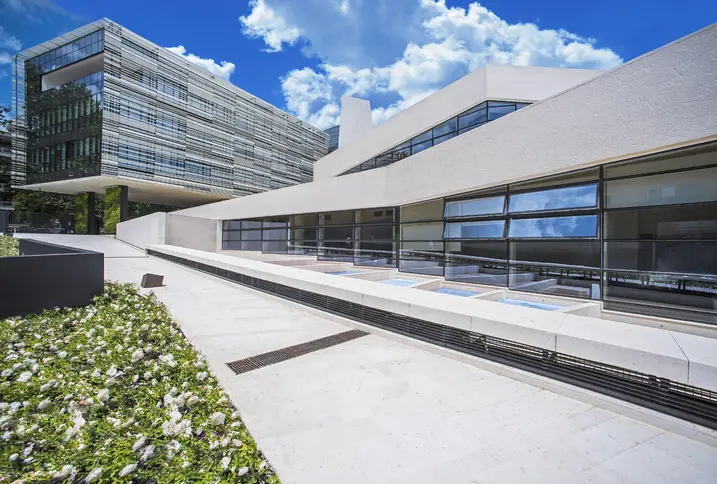
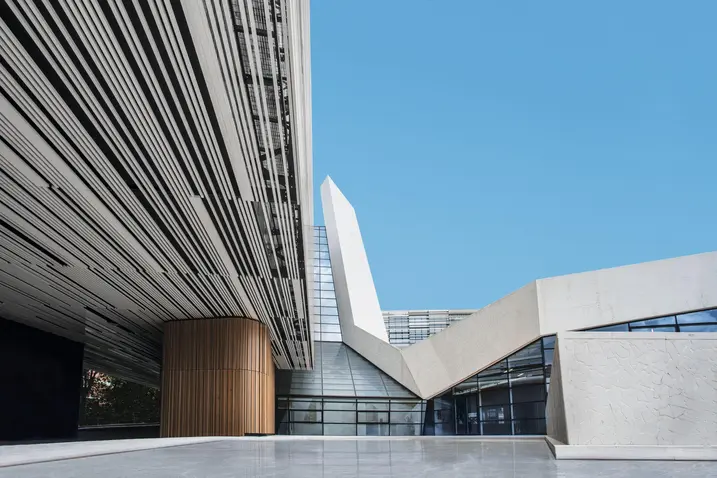
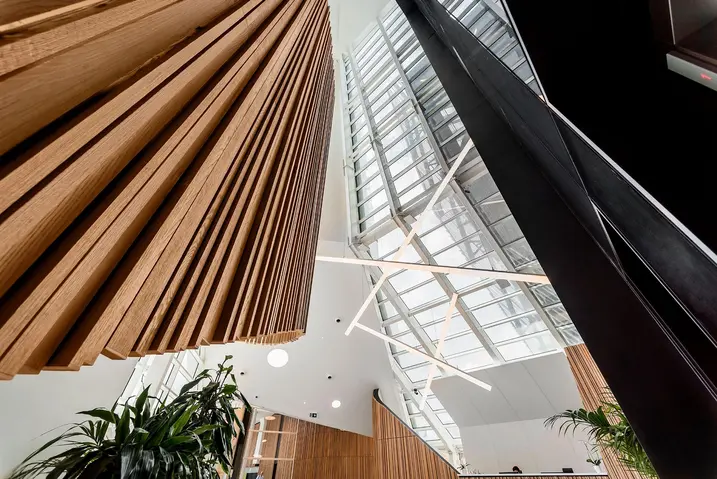
Casa Angelini is the headquarters of the Angelini Group in the Roman district of Tuscolano. Designed by Studio Transit, the building covers an area of 30,000 m² and is an impressive example of modern corporate architecture, combining functionality, sustainability and urban integration.

참고 자료 정보

건물 유형 산업 및 제조시설
제품 분야 파사드
슈코 시스템 UCC 65 SG FWS 50 SFC 85
주요 기능 신축 LEED
위치 Roma, Italy
완료 2020
건축가 STUDIO TRANSIT S.R.L.
전문 업체 3 EMMEGI SPA,EM 969 S.R.L.
사진 출처 © Francesco Pinto

LEED certification for the resource-saving concept

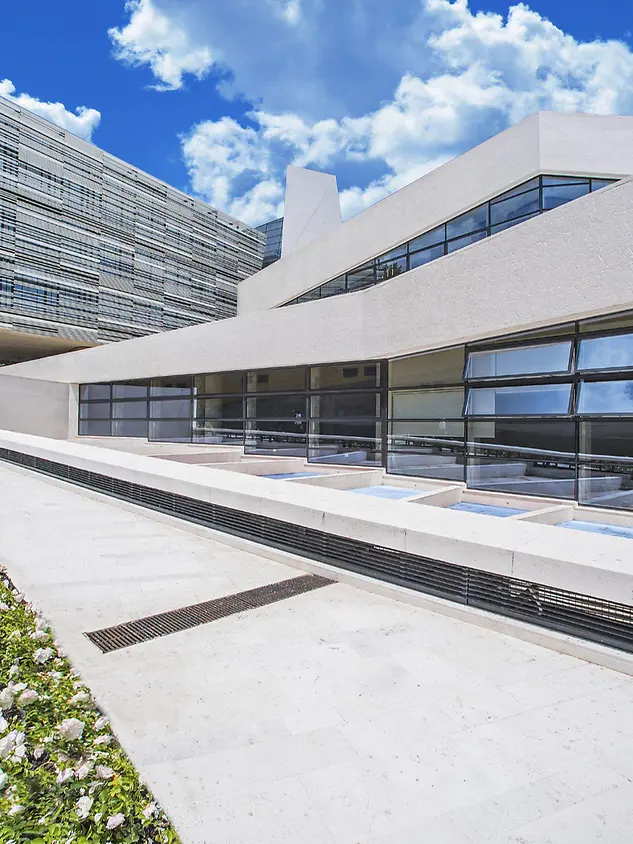
The architecture of Casa Angelini is divided into four separate building structures, which are separated from one another by landscaped courtyards. A striking feature is the “bridge” structure, which is an elevated walkway that links the individual building sections functionally and visually, simultaneously completing the urban structure of the area. 
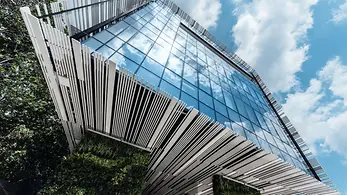
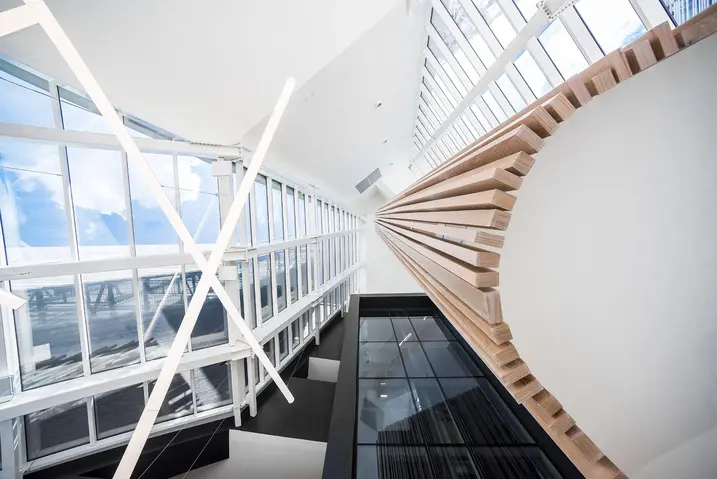
Casa Angelini was designed with sustainability in mind. Thanks to innovative energy standards, which include a 35% reduction in energy consumption and a 69% saving in water consumption, the building has been awarded LEED Platinum certification. A large-scale glass façade from Schüco ensures optimal thermal insulation and maximum transparency.

제품 정보

FWS 50

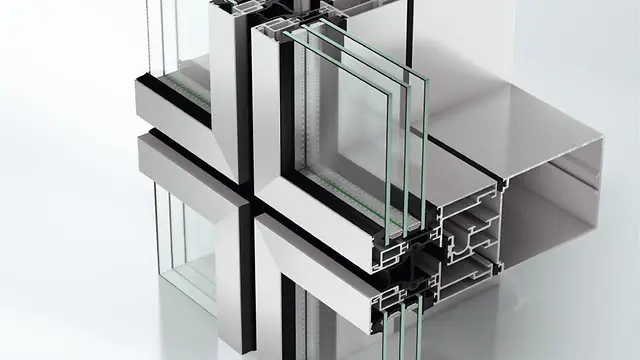
Schüco 파사드 시스템 FWS 50

50 mm 입면폭의 고성능 멀리언/트랜섬 파사드 - 다양한 솔루션 기반

Schüco FWS 50 파사드 시스템은 최적화된 가공 및 설치 공정, 고차원적인 유연성과 매력적인 디자인 옵션을 갖춘 파사드 및 천창 영역의 인상적인 기본 시스템입니다. 광범위한 시스템 범위를 통해 가장 다양한 요구 사항 및 적용 분야를 위한 솔루션을 구현할 수 있습니다.

자세히 알아보기

SFC 85

Schüco 파사드 시스템 SFC 85

최대의 투명성을 위한 디자인 파사드

Schüco SFC 85(Stick Frame Construction) 파사드 시스템은 전면 유리 파사드 버전이며, 파사드에 매립형으로 장착된 고정 필드와 개폐 유닛은 외부 및 내부에서 삽입 유닛으로서 식별할 수 없습니다. 그 결과, 고정 필드와 창문 벤트의 동일한 입면폭에서 최대의 투명성을 가진 우아한 디자인 파사드를 실현할 수 있습니다.

자세히 알아보기