Office Building Obel

A living laboratory for ventilation

For their new office building, Obel Architekten have worked together with Schüco to create a living laboratory for modern ventilation technology. Three different ventilation systems, ranging from manual window ventilation to an automated window-integrated solution with heat recovery, have been scientifically evaluated under real-life conditions. Initial results show that the air quality consistently goes beyond expectations.
참고 자료 정보

건물 유형 오피스 및 행정시설
제품 분야 창호 파사드 환기 자동화
슈코 시스템 AWS 75 BS.HI+ 자석 스위치 FWS 50 Building Skin Control TipTronic SimplySmart VentoTherm Twist
주요 기능 신축 스마트 빌딩
위치 Donauwörth, Germany
완료 2022
건축가 Obel Architekten
전문 업체 Pröchel GmbH
사진 출처 © Markus Guhl

Obel designing their own office

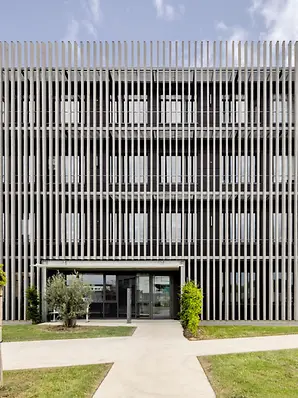
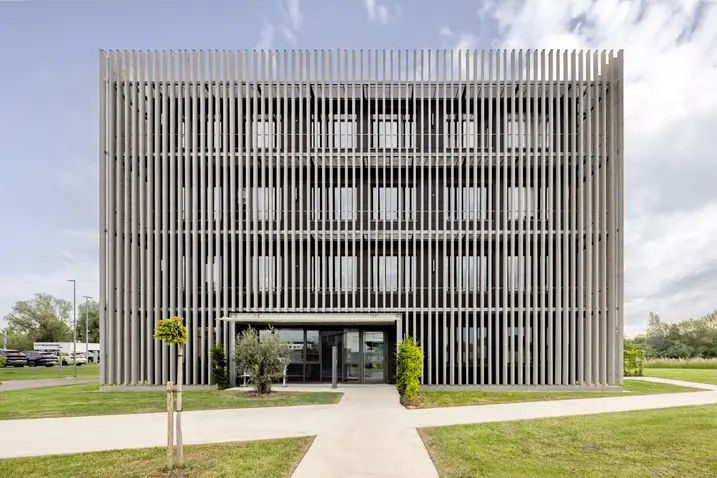
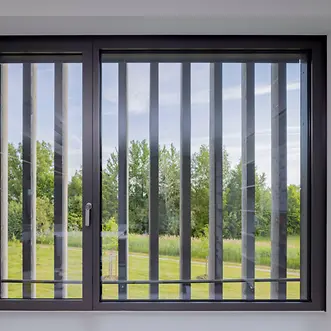
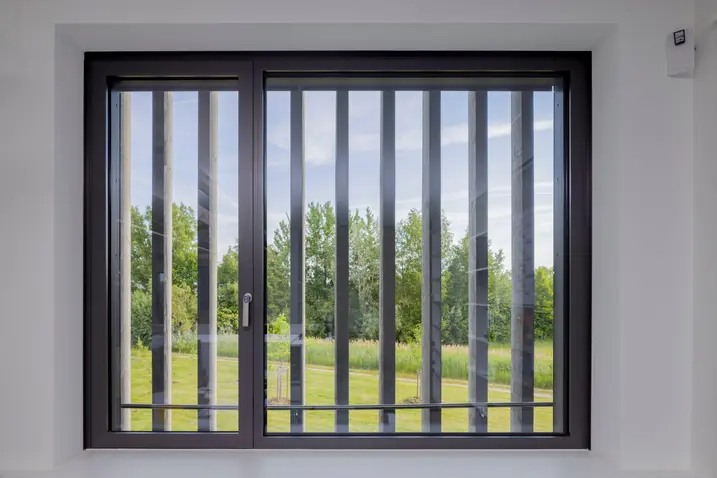
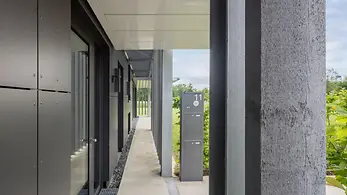
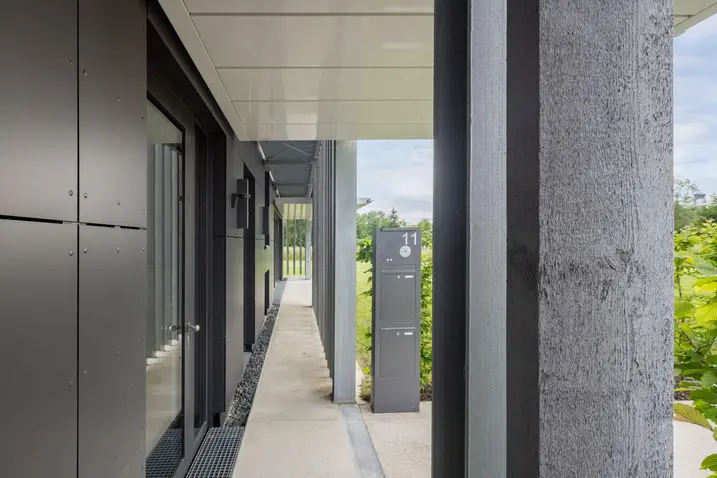
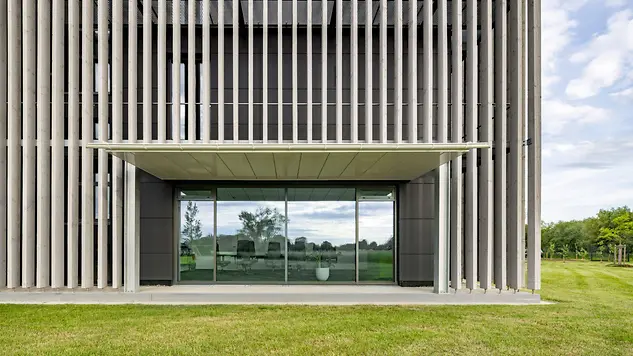
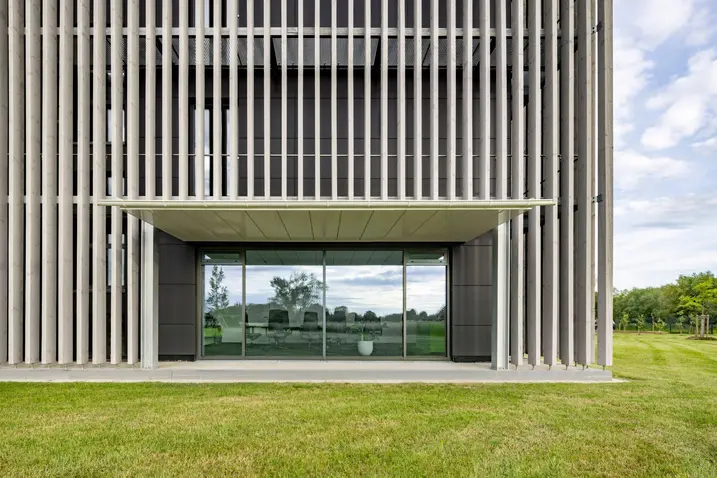
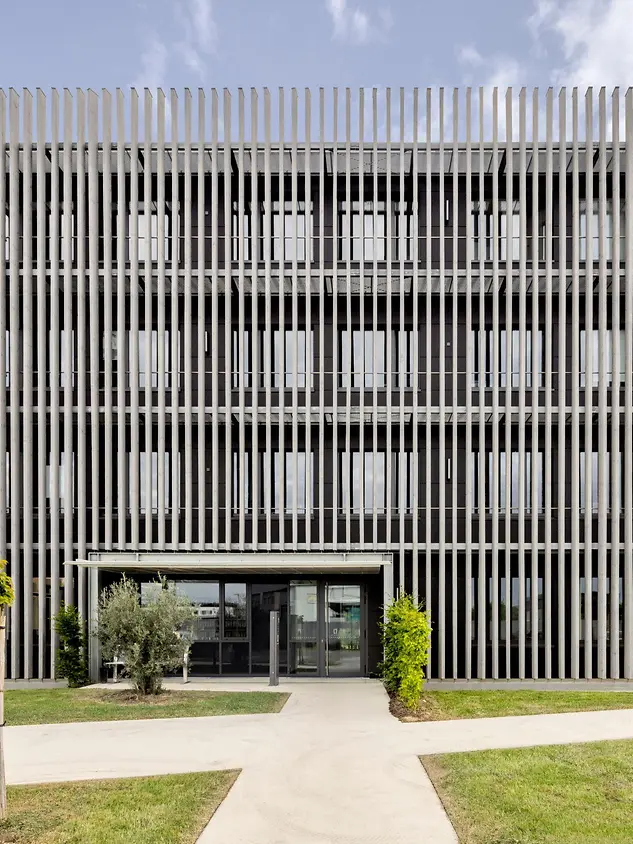
With an area of around 2000 m², the clearly structured building offers space for approximately 75 employees and stands out thanks to its striking louvre-blade façade made from sawn spruce wood. The vertically arranged beams create a lively play between light and shade, protect it from direct sunlight and contribute to the passive cooling. At the same time, they serve as a load-bearing structure for the continuous steel balconies, which function as a second escape route. The solid reinforced concrete structure ensures maximum heat storage capacity, allowing cool air stored during the night to cultivate a pleasant indoor climate during the day.

Three ventilation options under one roof

Three ventilation systems are being tested on each floor inside the building under real-life conditions. These consist of traditional window ventilation with Schüco AWS 75.SI, mechatronically controlled windows with TipTronic SimplySmart and the window-integrated VentoTherm Twist system with heat recovery. For scientific evaluation, the building is equipped with sensors throughout, which continuously record indoor climate, air quality, energy consumption and user behaviour. Initial results have been promising and the air quality is exceeding expectations. In the next measurement phases, the plan is for particular attention to be paid to the effectiveness of night-time cooling and the calculation of the energy-related benefits of the automated systems.

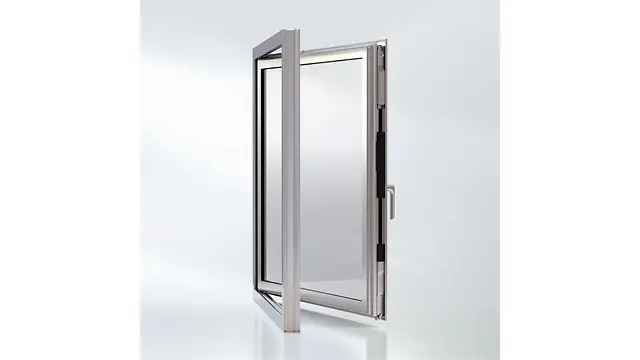
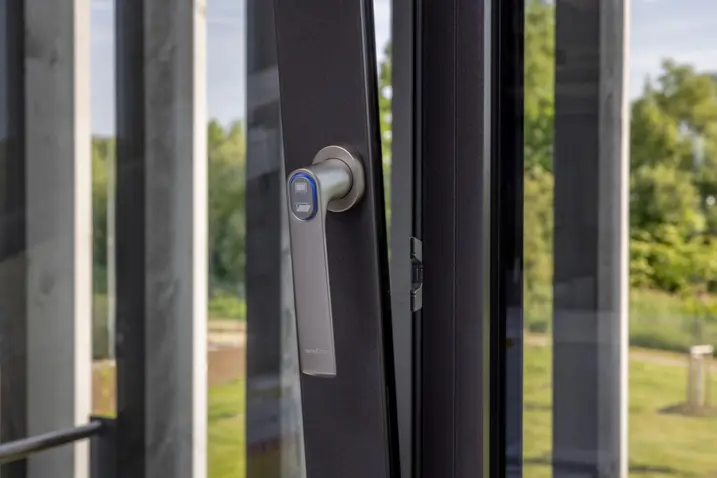
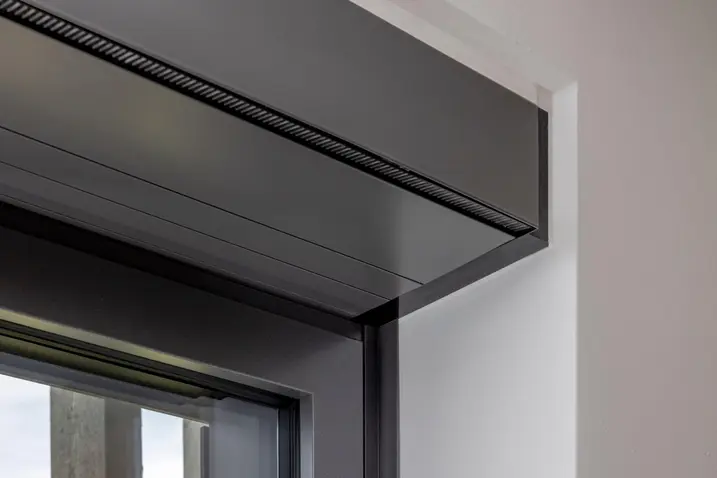
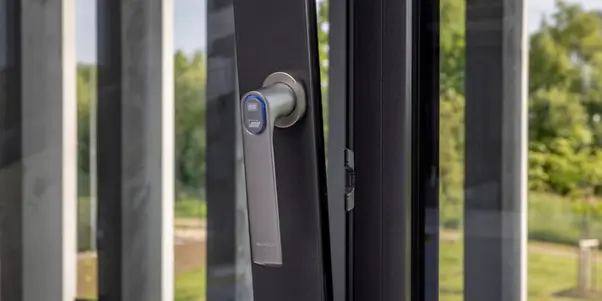
The windows on the first floor are equipped with the Schüco TipTronic SimplySmart mechatronic fitting and can be controlled via the building management system or an app.

Decentralised ventilation

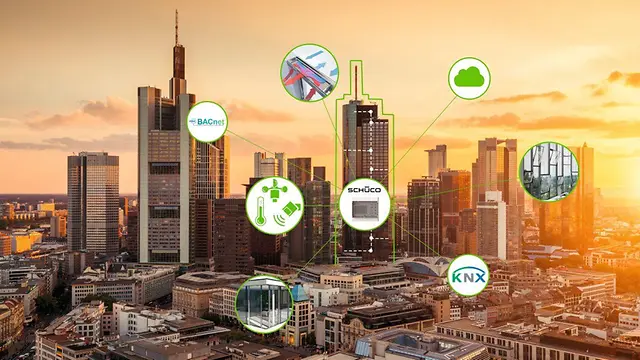
The ventilation systems used are decentralised and do not require centralised technology or air ducts. This saves space and energy, and also enables flexible architectural solutions, especially in renovation projects. The mechatronic windows are connected to the intelligent Schüco Building Skin Control system, which uses KNX control technology to automatically react to the climate data. Individual adjustments can be made through an app, for example, to optimise the indoor climate.

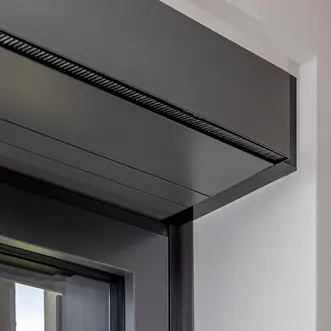
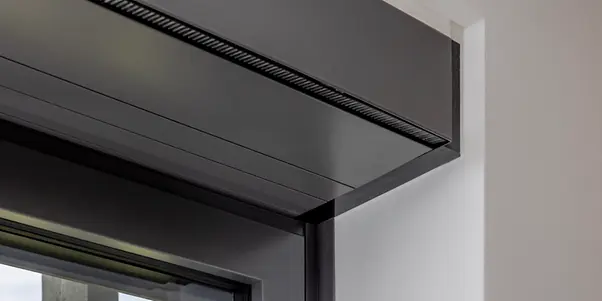
On the second floor, the decentralised Schüco VentoTherm Twist ventilation system that is integrated in the window ensures a controlled supply of fresh air with heat recovery.

Sustainability using intelligent energy concepts

The concept for the newbuild is supported by a sustainable energy and air conditioning system. “The energy supply for the heating and cooling is provided via geoexchange with geothermal baskets in a closed loop system and two heat pumps,” explains Wolfgang Obel. “And the power supply is mainly provided by a photovoltaic system on the roof.” All of the systems are also controlled centrally via the KNX-based building management technology, just like the ventilation. Individual adjustments can also be carried out easily and conveniently via the app. The combination of the architecture and innovative building management technology has created a highly efficient building, which can be regulated in an effective, convenient and user-friendly way all year round using simple yet very durable and resource-conserving building components.

제품 정보

AWS 75 BS.HI+

Schüco 창호 시스템 AWS 75 BS.HI+

정교한 디자인 요구 사항을 위한 은폐형 벤트의 고단열 블록 창호

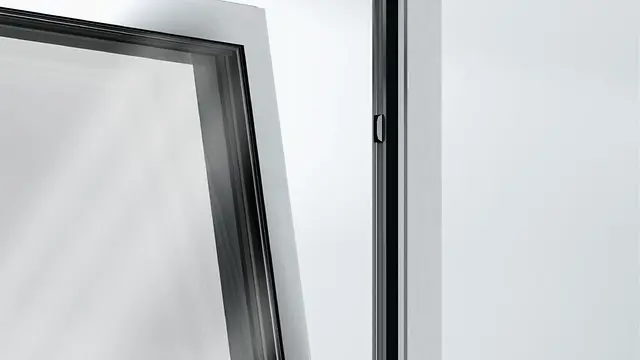
우수한 단열성능과 눈에 띄는 벤트 윤곽이 없는 깔끔한 슬림형 디자인의 Schüco AWS 75 BS.HI+(Block System High Insulation)는 최고의 투명성과 함께 높은 에너지 효율성과 건축 요구 사항을 충족합니다.

블록 시스템 창호는 75 mm 단면 길이를 위한 Schüco AWS 모듈식 시스템으로서 기능, 에너지 효율성 및 디자인 측면에서 최적의 특성을 갖추고 있습니다.

자세히 알아보기

Magnetic switch

Schüco 건물 자동화 자석 스위치

창호, 도어, 슬라이딩 시스템 및 천창의 안전하고 편리한 완전 은폐형 모니터링.

모니터링 시스템은 다양한 자석 스위치 키트, 보호 캡 및 시운전을 위한 테스트 장치로 구성되어 있습니다. 자석 스위치는 모니터링 시스템의 중앙 부분을 형성하며, 창호, 도어 및 슬라이딩 시스템을 위한 Schüco 프로파일 시스템에 특별히 맞춤화되었습니다.

자세히 알아보기

FWS 50

Schüco 파사드 시스템 FWS 50

50 mm 입면폭의 고성능 멀리언/트랜섬 파사드 - 다양한 솔루션 기반

Schüco FWS 50 파사드 시스템은 최적화된 가공 및 설치 공정, 고차원적인 유연성과 매력적인 디자인 옵션을 갖춘 파사드 및 천창 영역의 인상적인 기본 시스템입니다. 광범위한 시스템 범위를 통해 가장 다양한 요구 사항 및 적용 분야를 위한 솔루션을 구현할 수 있습니다.

자세히 알아보기

BSC

Schüco 건물 자동화 제어 시스템, Building Skin Control

모든 유닛을 위한 하나의 시스템: 메카트로닉스 Schüco 유닛의 통합, 제어 및 모니터링을 위한 포괄적인 플랫폼

Schüco Building Skin Control(BSC)에는 최대한의 다양성을 위한 개방형 인터페이스가 있습니다. 이에 따라, KNX 또는 BACnet와 같은 개방형 건물 관리 시스템 및 Amazon Alexa와 같은 외부 스마트 홈 시스템에 연결할 수 있습니다.

자세히 알아보기

TipTronic SimplySmart

Schüco 피팅 TipTronic SimplySmart

최소한의 소음 발생과 최대의 개방폭에 중심을 둔 은폐형 메카트로닉스 피팅.

Schüco TipTronic SimplySmart는 은폐형 액추에이터 기술에 대한 새로운 표준을 세웁니다. 이 피팅 시스템은 업계에서 가장 조용한 메카트로닉스 Schüco 구동뿐만 아니라 구동, 피팅 및 프로파일 시스템으로 구성된 완전히 검증된 시스템을 제공합니다. 또한, 확장된 개방폭과 유연한 유닛 크기를 통해 Schüco TipTronic SimplySmart는 다양한 개폐방식을 가진 거의 모든 Schüco 시스템 창호에 사용할 수 있습니다.

자세히 알아보기