Tirolia Spedition

Office expansion with an open air effect

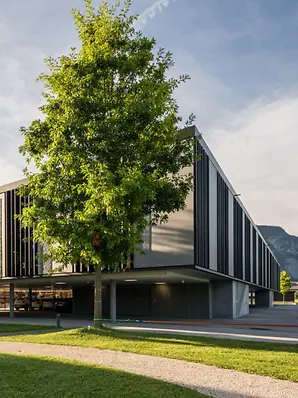
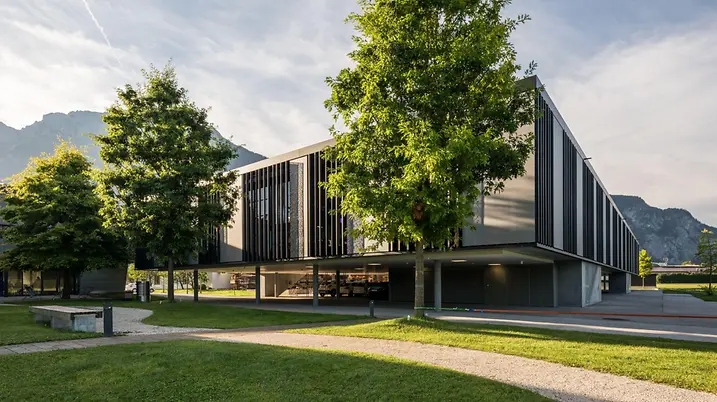
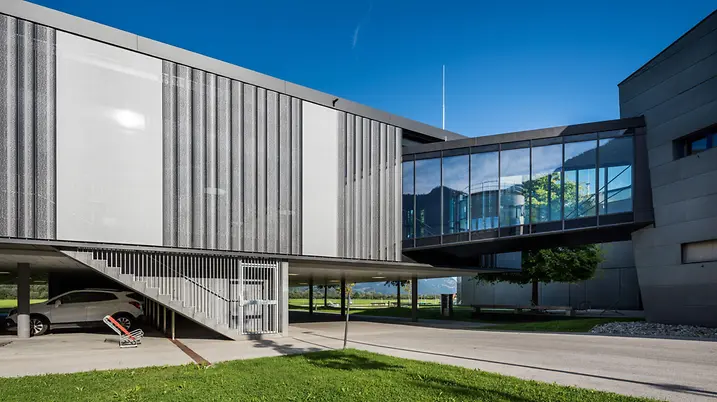
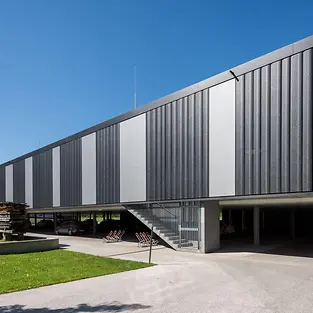
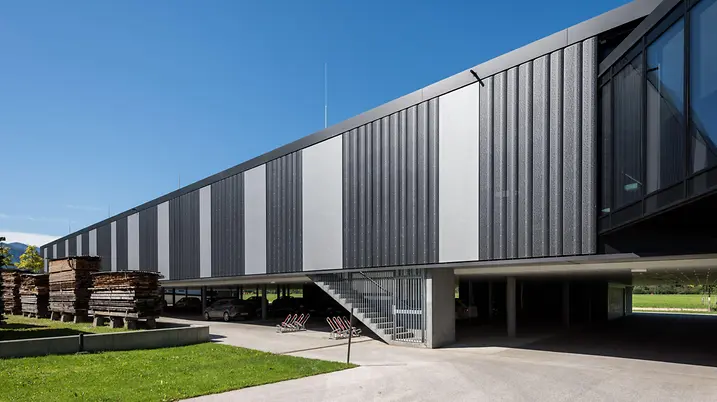
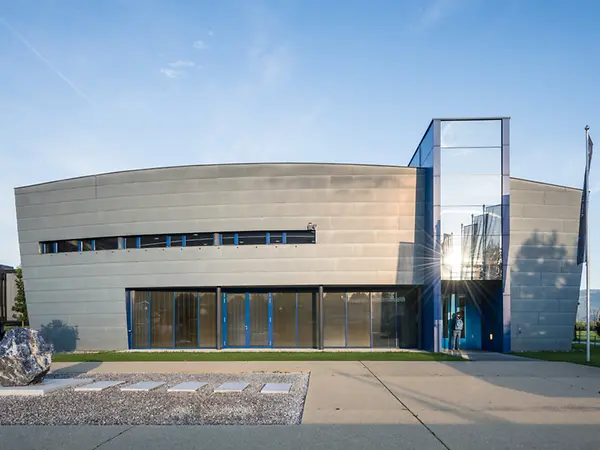
The dream of working in the open air is now a reality for the employees of Tirolia Spedition with their new office building in the village of Ebbs, Austria. The newbuild offers flexible workspaces inside as well as an open-air office which is protected from the weather. The vertical ALB sun shading louvre blades integrated in the façade, alongside closed translucent units made using FACID M fabric, break up the striking structure and allow for glare-free working both inside and outside.
참고 자료 정보

건물 유형 오피스 및 행정시설
제품 분야 도어 파사드 FACID 차양
슈코 시스템 ALB, 중공 루버 블레이드, 액티브, 은폐형 FWS 50.HI ADS 75 HD.HI FACID M
주요 기능 신축
위치 Ebbs, Austria
완료 2019
건축가 Architekturhalle Arch.Mag.Arch Raimund Wulz Ziviltechniker KG
전문 업체 Huter & Söhne
사진 출처 gyorgypalko2018

Flexible spaces

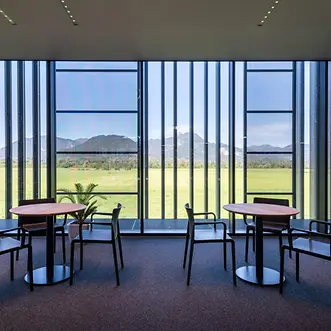
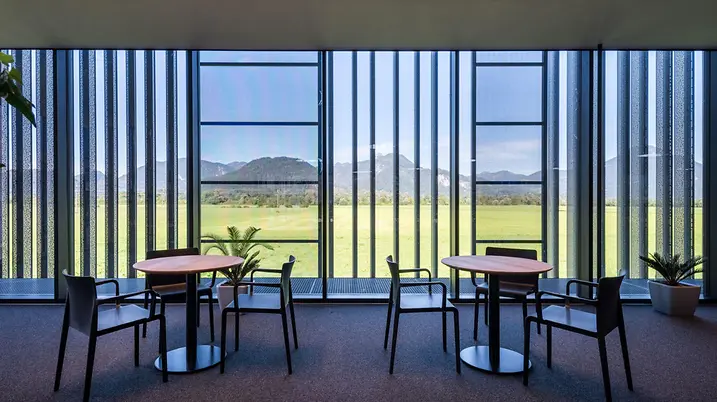
The client had special requirements for the workplace: as the teams of 6 to 10 people are constantly changing depending on the project and languages spoken, the space needed to be flexible. Following this brief, the architects created a compact, suspended building structure. Parking spaces are located in the lowered ground floor, while the 1300 m² upper floor, which was constructed largely without supports, offers maximum flexibility for organising the workspace by group. Greenery integrated into the interior design concept and ribbon toplights with glare protection increase the quality of the space.

Nahaufnahme einer Facid Fassade von Schüco in der Farbe Grau

Working in the open air

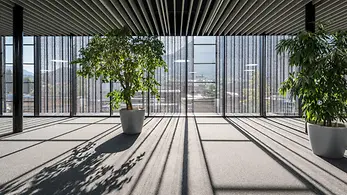
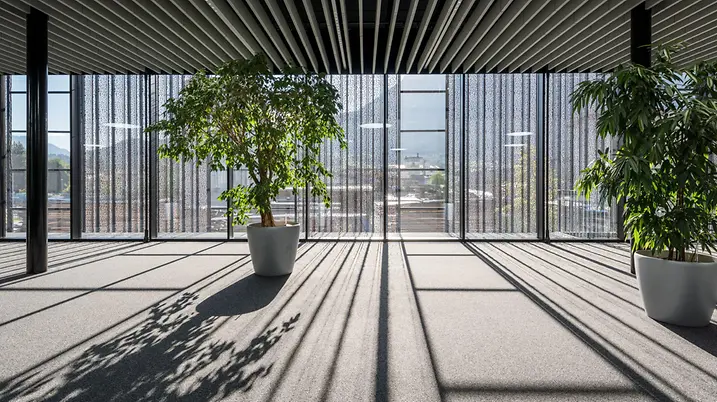
The original plan of extending the building in multiple stages was put on hold, so that the open-air office, which is approximately 400 m² in size and protected from the weather, can continue to be used as an open-air area with up to 30 workspaces. This is connected to the entrance building via a glazed bridge.

Integration of the industrial park with the surrounding landscape

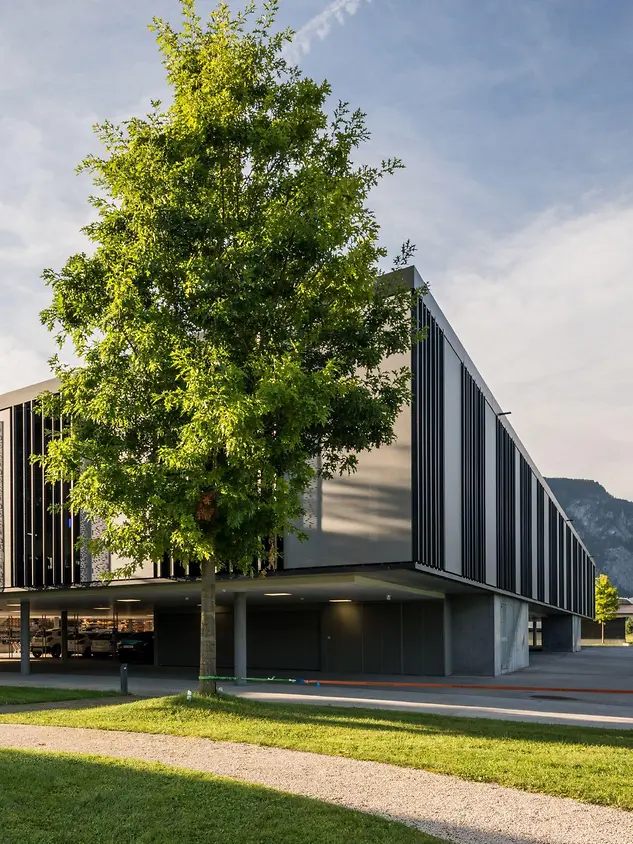
Creating a building which both represented the company and incorporated the local area required a considered approach to the materials and shapes used. The characteristic element of the architecture is the Schüco FWS 50.HI system with narrow profiles, which was used to create the mullion/transom façade and which forms the framework for the light sun shading envelope. While the existing building structure is wrapped in a metallic, flexible façade skin made of stainless steel fabric, the long volume plays with the rhythm created from translucent surfaces and vertical louvre blades. This design trick visually breaks up the otherwise huge and monotonous 70 m long building, while also allowing for interesting façade effects depending on the time of day and year.

Nahaufnahme einer Facid Fassade von Schüco in der Farbe Grau

Perfect balance of light and shade

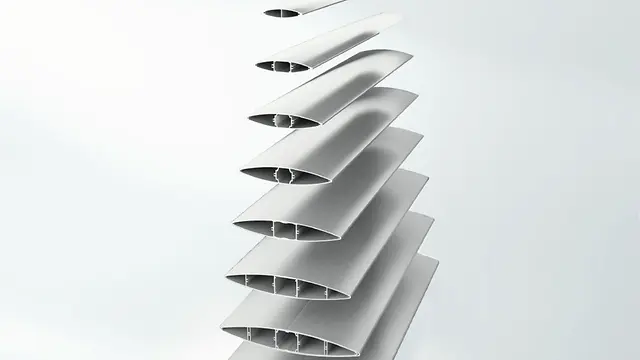
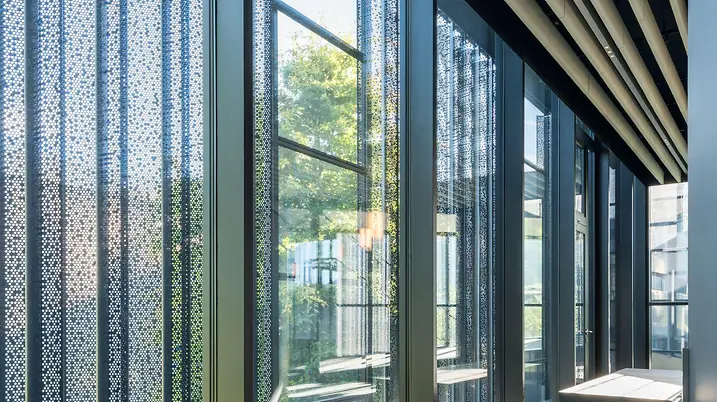
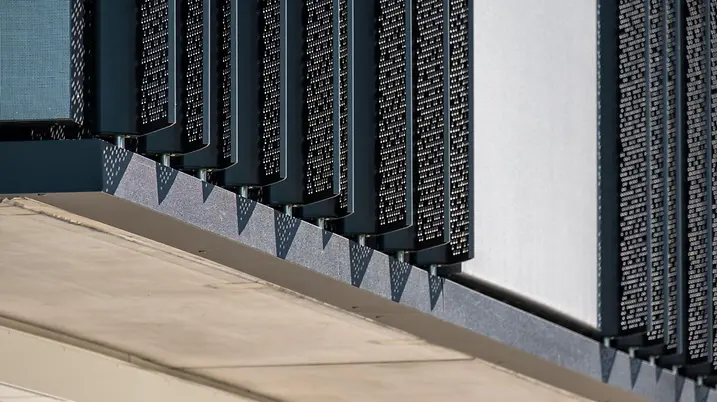
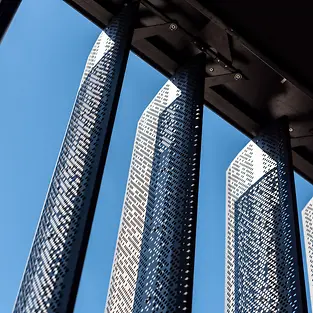
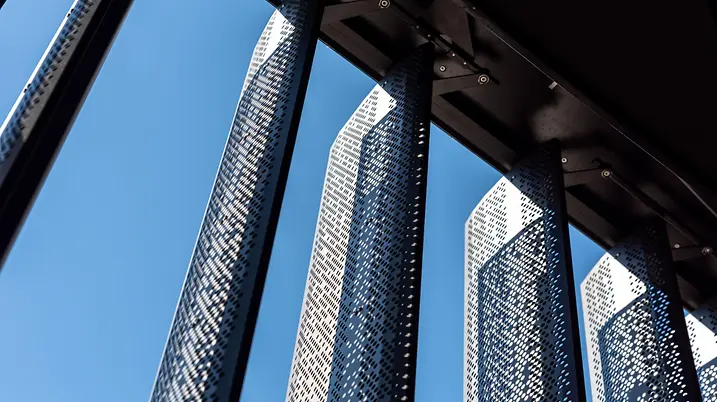
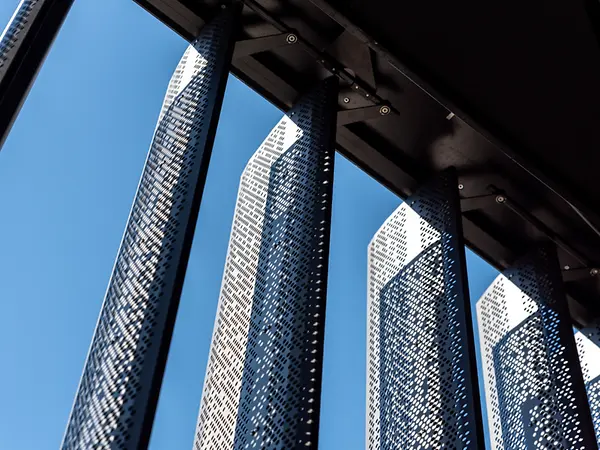
The ALB (Aluminium Louvre Blades) sun shading system plays an important role in the newbuild by enabling glare-free working and defining the architectural concept with the asymmetrical arrangement of the blades at different distances to each other. The automatically-operated system allows for a combination of dynamic sun shading and attractive façade design. The chosen curvature and perforation of the blades and their height of 5.50 m softens the severity of the cubic building structure The angle of the blades can be adjusted manually or remotely depending on the position of the sun, ensuring optimal lighting of both the work islands inside and the open-air office outside.

Multifunctional textile façade

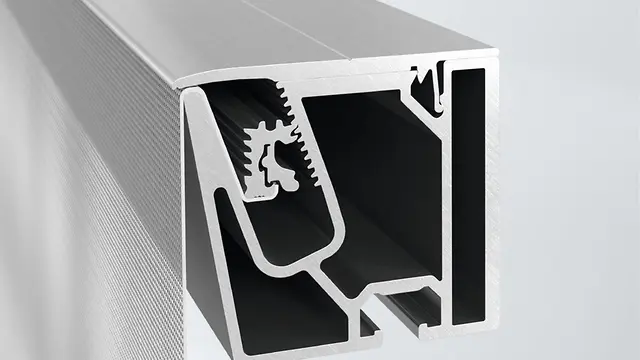
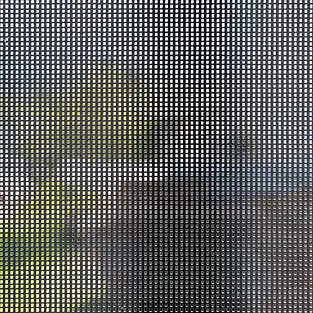
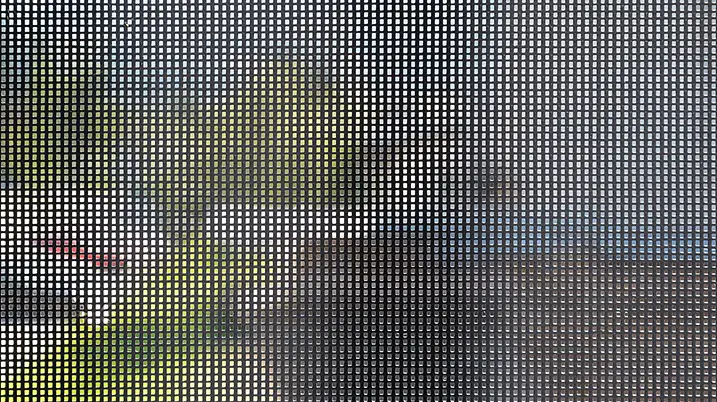
Fixed frames covered in FACID M fabric create a contrasting effect to the active louvre blades.  Ranging in width, this structure experiments with both transparency and translucency. The fabric surfaces appear closed by day but lit from within during the early morning and evening as the light from inside shines outwards. The patented clamping system ensures the fabric is stretched across the units without any folds or creases. Reinforcement profiles in the frame also combat lateral forces and protect against deformation.

Changing appearance creates a change in perspective

The architects' conscious decision to combine the textile appearance of the fabric with the ornament-like, perforated louvre blades creates an exciting interplay between materials and views in and out. Depending on the angle of the sun, the time of year and the orientation of the façade, the appearance of the building envelope alternates between open and closed, light and heavy. From some angles a camouflage effect is in play, making the building appear light and suspended, while from other angles it looks grounded and firmly tied to the site – a visual symbol of the connection between the company and its location.

제품 정보

ALB, Hollow louvre blade, active, concealed

Schüco 차양 시스템 ALB, 중공 루버 블레이드, 액티브, 은폐형

유연한 차양 시스템으로서 구동장치가 숨겨져 있는 액티브 대형 루버 블레이드

Schüco ALB(Aluminium Louvre Blade) 차양 시스템의 구동장치 및 메커니즘은 드라이브 멀리언 프로파일에 안전하게 보호되며 거의 보이지 않게 설치됩니다. 이 기술로 중공 루버 블레이드의 360° 회전이 가능합니다.

검증된 Schüco 시스템 구성요소를 통해 Schüco 파사드 및 기존 하부 구조에 안전하고 쉽게 부착할 수 있습니다.

자세히 알아보기

ADS 75 HD.HI

Schüco 도어 시스템 ADS 75 HD.HI

연속 하중이 높은 대면적 상업용 도어를 위한 다기능 솔루션

Schüco ADS 75 HD.HI(Heavy Duty High Insulated) 알루미늄 시스템 도어는 높은 내구성과 다양한 기능 및 매력적인 설계 옵션을 결합하여 높은 보안 수준을 요구하는 까다로운 상업용 건물에 적합합니다.

매우 안정적인 헤비 듀티 시스템은 넓은 개방폭과 높은 연속 하중을 가진 무겁거나 대형 도어 리프를 위해 특별히 설계되었습니다. 또 다른 장점으로서 시스템은 건물 보안 및 자동화 시스템과 통합하여 사무실과 공공 건물, 병원 또는 학교의 패닉 도어 등 다기능 도어로도 사용할 수 있습니다.

자세히 알아보기

FACID M

Schüco 파사드 시스템 FACID M

다양한 적용 및 설계 범위를 가진 다기능 텍스타일 파사드를 위한 모듈식 프레임 시스템

지속 가능한 건축을 위해 건물의 전체 수명주기가 점점 더 중요해지고 있으며 이에 따라 파사드의 기능성과 유연성에 대한 요구도 점차 높아지고 있습니다. Schüco FACID 파사드를 위한 모듈식 프레임 시스템을 통해 기능의 제한없이 언제든지 변화하는 요구 사항에 따라 건물 파사드를 신속하고 효율적으로 조정할 수 있어 변형 파사드를 향한 중요한 이정표를 세우고 있습니다.

자세히 알아보기