Belle Harbour

From art project to living space

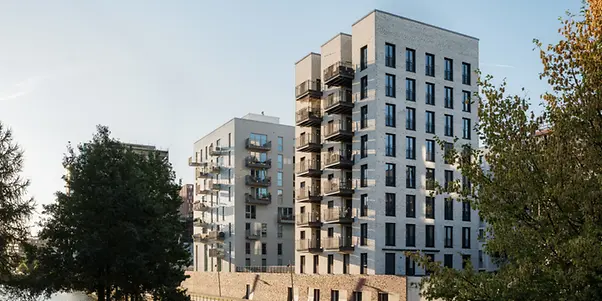
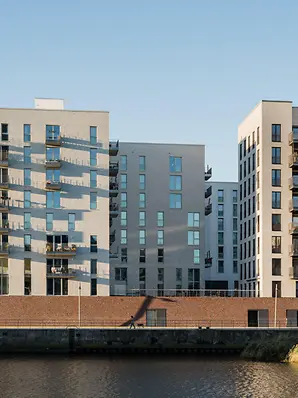
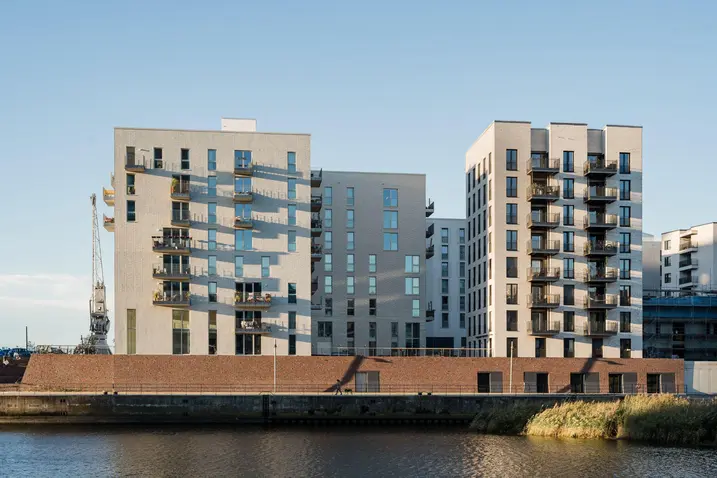
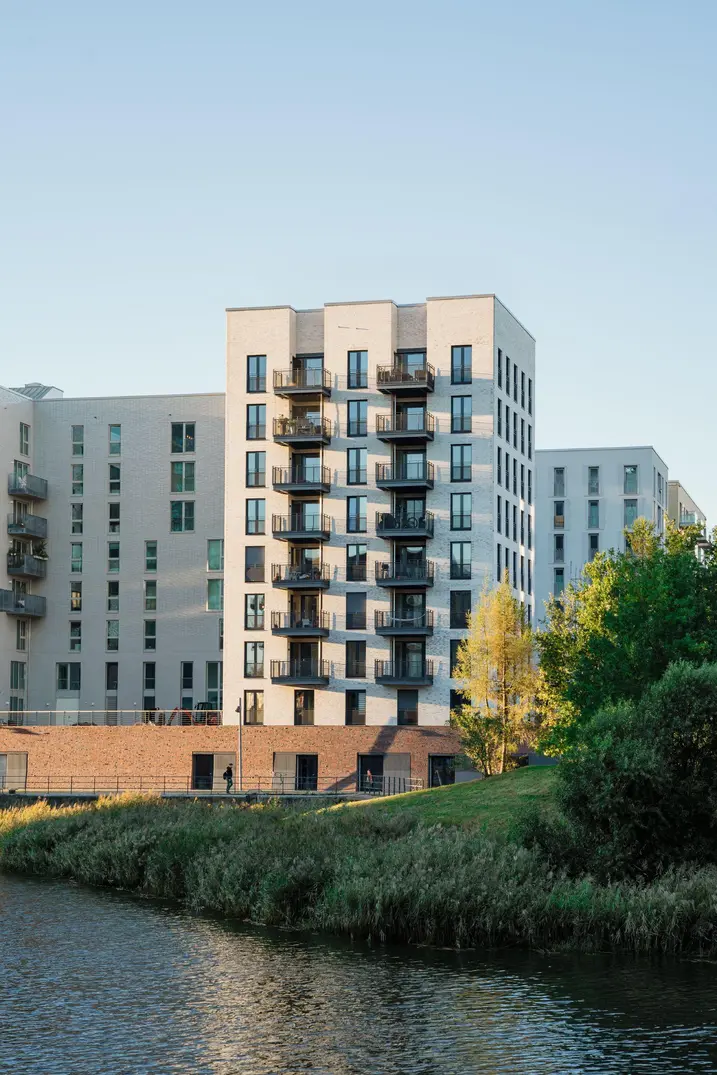
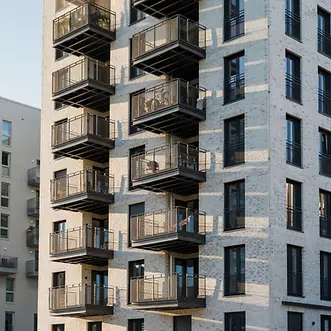
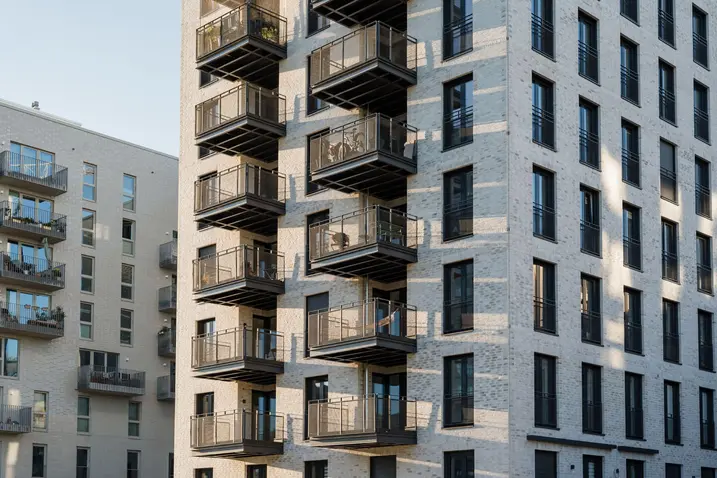
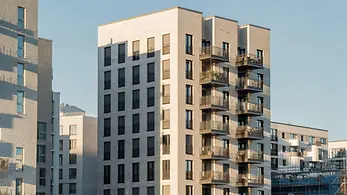
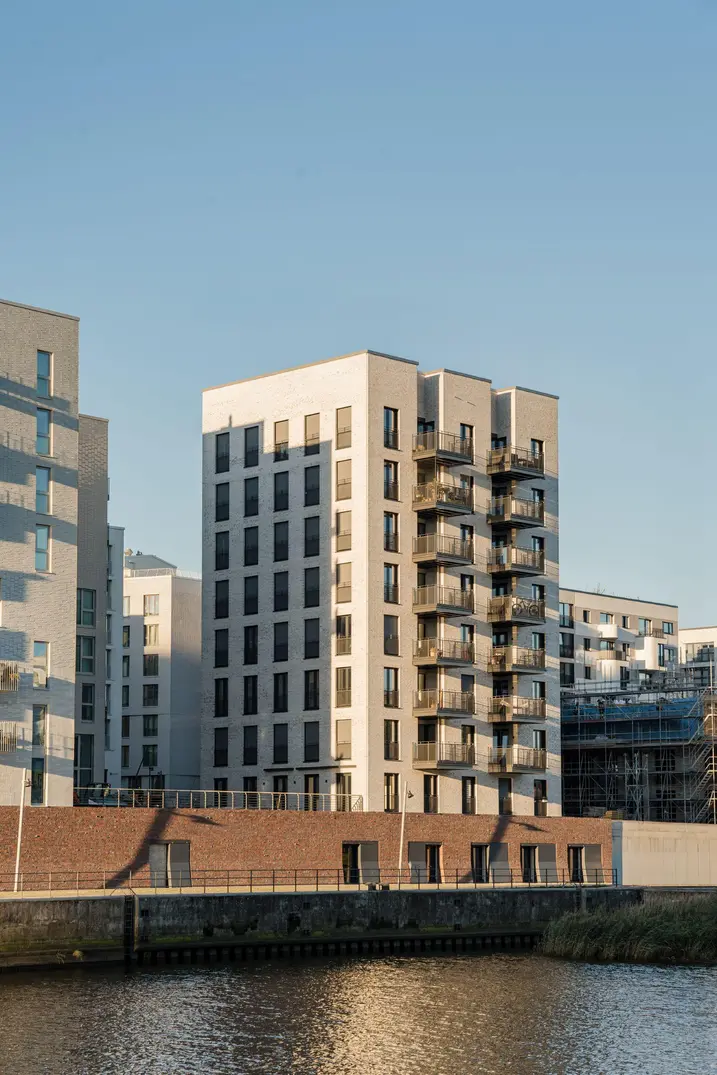
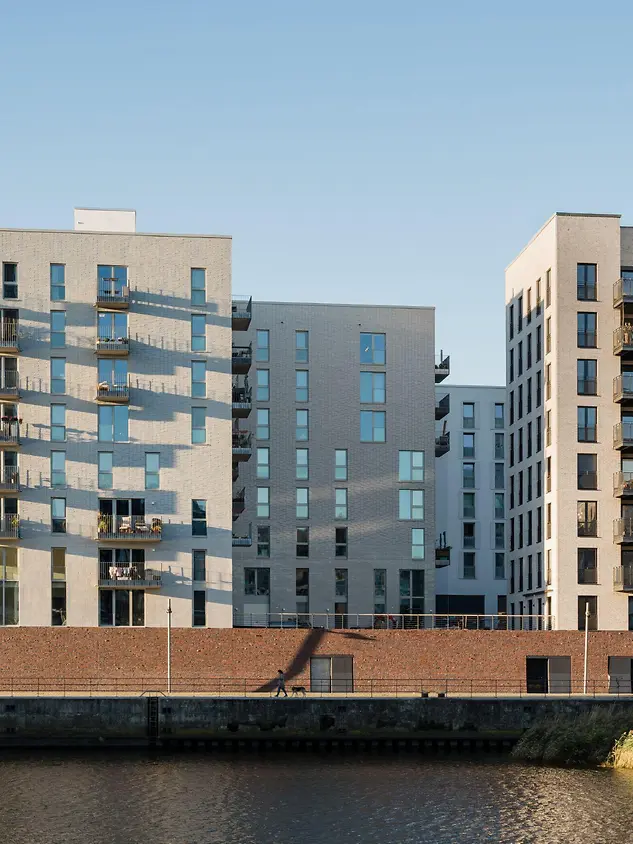
The “Belle Harbour” residential project located in the heart of Hamburg's HafenCity combines architecture, sustainability and social responsibility in an exemplary fashion. The slimline residential tower with its clearly structured façade, vertical cut-outs for balconies and striking crown with a roof garden gives the cityscape an impressive accent and at the same time makes a statement about sustainable construction and inclusive living.

참고 자료 정보

건물 유형 공동주택
제품 분야 창호 도어 환기
슈코 시스템 AD UP 90 AWS 90.SI+ AWS 120 CC.SI AWS 70.HI VentoAir VentoFrame
주요 기능 신축 순환성 무장애
위치 Hamburg, Hamburg
완료 2024
건축가 Winking Froh Architekten GmbH
전문 업체 Geerds Metallbau GmbH
사진 출처 Architekturfotografie Bach

Inclusive accommodation

Developed by Berlin-based architectural practice Winking Froh Architekten, Belle Harbour comprises seventeen apartments, communal areas and a roof terrace, which are designed as areas for families and partially-sighted people to share together. The building structure of the residential tower is characterised by sculptured cut-outs that open up to generous balconies for the residents and, at the same time, emphasise the vertical effect of the building. The heart of the building is the enormous roof space with a garden and communal terrace. This is where the concept of inclusive, community-based living comes together: a place where people with and without visual impairments live together, supported by barrier-free planning, special orientation aids and complementary mobility and learning services.

Completely circular

Forming the foundation for the Belle Harbour project are the HafenCity Hamburg environmental label requirements, which span five categories and consider the recyclability and environmental impact of materials. “We take the requirements of HafenCity very seriously,” emphasises Dr Stephanie Gamm, Founder and Project Manager of Belle Harbour. “We consider every material in terms of its life cycle – from manufacture to the possibility of dismantling. Our aim is to avoid grey energy, reduce CO emissions and choose construction materials that can be separated and reused later on. This creates a house that is not only efficient in its operation but could become part of the material cycle itself one day.”

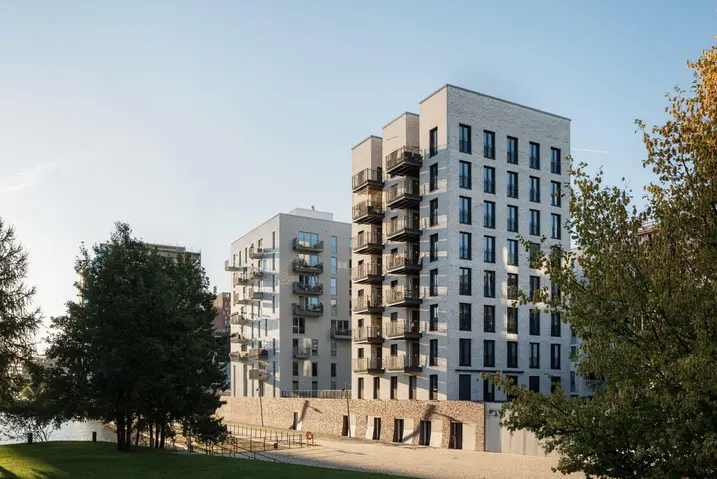
Panoramabild eines modernen Beton Hauses mir großen Schüco Fenstern

Window profiles with a special story

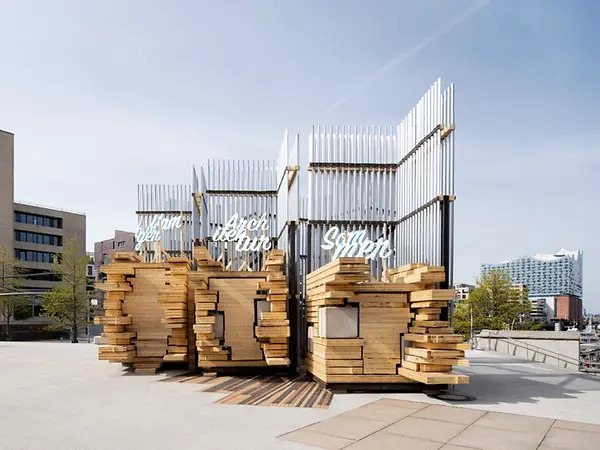
The window profiles are an even more impressive feature of Belle Harbour's evolutionary story. About 500 aluminium profiles, around 160 of which are windows, had already lived through their first service life. However, they were not initially construction units, instead forming part of the art installation at Hamburg's Summer of Architecture 2023. The artist collective known as umschichten had erected a pavilion made of aluminium and wood on the Magellan Terraces in the immediate vicinity of the Elbphilharmonie concert hall. Despite normally being used for windows, the profiles were incorporated into an expansive sculpture that served as a stage, meeting spot and place for reflection. “Our projects that address the circular economy are characterised by their careful use of materials but always under the premise that they can be dismantled, sorted and reused elsewhere. Ultimately, this encourages an appreciation for our resources," says artist Lukasz Lendzinski, referring to the message behind the installation.

Buildings are raw material stores of the future

At the end of the architectural festival, the aluminium profiles were dismantled and sorted, then stored, checked and re-coated. Eventually, they were filtered back into the production process and turned into window frames by Geerds Metallbau. They then found their final destination in the Belle Harbour project. “The profiles were processed in the same way as new material,” explains Karl Geerds. “We noticed no differences in either production or assembly.” The quality inspection that was coordinated by Schüco as well as the coating manufacturer's report confirmed that the recovered profiles are fully usable. “This was a real pilot project for us,” added Geerds. “It shows that recycling is possible in the aluminium industry without any technical issues – and without a loss in quality too.”

100_208634_AD_Up_75_m_Rauchschutz

Pilot project for a creative circular economy

Schüco considers this project an example of the future of construction: “Buildings are raw material stores. Everything that we have installed here will still be of value at the end of the building's lifetime,” highlights Jochen Strellmann, who is Head of Project Business in Hamburg. Thanks to state-of-the-art separating and sorting methods, aluminium windows can be almost completely recycled, with as much as 98% of materials fed back into the material cycle. “This temporary use of profiles supports the idea that buildings are raw material stores – and that this raw material is also a recyclable material, which can be reused at the end of its service life," summarises Strellmann.

A focus on appreciating resources

Belle Harbour is setting new standards in a number of ways, including architecturally, socially and economically. The journey of these aluminium profiles – from the art installation through to their dismantling and reuse – is a prime example of a new approach to resources. True to the Hamburg Summer of Architecture motto of ‘Restructure’ for materials, architecture and cities, this temporary art project was transformed into a permanent building block for sustainable living.

제품 정보

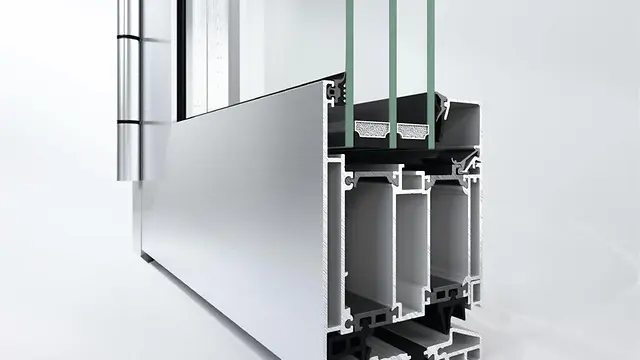
AD UP 90

Schüco 도어 시스템 AD UP 90

주거 및 상업용 건물을 위한 선구적인 고성능 시스템 도어

주거용 및 상업용 건축에서 가장 까다로운 프로젝트 솔루션을 위해 설계: 90 mm 단면 길이의 매우 안정적인 Schüco AD UP 90 시스템 도어는 삼중 구조 원리를 기반으로 최상의 에너지 효율성, 단열성 및 내후성을 제공하는 이중 미들가스켓 시스템을 사용합니다.

자세히 알아보기

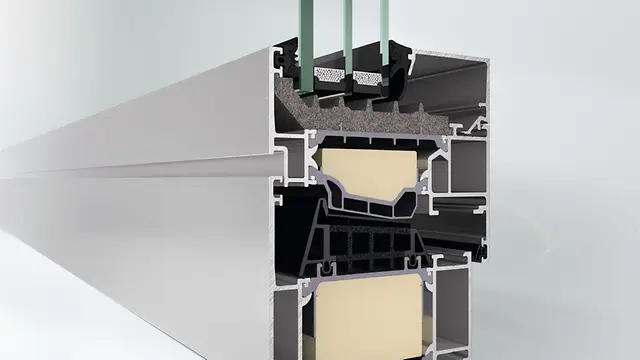
AWS 90.SI+

Schüco 창호 시스템 AWS 90.SI+

최대의 단열 성능과 디자인 및 설계 자유의 만남

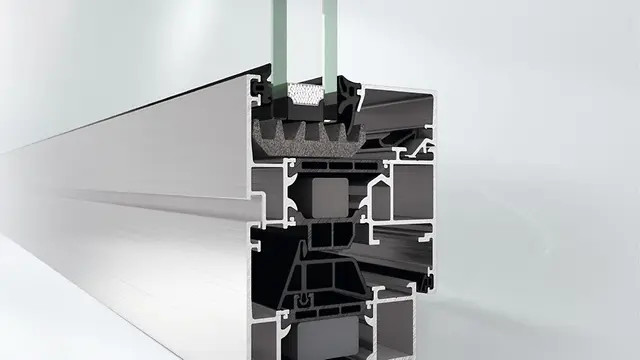
Schüco AWS 90.SI+(Super Insulation) 시스템 창호는 최적화된 단열 및 패시브 하우스 인증을 포함하여 최대한의 설계 자유와 건축학적 요구 사항을 완벽하게 결합하였습니다.

알루미늄 창호는 90 mm 단면 길이를 위한 Schüco AWS 모듈식 시스템으로서 건물 외피에 매력적인 설계 솔루션을 구현할 수 있는 높은 유연성을 제공합니다. 건축 요구 사항에 따라 펀치드 윈도우, 수평 띠창, Schüco 파사드 삽입 유닛 또는 Schüco 시스템 도어와 결합하여 구성할 수 있습니다.

자세히 알아보기

AWS 120 CC.SI

Schüco 창호 시스템 AWS 120 CC.SI

편의성과 공조 기능이 고도로 통합된 최적화된 Schüco 복합 창호

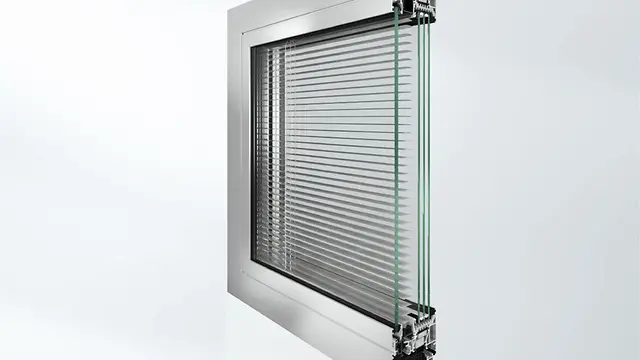
Schüco AWS 120 CC.SI(Composite Construction Super Insulation) 복합 시스템 창호는 통합형 Schüco CCB(Concealed Composite Blind) 차양 시스템과 함께 에너지 절약형의 건물 외피를 위해 최적화된 전체 시스템입니다. 패시브 하우스 인증 단열재와 차양, 눈부심 방지 및 선명한 시야에서 차폐 기능을 제공하여 모든 날씨에 이상적입니다. 베네시안 블라인드를 올렸을 때 거의 보이지 않는 루버 블레이드 스택과 블라인드를 내렸을 때 측광이 없는 전체 패키지는 내부 및 외부 외관의 높은 설계 요구 사항을 충족합니다. 구조 글레이징 설계도 가능합니다.

자세히 알아보기

AWS 70.HI

Schüco 창호 시스템 AWS 70.HI

폭넓은 매력적인 솔루션을 제공하는 고성능 단열 시스템 창호

Schüco AWS 시스템 플랫폼의 일부인 Schüco AWS 70.HI(High Insulation)는 70 mm 단면 길이의 탁월한 단열 성능을 갖춘 매력적인 솔루션을 제공합니다.

알루미늄 구조의 기능적, 에너지 효율적 및 설계적인 특성을 기반으로 하며, 서로 완벽히 조정된 구성요소는 뛰어난 단열성능, 얇은 입면폭 및 안쪽 및 바깥쪽으로 열리는 창호를 위한 은폐형 표준 수동식 또는 전동식 피팅과 같은 다양한 장점을 결합하고 있습니다.

자세히 알아보기