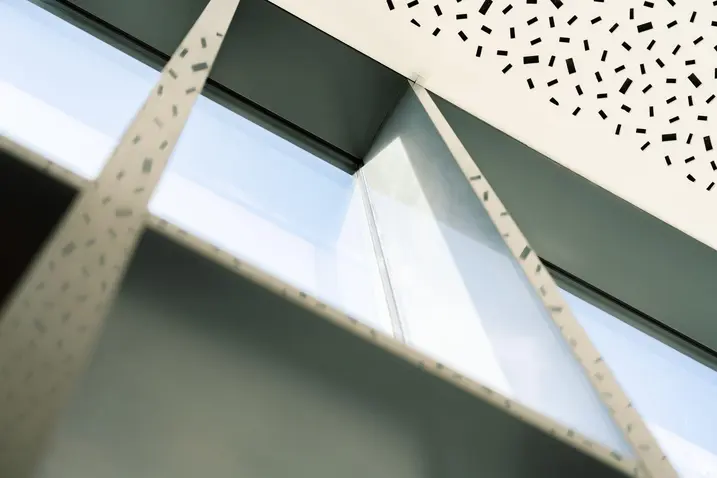
Aula Gymnasium am Fredenberg

A venue with a bright future

Built in 1969, the auditorium of Fredenberg High School in Lebenstedt has been fully renovated and extended. It now meets modern requirements in terms of functionality, ease of access and aesthetics, and remains a central location for education and culture in Salzgitter.

참고 자료 정보

건물 유형 스포츠 및 문화시설
제품 분야 창호 도어 FACID 차양 화재 및 연기 제어
슈코 시스템 FACID 65 FWS 50 AWS 75.SI+ AWS 70.HI ADS 75.SI FireStop ADS 90 FR 30 FireStop ADS 76.NI SP TipTronic SimplySmart 인테그랄마스터 SHEVS
주요 기능 리모델링 무장애
위치 Salzgitter, Germany
완료 2023
건축가 Dröge Baade Drescher
전문 업체 Gerlach-Metallbau GmbH & Co.KG,Hillebrandt GmbH
사진 출처 © Stefan Brückner

Renovated and upgraded

The aim of the design was to retain the original character of the building, while also modernising it. The renovation was urgently required due to inadequate building technology and to improve the structural and functional framework, as the auditorium is not only used for school-related purposes, but also predominantly as a public event venue. As part of the renovation, the building underwent a significant upgrade and was updated to modern standards. For a total cost of 11.6 million euros, a contemporary, functional and versatile auditorium was created, which also fully meets the demands of a modern event venue in terms of ease of access.

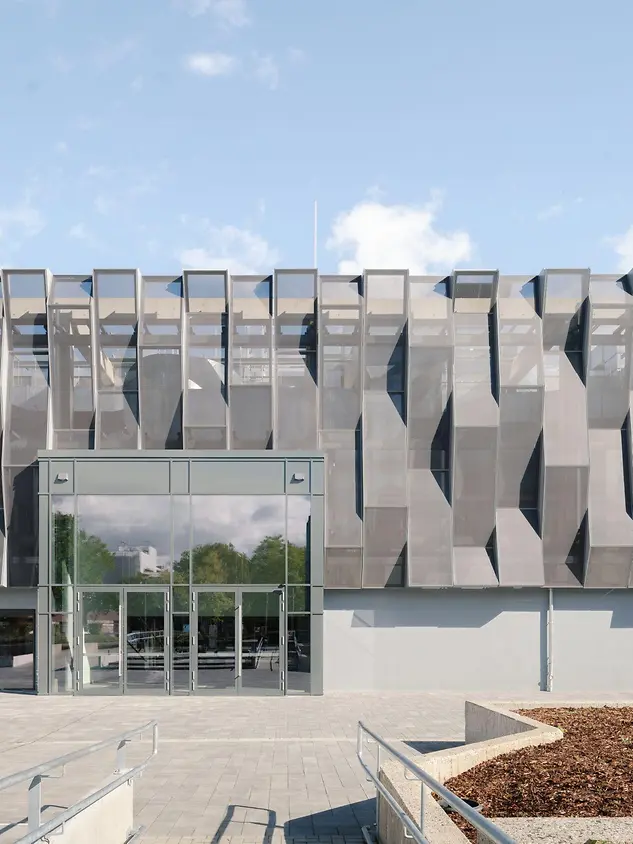
FACID as a key design feature

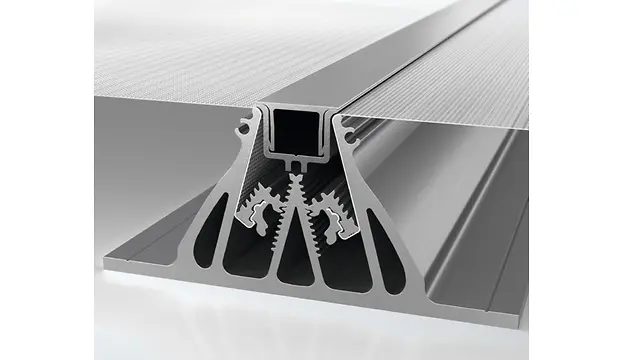
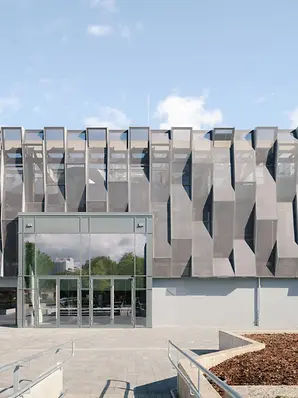
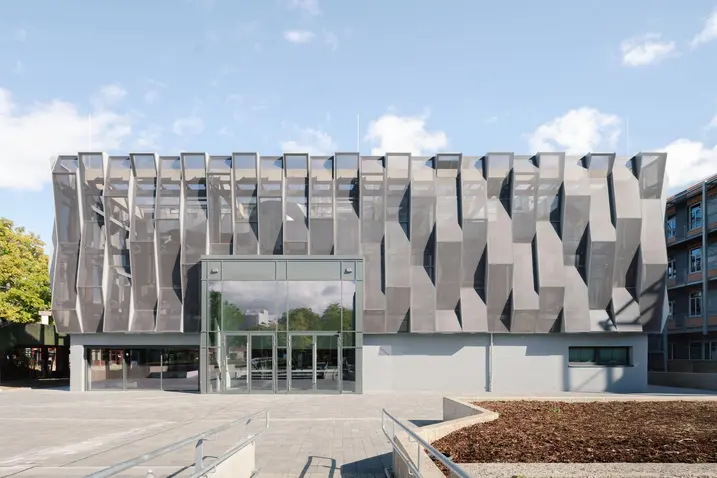
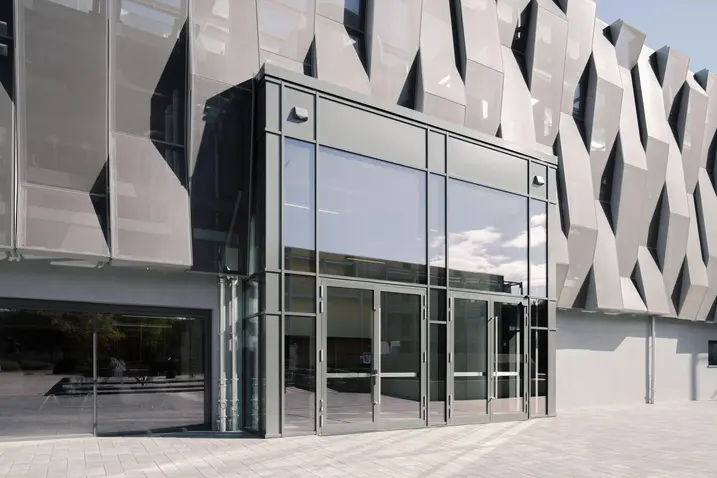
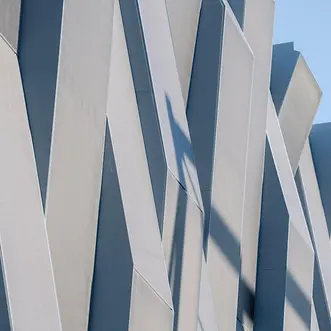
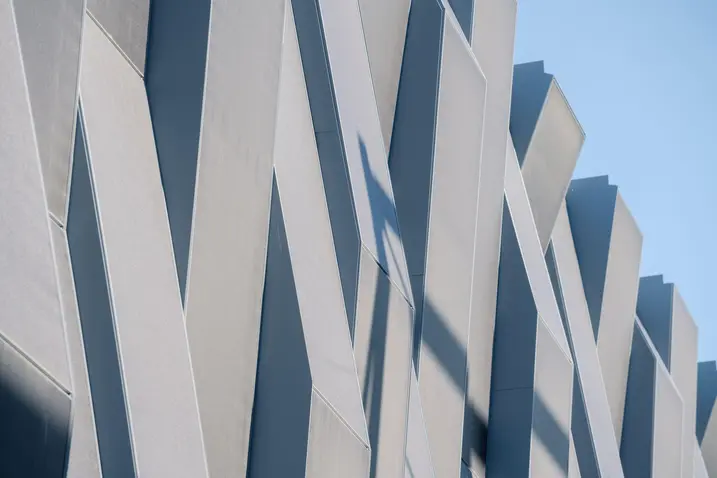
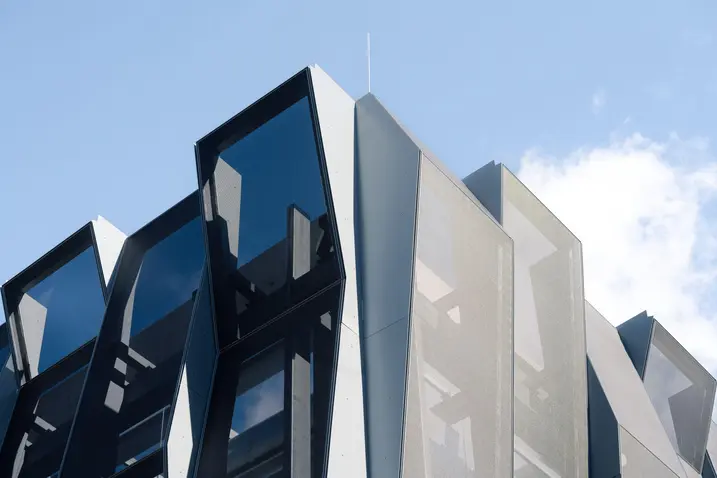
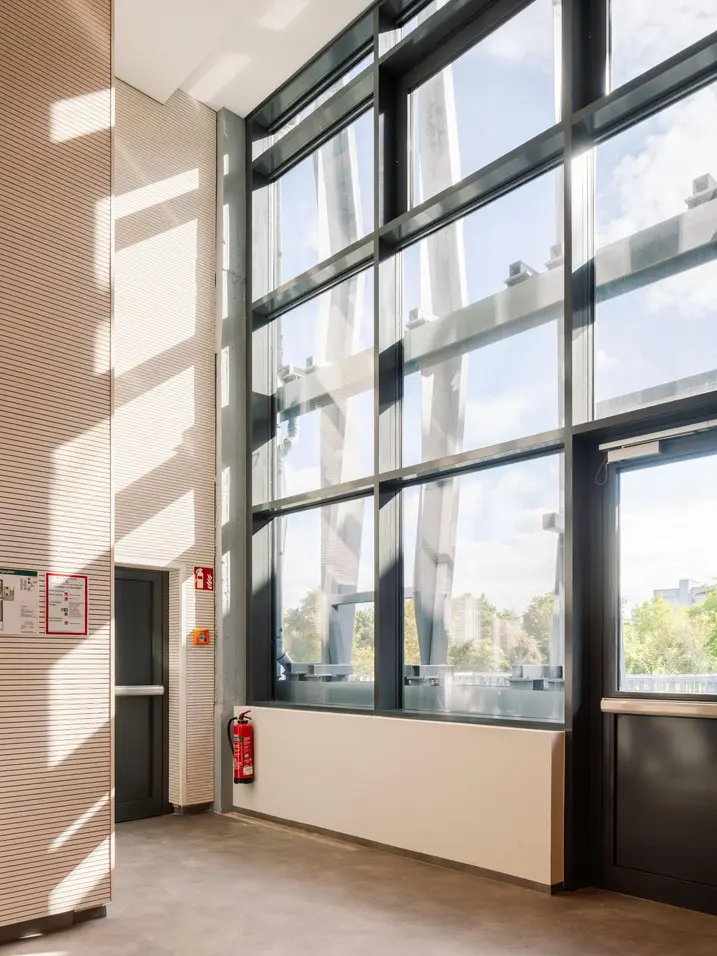
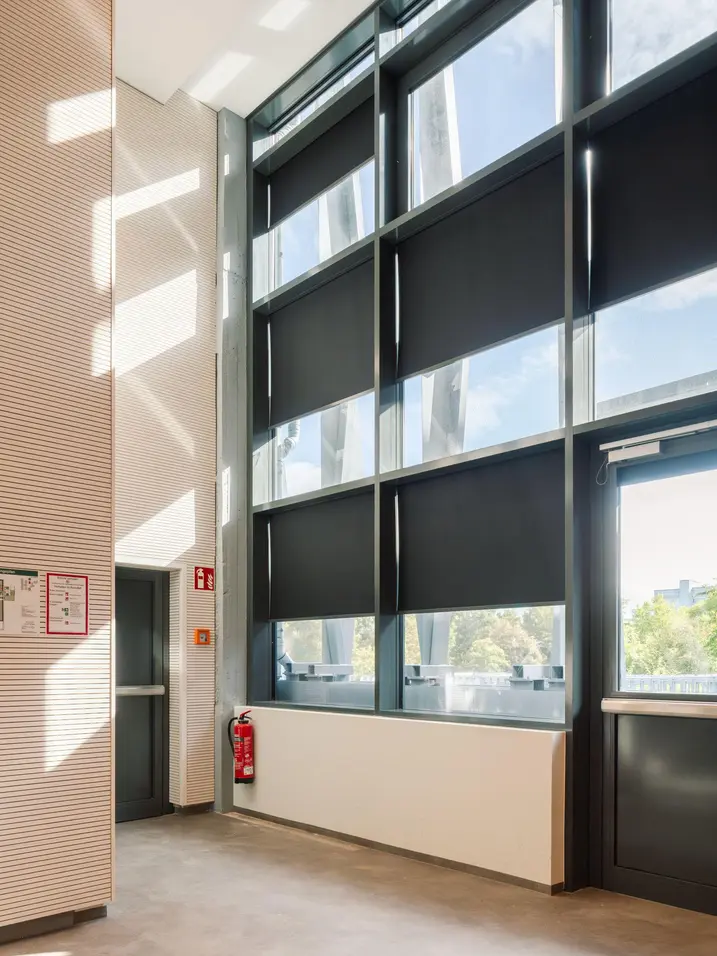
The outer façade of the renovated auditorium lends the building a futuristic look. The FACID textile façade (a metal sub-structure covered with fabric) makes the construction appear light and translucent. The façade units, which are tilted towards one another, emphasise this lightweight feel. FACID can also be used as a forward-mounted second skin and combines multiple functions in a single system, such as sun shading, daylight control, glare protection and screening, while also making greater use of natural light in the interior and improving comfort for the users.

제품 정보

FACID 65

Schüco 파사드 시스템 FACID 65

다양한 적용 및 설계 범위를 가진 다기능 텍스타일 파사드

지속 가능한 건축을 위해 건물의 전체 수명주기가 점점 더 중요해지고 있으며 이에 따라 파사드의 기능성과 유연성에 대한 요구도 점차 높아지고 있습니다. Schüco FACID 65 텍스타일 파사드는 기능의 제한없이 언제든지 변화하는 요구 사항에 따라 건물 파사드를 신속하고 효율적으로 조정할 수 있어 변형 파사드로 가는 중요한 이정표를 세우고 있습니다.

자세히 알아보기

FWS 50

Schüco 파사드 시스템 FWS 50

50 mm 입면폭의 고성능 멀리언/트랜섬 파사드 - 다양한 솔루션 기반

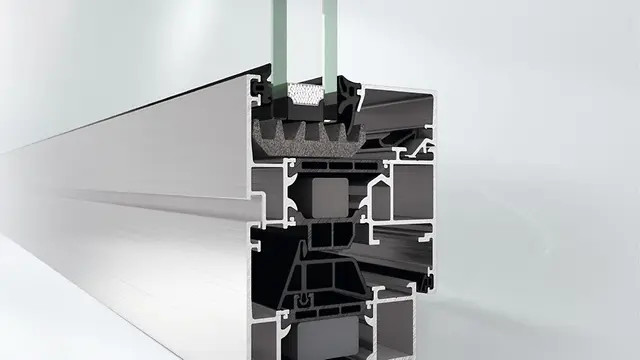
Schüco FWS 50 파사드 시스템은 최적화된 가공 및 설치 공정, 고차원적인 유연성과 매력적인 디자인 옵션을 갖춘 파사드 및 천창 영역의 인상적인 기본 시스템입니다. 광범위한 시스템 범위를 통해 가장 다양한 요구 사항 및 적용 분야를 위한 솔루션을 구현할 수 있습니다.

자세히 알아보기

AWS 75.SI+

Schüco 창호 시스템 AWS 75.SI+

개선된 단열, 보안 및 가공성

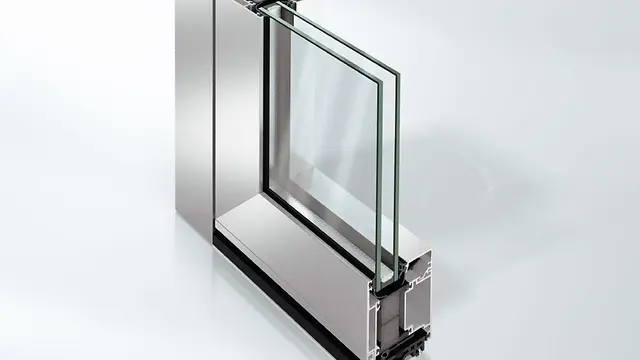
75 mm 단면 길이를 위해 최적화된 Schüco AWS 75.SI+(Super Insulation) 표준 시스템 창호는 Schüco AWS 시스템 플랫폼의 일부로서 에너지 효율적인 건물 외피에서 다양한 적용의 기반이 됩니다. 고단열 알루미늄 시스템은 건축 요구 사항에 따라 펀치드 윈도우, 수평 띠창, 파사드 삽입 유닛 또는 Schüco 시스템 도어와 함께 사용할 수 있습니다.

자세히 알아보기

AWS 70.HI

Schüco 창호 시스템 AWS 70.HI

폭넓은 매력적인 솔루션을 제공하는 고성능 단열 시스템 창호

Schüco AWS 시스템 플랫폼의 일부인 Schüco AWS 70.HI(High Insulation)는 70 mm 단면 길이의 탁월한 단열 성능을 갖춘 매력적인 솔루션을 제공합니다.

알루미늄 구조의 기능적, 에너지 효율적 및 설계적인 특성을 기반으로 하며, 서로 완벽히 조정된 구성요소는 뛰어난 단열성능, 얇은 입면폭 및 안쪽 및 바깥쪽으로 열리는 창호를 위한 은폐형 표준 수동식 또는 전동식 피팅과 같은 다양한 장점을 결합하고 있습니다.

자세히 알아보기

ADS 75 SI

Schüco 도어 시스템 ADS 75.SI

에너지 효율성, 기능 및 설계에 대한 최대 요구 사항을 충족하는 뛰어난 단열 성능

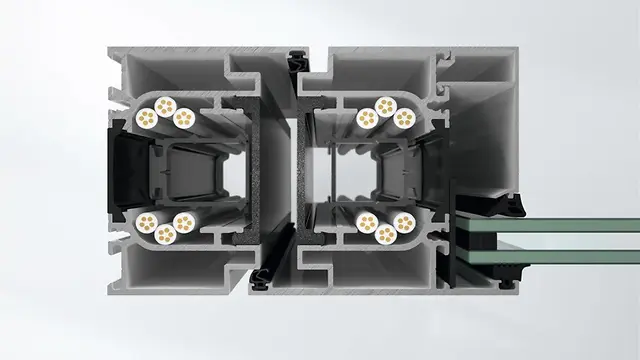
Schüco ADS 75.SI(Super Insulated) 시스템 도어는 획기적인 기능과 높은 설계 자유가 결합하여 우수한 단열 성능을 제공하며, 에너지 관리에 대한 요구 사항이 가장 까다로운 고급 주거용 및 상업용 건물에서 다양하게 사용할 수 있습니다.

자세히 알아보기

FireStop ADS 90 FR30

Schüco 도어 시스템 FireStop ADS 90 FR 30

30분간의 내화성이 입증된 방화 성능을 결합한 우수한 설계

Schüco FireStop ADS 90 FR 30 방화 도어는 Schüco FireStop 시스템 플랫폼의 일부로서 EN 1634/EN 1364 및 DIN 4102에 따라 30분간의 내화 시험을 거친 매력적인 방화 도어와 벽 제품군을 제공합니다.

90 mm 단면 길이의 열교차단 내화 구조는 독특한 우아함을 자아냅니다. 매우 얇은 프로파일 입면폭으로 최대의 투명성을 제공하며 통합형 클로저와 은폐형 도어 힌지는 미니멀리스트한 디자인으로 강한 인상을 줍니다. 다양한 디자인 옵션을 통해 유리 또는 패널 충전재를 사용할 수도 있습니다.

자세히 알아보기

FireStop ADS 76.NI SP

Schüco 도어 시스템 FireStop ADS 76.NI SP

높은 유연성을 가진 비단열 방연 시스템

혁신적인 개방형 리베이트 단일 챔버 프로파일을 갖춘 Schüco FireStop ADS 76.NI SP 비단열 제연 시스템 도어는 Schüco FireStop 플랫폼을 기반으로 계획 및 설계시 높은 수준의 유연성을 보장합니다.

76 mm 단면 길이를 가진 완전 검증된 이 방연 시스템은 매우 얇은 입면폭으로 고차원적인 사용자 편의성과 최대의 투명성을 제공합니다.

자세히 알아보기

TipTronic SimplySmart

Schüco 피팅 TipTronic SimplySmart

최소한의 소음 발생과 최대의 개방폭에 중심을 둔 은폐형 메카트로닉스 피팅.

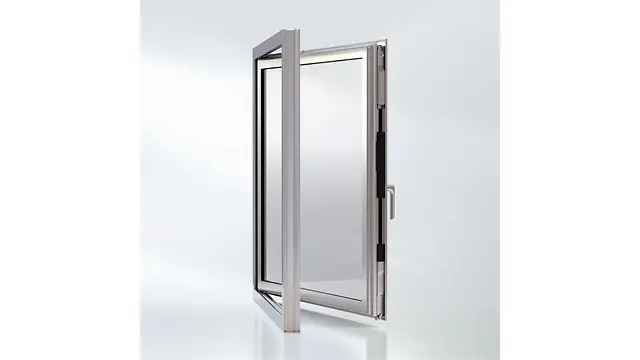
Schüco TipTronic SimplySmart는 은폐형 액추에이터 기술에 대한 새로운 표준을 세웁니다. 이 피팅 시스템은 업계에서 가장 조용한 메카트로닉스 Schüco 구동뿐만 아니라 구동, 피팅 및 프로파일 시스템으로 구성된 완전히 검증된 시스템을 제공합니다. 또한, 확장된 개방폭과 유연한 유닛 크기를 통해 Schüco TipTronic SimplySmart는 다양한 개폐방식을 가진 거의 모든 Schüco 시스템 창호에 사용할 수 있습니다.

자세히 알아보기

SHEVS

Schüco 시스템 SHEVS

EN 12101-2에 따른 수직 및 천창 영역을 위한 자연배연 및 배열 환기 시스템(NSHEVS)

Schüco SHEVS 보안 시스템은 편리한 환기 기능과 함께 연기 및 화재 방지를 위해 승인된 NSHEVS(Natural Smoke and Heat Exhaust Ventilation Systems) 안전 솔루션의 완벽한 결합입니다. 이 고효율 시스템 솔루션은 화재시 배연 및 배열 환기를 보장하며 일상적인 환기에 사용할 수 있습니다. Schüco SHEVS 제어 장치와 함께, Schüco 소프트웨어를 사용하여 창호를 간단하고 편리하게 구성할 수 있습니다.

자세히 알아보기

Flexible and low-maintenance

FACID can be installed easily and quickly and the use of system profiles enables flexible design and quick, cost-effective adaptations – even while the building is in use. The individually clamped sections can be removed, replaced or tightened as required, without having to dismantle the sub-structure. This makes maintenance, conversion and repair work much easier and means the system is particularly low-maintenance. The materials used – textile membranes in combination with an aluminium sub-structure – are weather and UV-resistant, durable and recyclable, enabling maintenance intervals to be extended significantly.

Logical extension with a clear structure

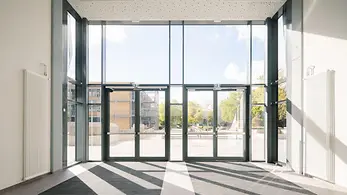
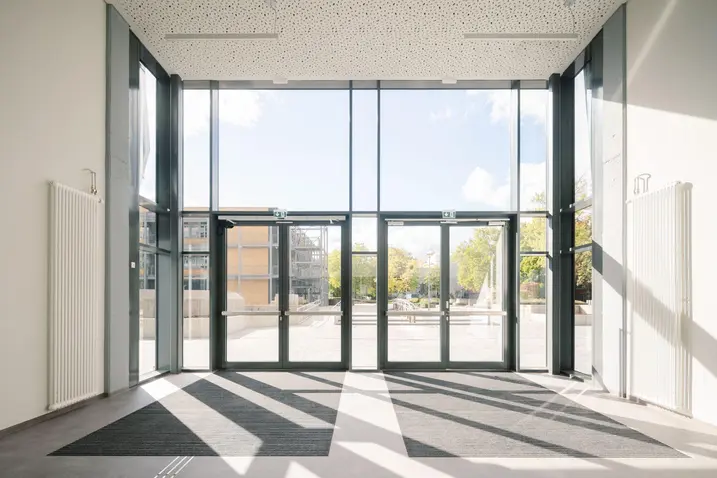
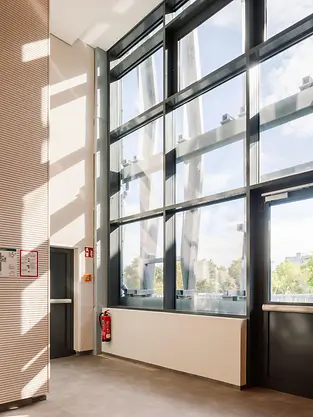
At the front (western elevation), a single-storey extension has been added to the building. This includes an extension of the foyer, a new main entrance, extra publicly accessible bathroom facilities and some ancillary rooms. The new wrap-around façade ensures that the building is not split up into individual sections, but retains its compact and clearly structured form.