Discreet design offers a space for tranquillity
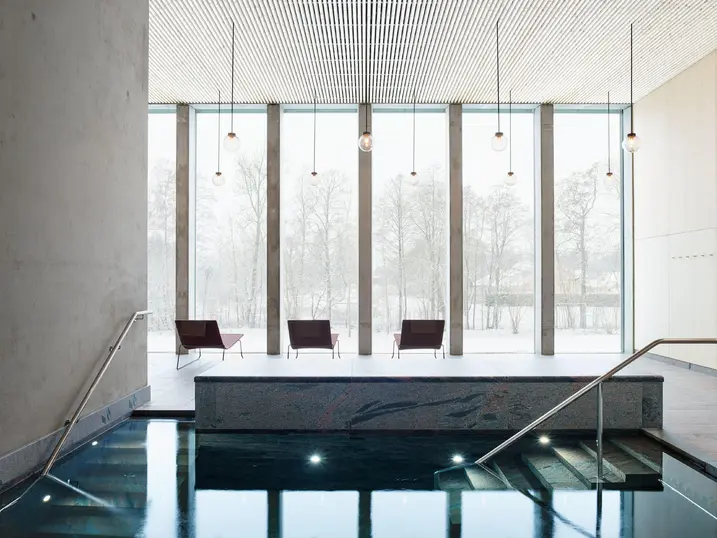
Enjoyment lies in the present and silence at Andrum Spa in Höör, Skåne. Schüco helped to cultivate this tranquil atmosphere with, among other things, high glass units in the pool area.

Enjoyment lies in the present and silence at Andrum Spa in Höör, Skåne. Schüco helped to cultivate this tranquil atmosphere with, among other things, high glass units in the pool area.
| 건물 유형 | 스포츠 및 문화시설 |
| 제품 분야 | 창호 도어 파사드 |
| 슈코 시스템 | FWS 50 ADS 75 HD.HI |
| 주요 기능 | 신축 혁신적인 건축 |
| 위치 | Höör, Sweden |
| 완료 | 2017 |
| 건축가 | Johan Sundberg Architecture AB |
| 전문 업체 | NA Altanglas AB |
| 사진 출처 | © Peo Olsson 2020 |
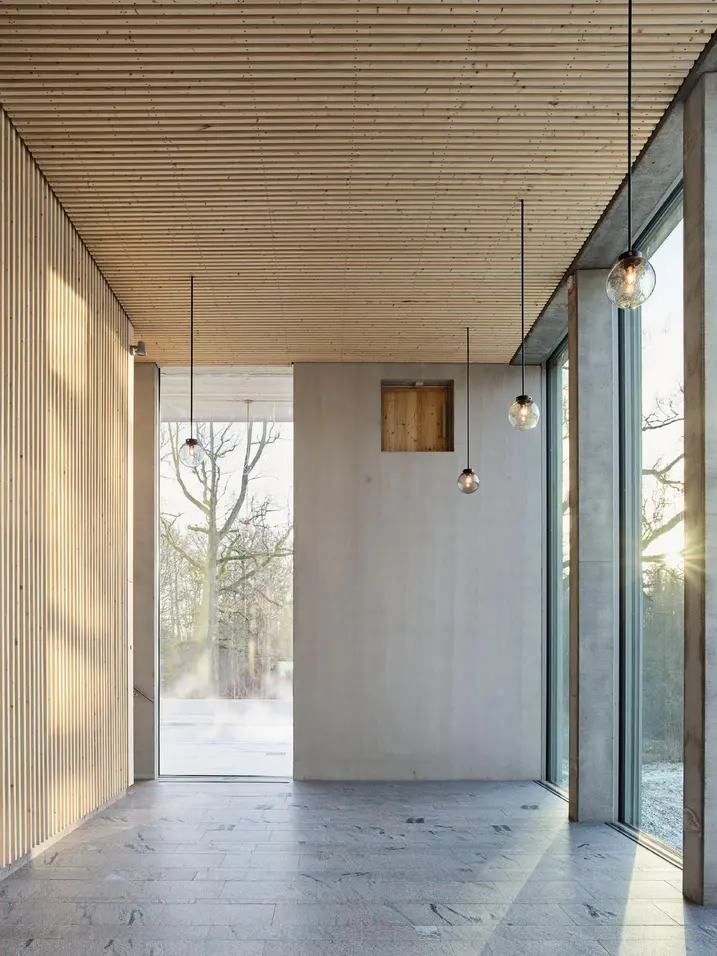
The Andrum Spa was inspired by bathing rituals from all over the world, with a particular focus on Nordic traditions. It is a simple building with a bathing concept that is geared towards the sensory experiences of visitors. The interconnected rooms have been equipped with various functions, all of which share the theme of water and include a bath, sauna, rain, waterfall and steam. The materials used, such as concrete, natural stone, wood and glass have all been sourced locally. These materials appear in their original, natural form wherever possible.
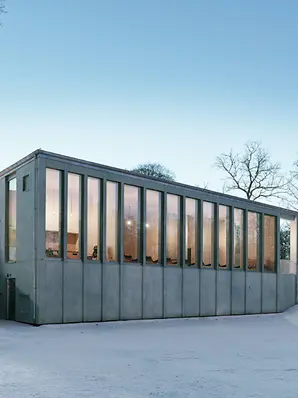
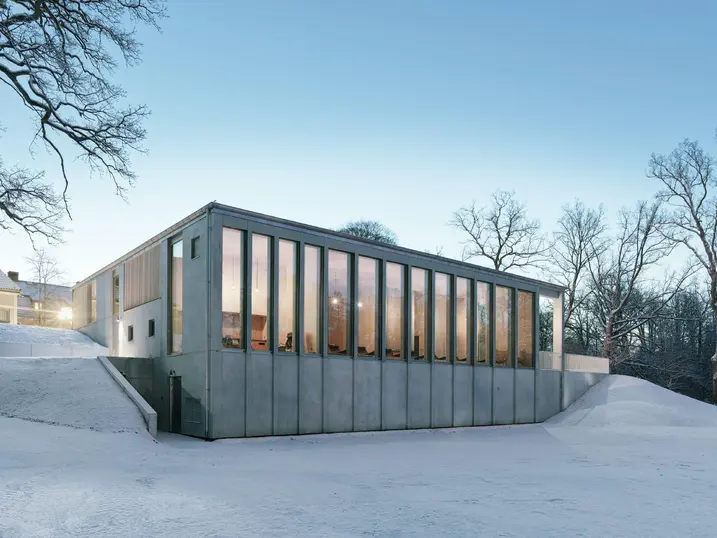
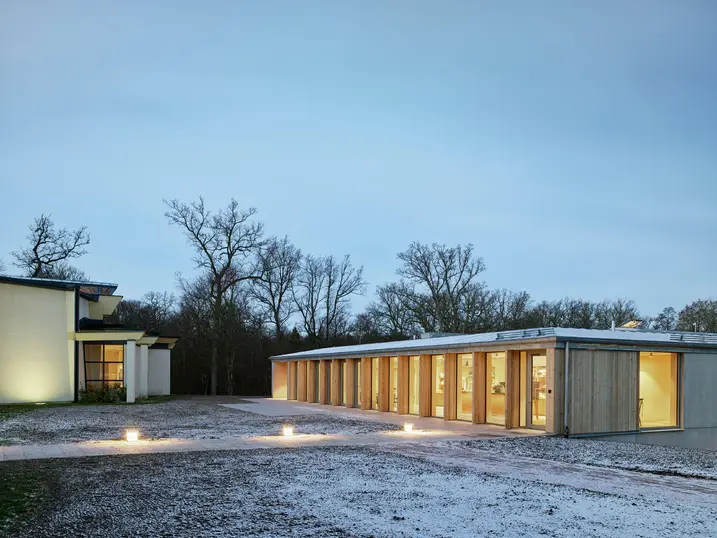
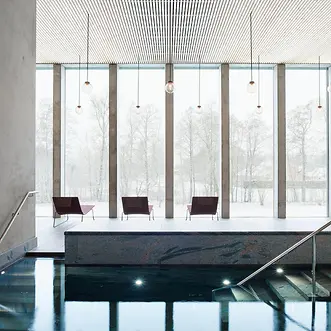
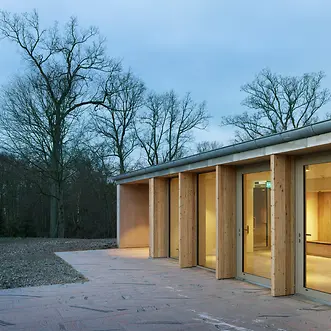
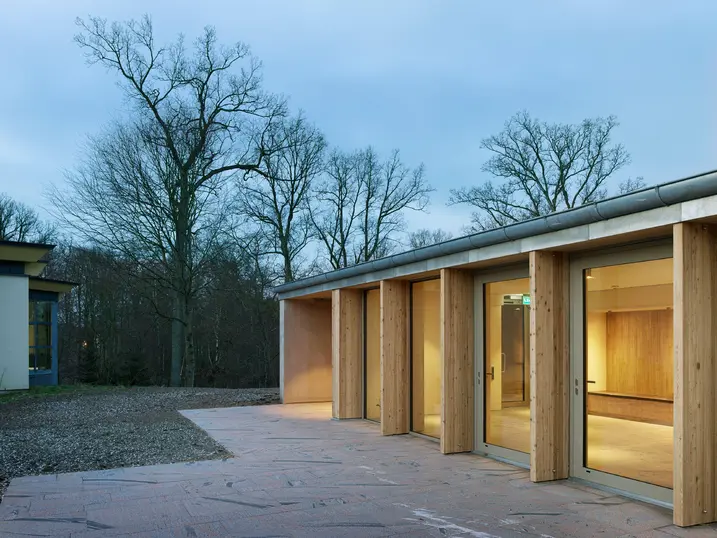
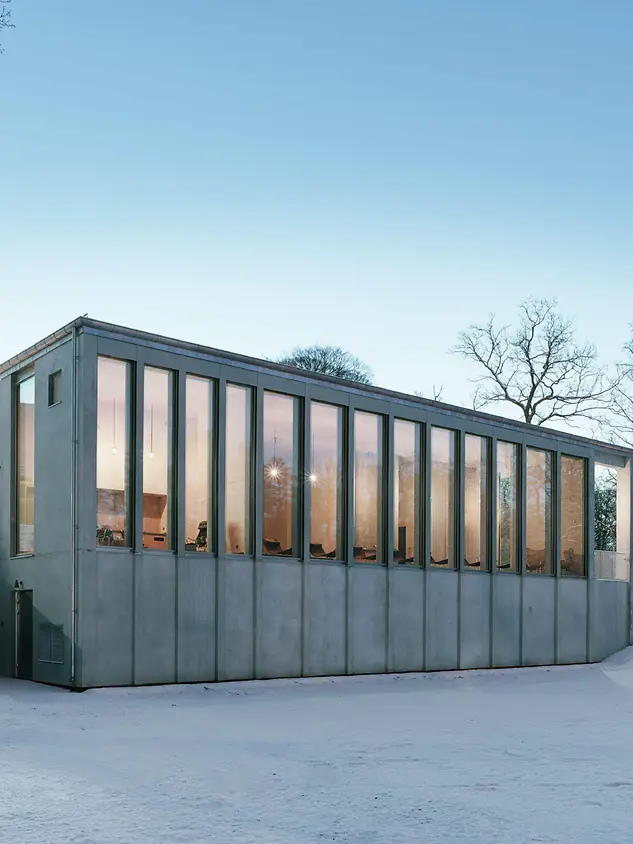
The spa is located on the slope that stretches towards the lower park in the garden of Åkersbergs Stiftsgård. A low, glazed colonnade along the west side of the courtyard forms the foyer of the building. The building is partially set into the hillside. Eleven impressive glass units from Schüco in the area of the pool complete the structure. The five-meter-high glass windows are positioned facing the park and simultaneously provide plenty of light and views of the greenery. Concrete pillars are situated between the glazed areas, which resemble a row of columns as in a monastery. The architecture harbours a connection to cultural history. A total of around 40 Schüco glass units are installed in the spa building, including the glazed entrance, window doors, toplights and the glass façade in the pool area.
From the outside, we are greeted by raw concrete and larch wood, as well as Schüco window systems and glass surfaces in all four directions. For glass manufacturer NA Altanglas, this required approximately 40 glass panes, which were divided into 25 units, seven exterior doors and toplights. All of these are triple glazed with sun shading and a low U value. The biggest challenge was the five-metre tall glass surface in the pool area of the building. “Each piece of glass weighs almost 600 kg and there are eleven of these located in the pool area. Every single one is accurate to the millimetre, because we manufacture them individually on-site. A complex installation process required a crane and what is known as a pancock with eight suction cups for fitting the glass. We used a telescopic handler to reach each section, then four fitters would install the glass from the outside,” says Niklas Svensson, CEO of NA Altanglas.