Villa S

A 1960s classic, carefully reinterpreted for modern living

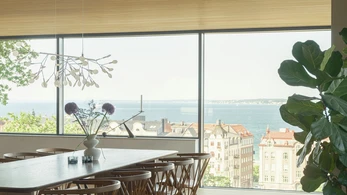
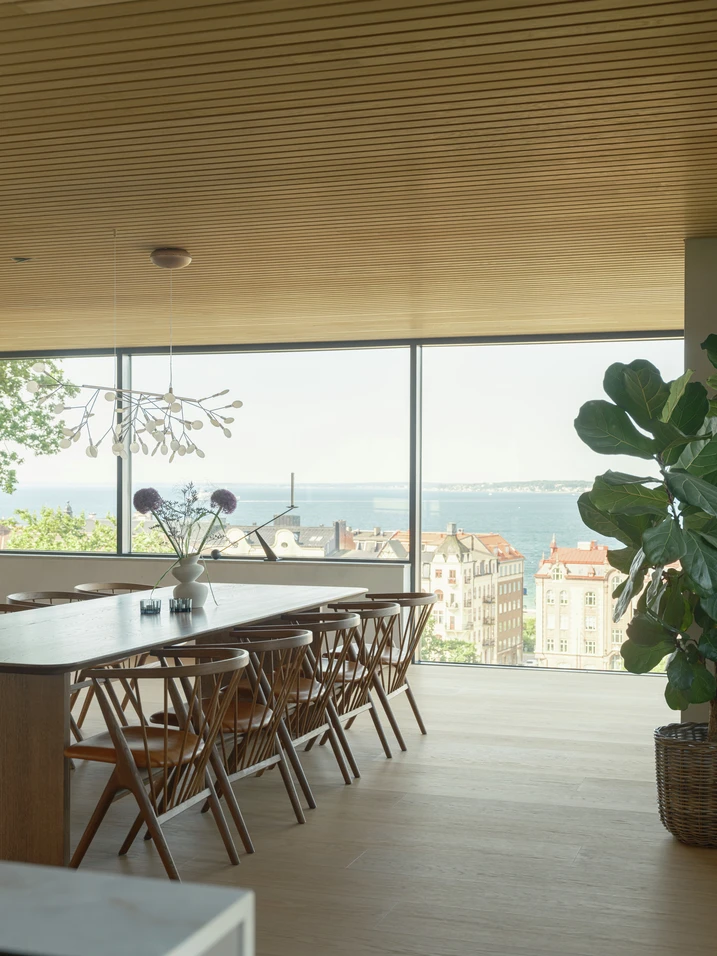
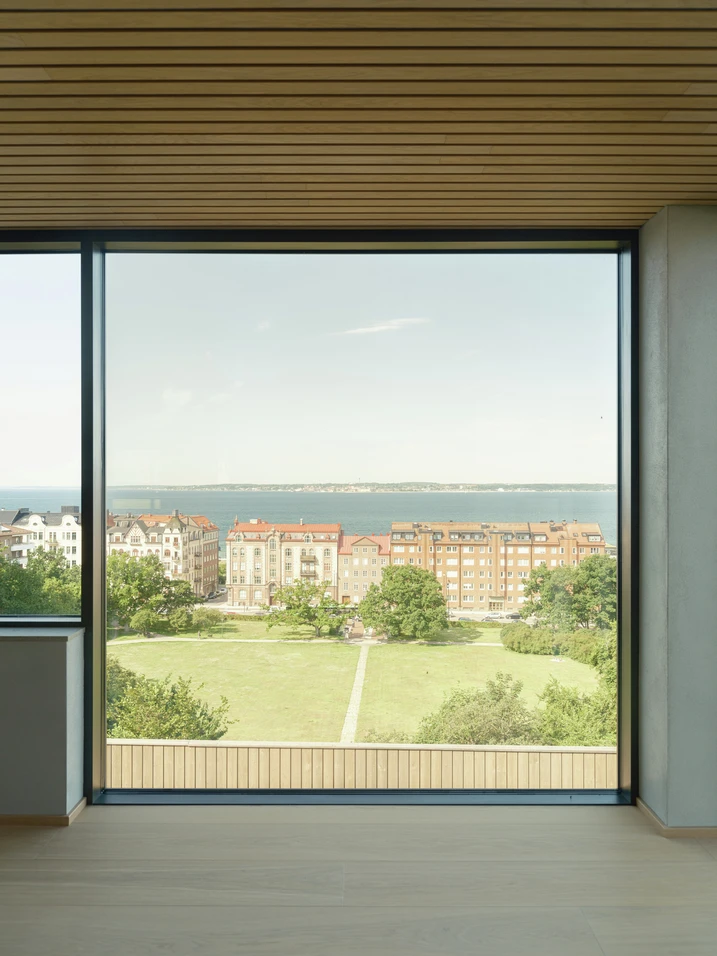
With uninterrupted views across the Öresund, a 1960s architect-designed house has been carefully brought into the present day. Schüco window, sliding and façade systems blend discreetly into the original brick architecture, giving the house a contemporary character.

Λεπτομέρειες για το έργο αναφοράς

Τύπος κτιρίου Μονοκατοικία
Κατηγορίες προϊόντων Παράθυρα Υαλοπετάσματα Συρόμενες πόρτες
Συστήματα Schüco FWS 50 AWS 75.SI+ ASS 70.HI AWS 75 BS.HI+
Χαρακτηριστικά Ανακατασκευή
Τοποθεσία Helsingborg, Sweden
Ολοκλήρωση 2026
Αρχιτέκτονες Signed by Carl
Εξειδικευμένη εταιρεία Edholm Berling Glas & Fasad AB
Πηγή εικόνας © Markus Linderoth

Carefully modernised

Built in 1963 for Swedish architect Arne Ljung, the house was meticulously renovated over a period of three and a half years. The transformation was guided by the defining qualities of the original building: its clear architectural structure, Danish brickwork and carefully considered layout. The spatial organisation was largely retained and adapted only where necessary to meet contemporary living standards, for example by opening up the kitchen and dining area to the living space. At the same time, ventilation, heating and electrical systems were sensitively integrated, while materials such as Kolmården marble, limestone and plastered surfaces, together with carefully restored original details, reinforce the distinctive character of the house.

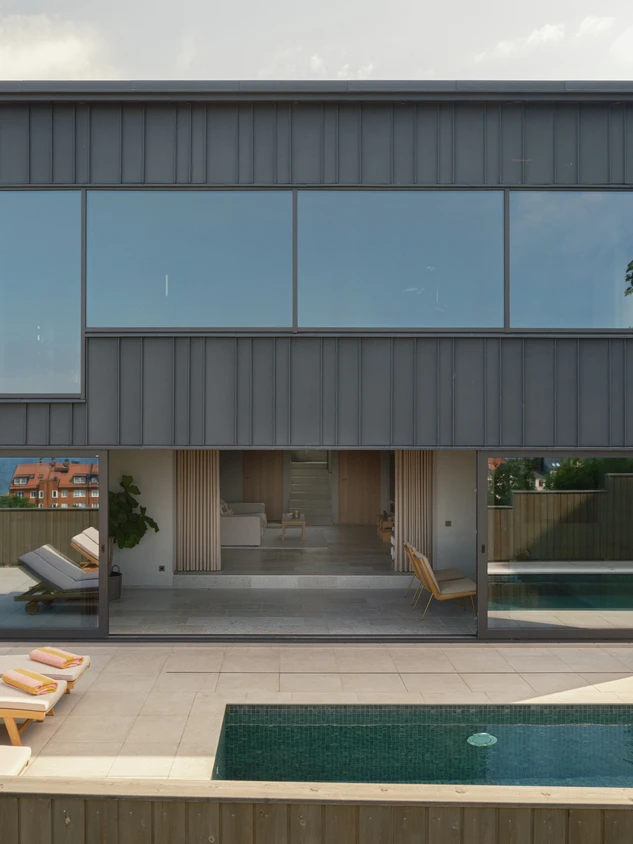
New openings towards the sea

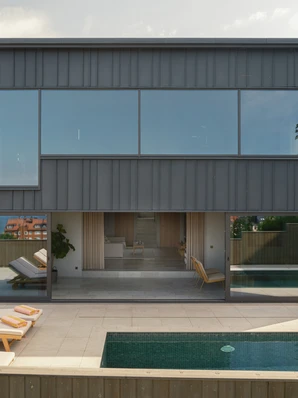
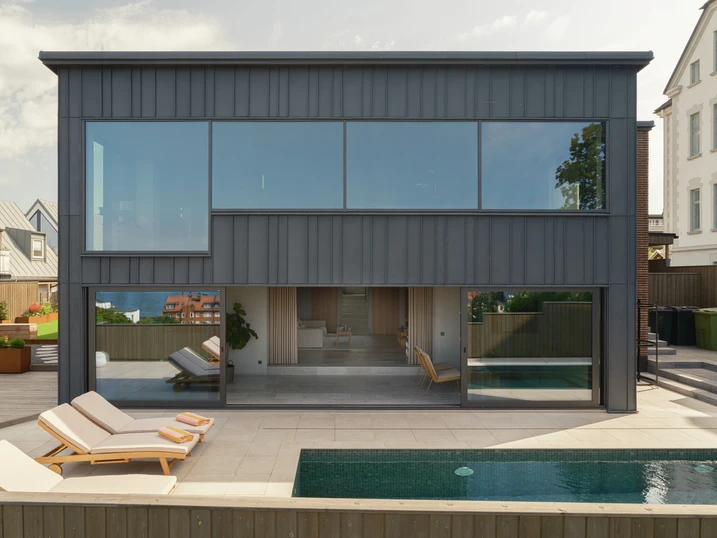
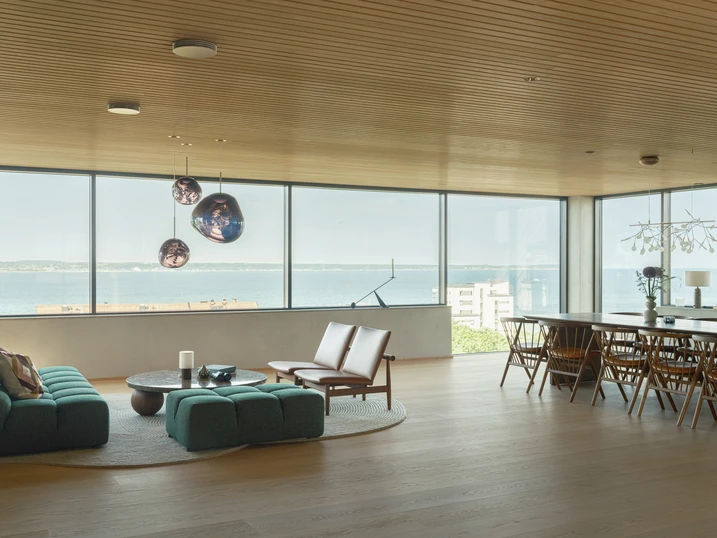
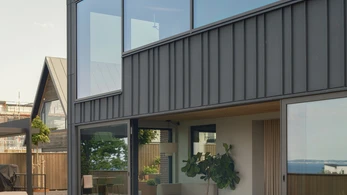
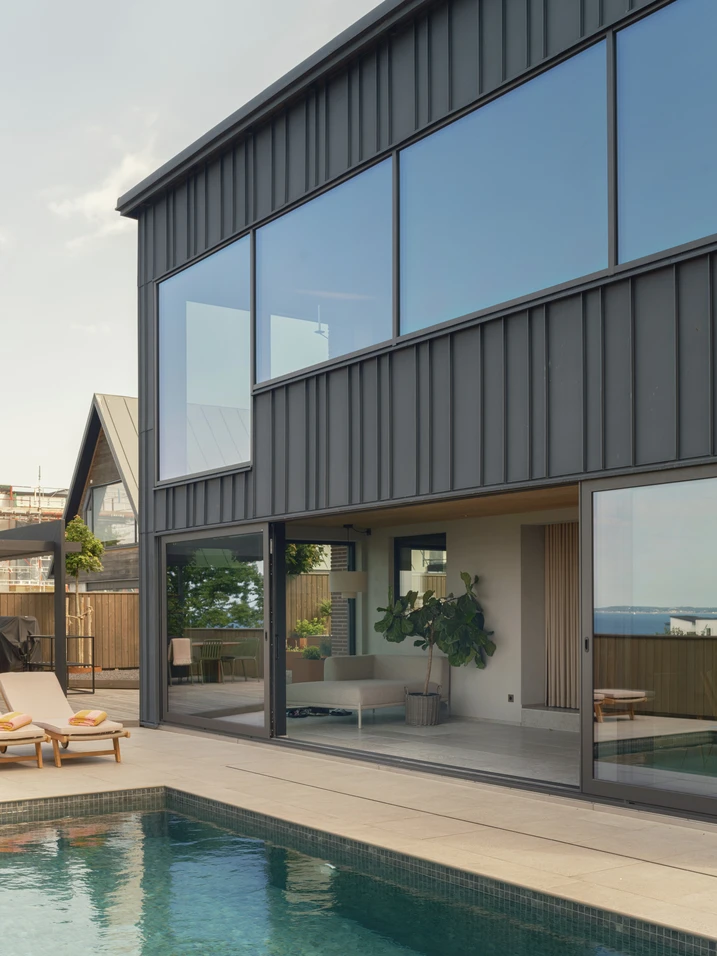
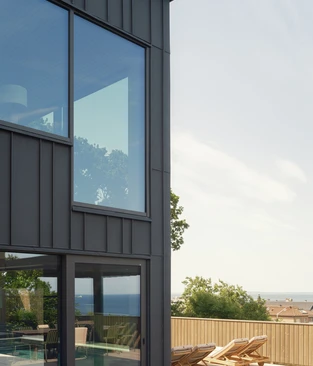
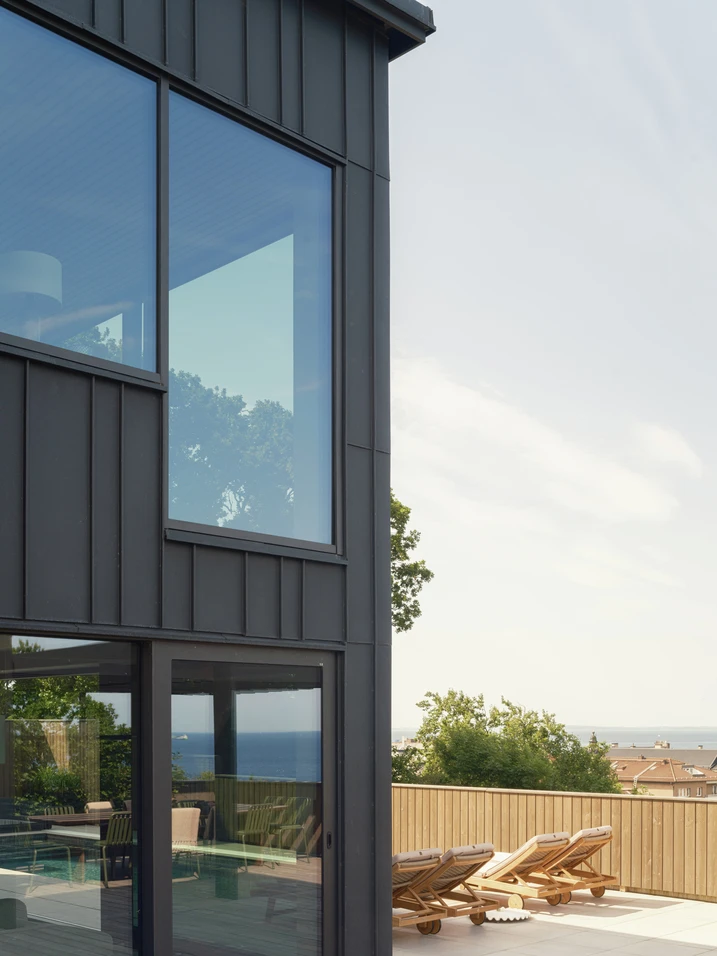
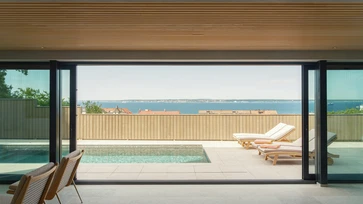
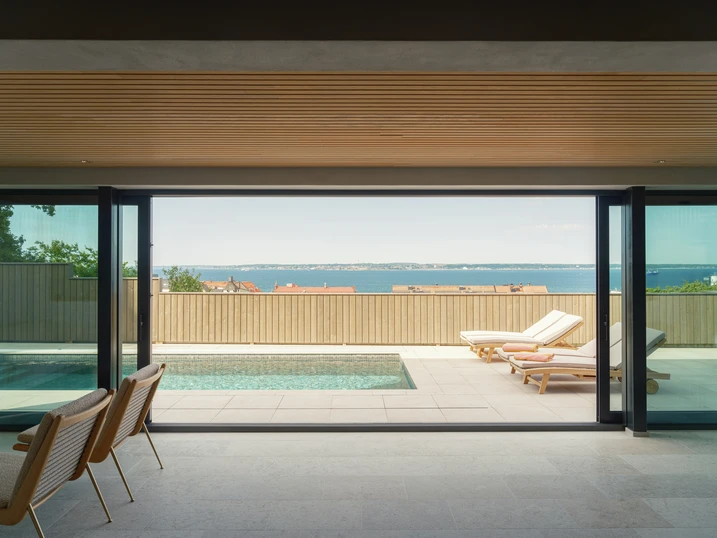
A defining aspect of the transformation is the deliberate opening of the house towards the water. To bring the views across the Öresund and towards the Danish coast more fully into the living spaces, the former balcony was replaced by a two-storey extension that firmly reorients the house towards the sea. Generous glazed areas are framed by a basalt-black RHEINZINK façade, creating a precise contrast with the reddish-brown brickwork of the original building. The openings around the entrance were also enlarged to bring more daylight into the interior.

Schüco systems for light and views

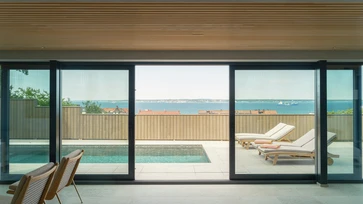
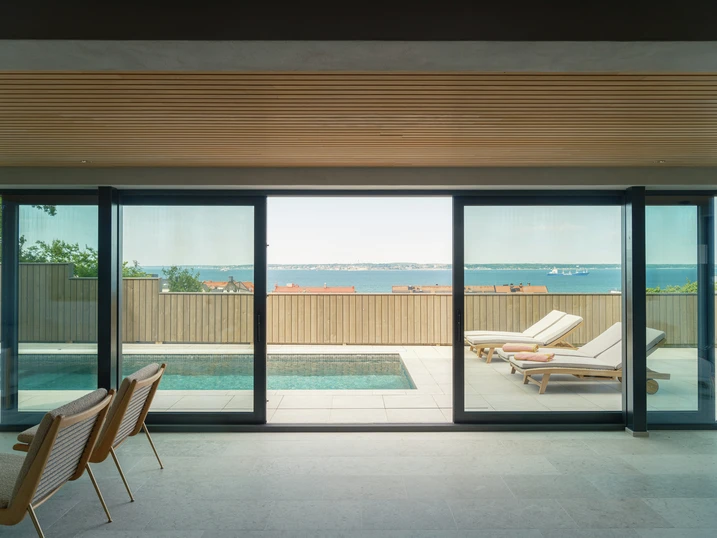
As part of the renovation, all windows and external doors were replaced with Schüco systems. In the extension, sliding doors on the lower floor and panoramic windows on the upper floor open up views of the coastal landscape. A key factor in the choice of systems was their combination of slim, understated profiles and high load-bearing capacity, allowing the opening elements to complement the architecture precisely without visually dominating it. Extensive glazed areas around the entrance also contribute to a light-filled interior, while textured glass provides privacy. The result is a harmonious interplay between the faithfully preserved brick façade and contemporary opening elements that retains the character of the house while enhancing comfort and energy efficiency.

Πληροφορίες προϊόντος

FWS 50

Schüco Σύστημα πρόσοψης FWS 50

Ισχυρή πρόσοψη κολώνα-τραβέρσα με πλάτος όψης 50 mm - η βάση για ένα ευρύ φάσμα λύσεων

Το Schüco σύστημα υαλοπετάσματος FWS 50 πείθει ως βασικό σύστημα για προσόψεις και αίθρια με υψηλή ευελιξία και ελκυστικές επιλογές σχεδίασης – συμπεριλαμβανομένων των βελτιστοποιημένων διαδικασιών κατασκευής και συναρμολόγησης. Χάρη σε ένα ευρύ φάσμα συστημάτων, μπορούν να εφαρμοστούν λύσεις για μεγάλες απαιτήσεις και εφαρμογές.

Μάθετε περισσότερα

AWS 75.SI+

Schüco Συστήματα παραθύρων AWS 75.SI+

Ένα πλεονέκτημα στην προστασία από τη θερμότητα, την ασφάλεια και την κατασκευή

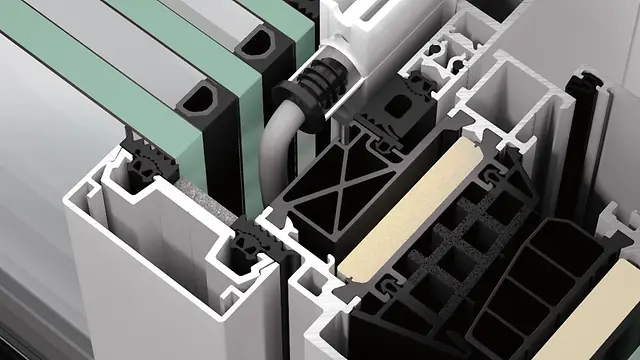
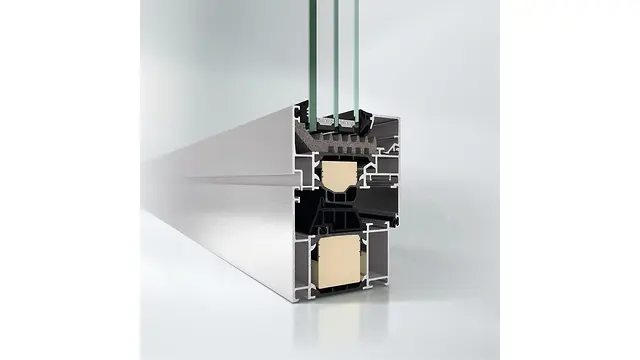
Το βελτιστοποιημένο συμβατό σύστημα παραθύρου Schüco AWS 75.SI+ (Super Insulated) για βάθος διατομής 75 mm είναι μέρος της Schüco AWS πλατφόρμας και η βάση για μια μεγάλη επιλογή εφαρμογών σε ενεργειακά αποδοτικό περίβλημα κτιρίου. Ανάλογα με τις αρχιτεκτονικές απαιτήσεις μπορεί το υψηλό θερμομονωμένο σύστημα αλουμινίου να χρησιμοποιηθεί ως μεμονωμένο παράθυρο, παράθυρο στη σειρά, στοιχείο προσόψεως ή σε συνδυασμό με τα συστήματα θύρας Schüco.

Μάθετε περισσότερα

ASS 70.HI

Schüco Συρόμενο και ανυψούμενο-συρόμενο σύστημα ASS 70.HI

Μεγάλου βαθμού θερμοδιακοπτόμενο συρόμενο και ανυψούμενο-συρόμενο σύστημα για κάθε χρήση

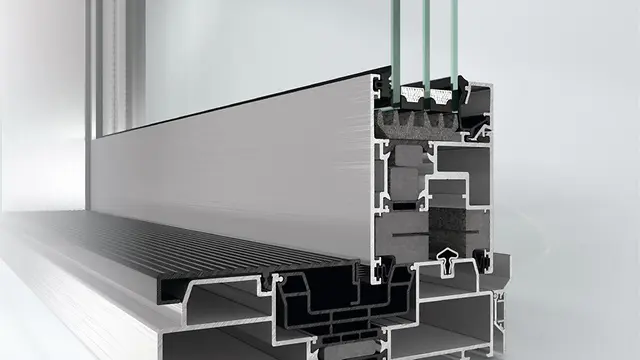
Με βάση σε πλαίσια κάσας 1, 2 και 3 διαδρομών, το Schüco συρόμενο και ανυψούμενο-συρόμενο σύστημα ASS 70.HI (High Insulated) υλοποιεί μεγάλα πλάτη ανοίγματος με εξαιρετική άνεση χειρισμού – τέλειο για χρήση ως υψηλής ποιότητας λύση συστήματος στον τομέα των επαγγελματικών κτιρίων και στην κατασκευή κατοικιών ανώτερου επιπέδου θερμομόνωσης.

Μάθετε περισσότερα

AWS 75 BS.HI+

Schüco Συστήματα παραθύρων AWS 75 BS.HI+

Υψηλής θερμομόνωσης κουφώματα με κρυφό φύλλο για εκλεπτυσμένες απαιτήσεις σχεδιασμού

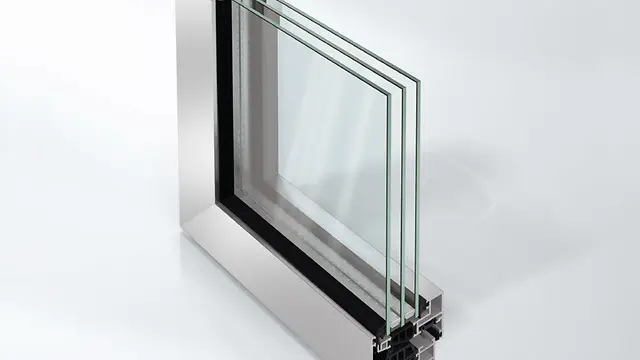
Με εξαιρετικές τιμές θερμομόνωσης και λεπτό σχεδιασμό χωρίς εμφανή περίγραμμα του φύλλου το Schüco AWS 75 BS.HI+ (Block System High Insulated) εκπληρώνει υψηλότερες ενεργειακές και αρχιτεκτονικές απαιτήσεις με τη μεγαλύτερη δυνατή διαφάνεια.

Μάθετε περισσότερα