ICB Innovation Centre Campus

Innovative and modern

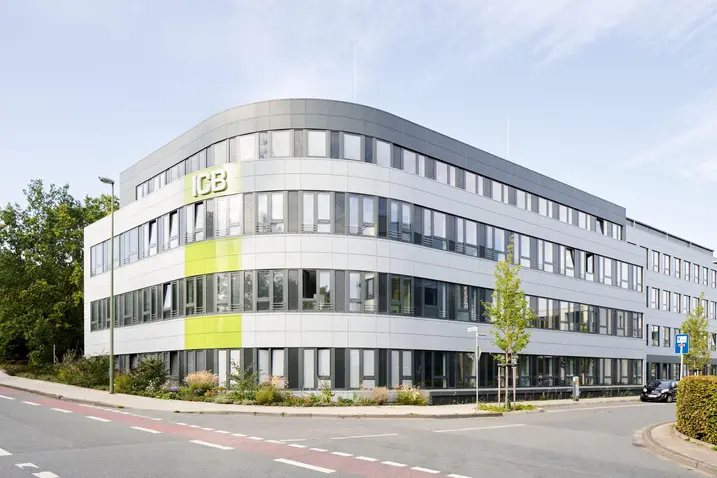
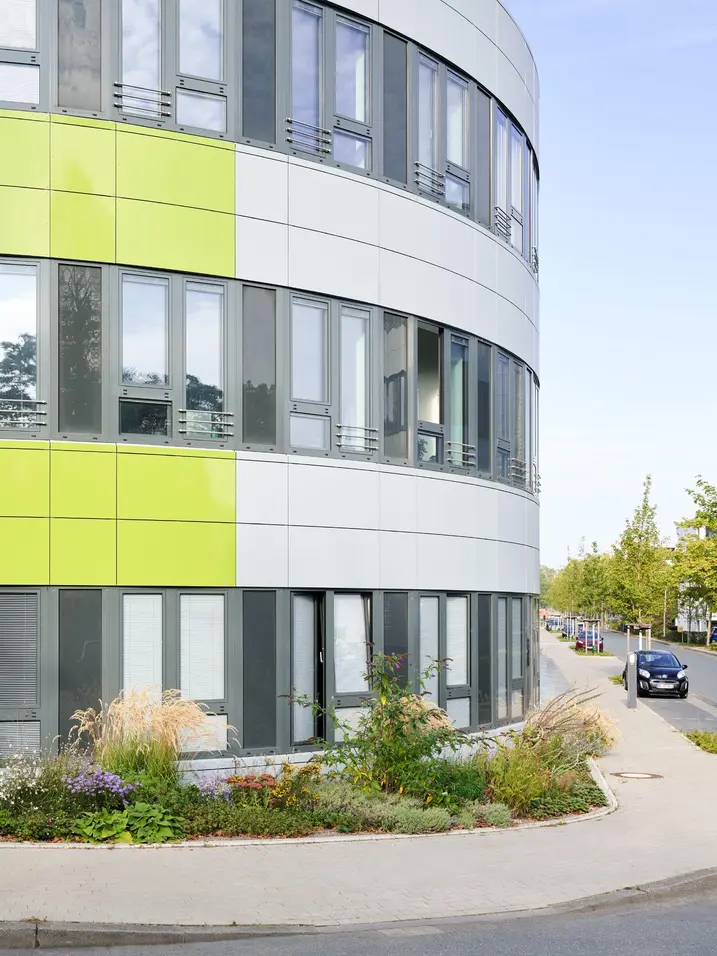
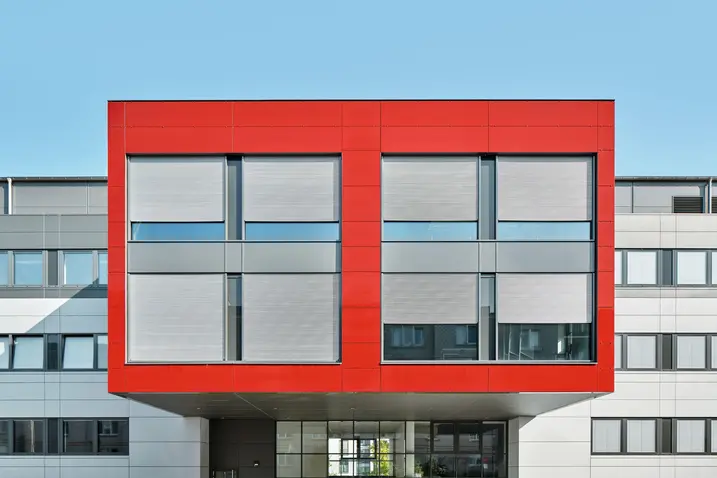
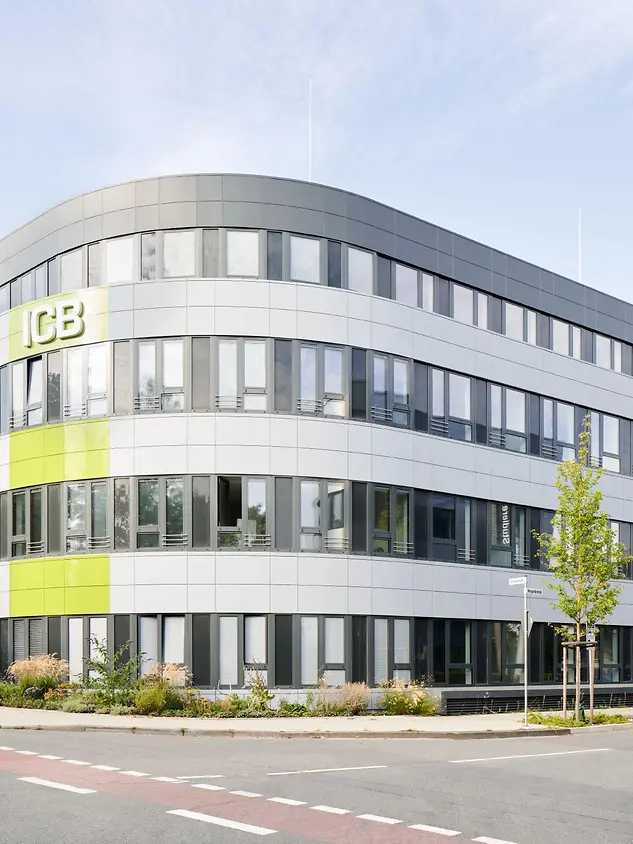
The ICB (Innovation Centre Campus in Bielefeld) was built between 2016 and 2019 as a technology and start-up centre in close proximity to the university and the University of Applied Science. The long building with its rounded edge is located directly on the south campus and houses 8200 m² of office spaces and labs for students and professors.

Détails de la référence

Gebäudetyp Enseignement & recherche
Produktbereiche Fenêtres Façades Protection solaire Protection incendie et désenfumage Sécurité
Schüco Systeme CCB CTB AWS 120 CC.SI FWS 50.SI AWS 75.SI+
Merkmale Nouvelle construction Protection incendie Désenfumage
Standort Bielefeld, Germany
Fertigstellung 2018
Architekten BGW - Bielefelder Gemeinnützige Wohnungsgesellschaft mbH
Fachbetrieb H.O. Schlüter GmbH
Bildnachweis © Schüco International KG

Secure emergency escape routes

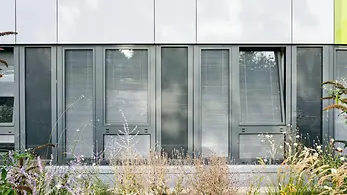
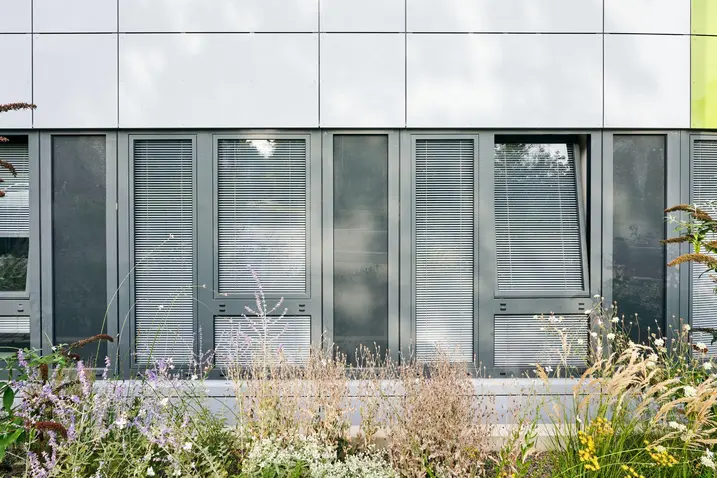
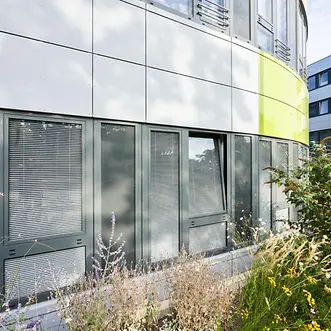
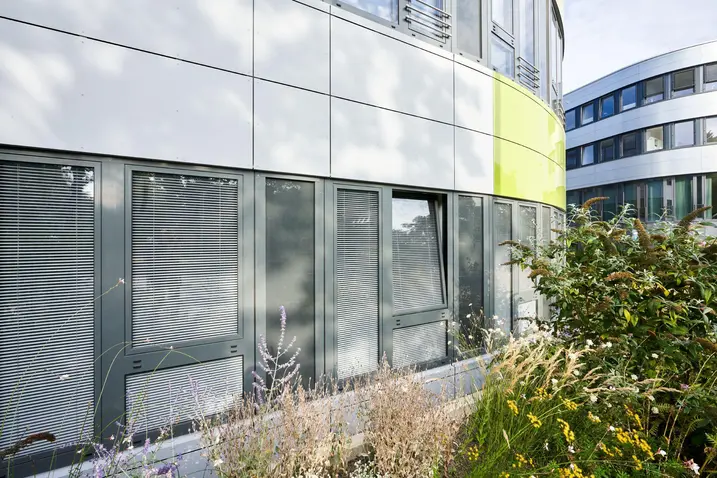
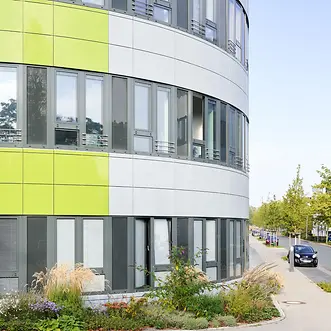
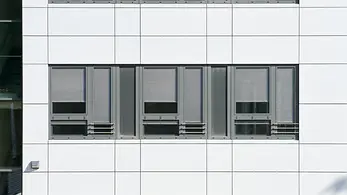
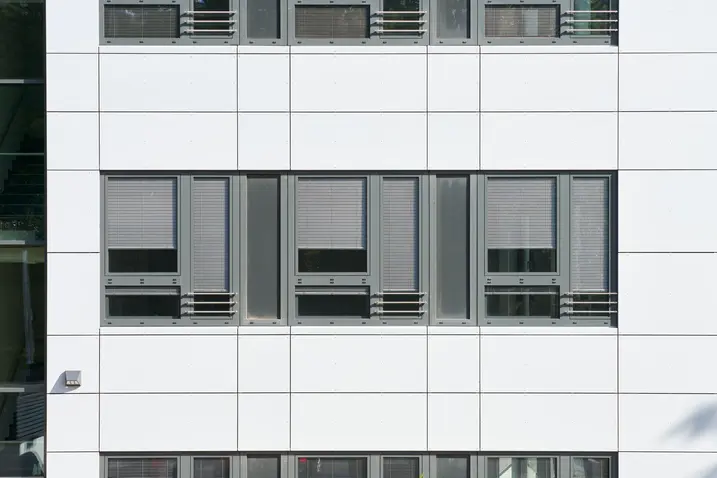
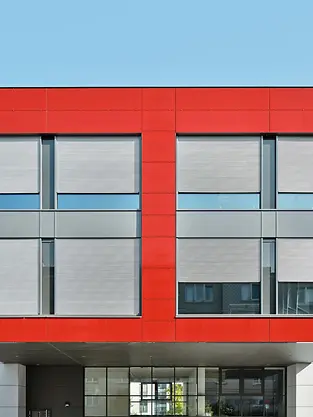
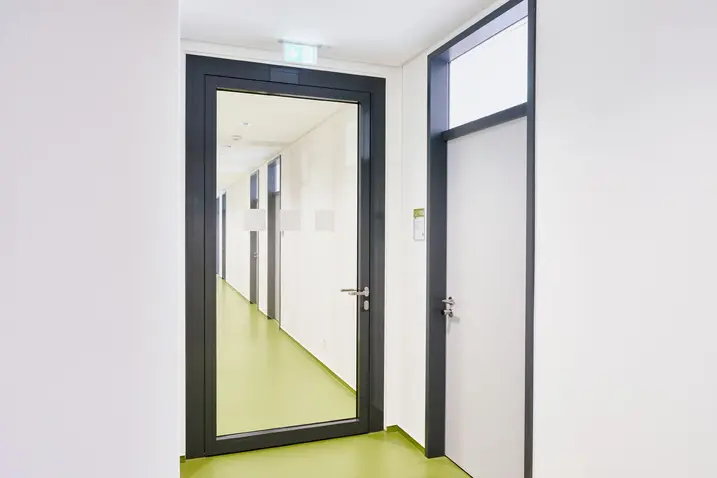
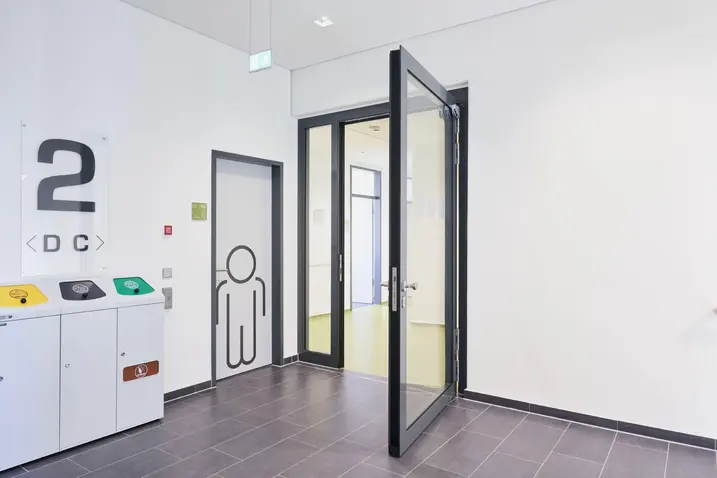
The rooms run along the lengthy corridor, which is only broken up by stairwells and communication pods. A suspended, rear-ventilated aluminium façade with horizontal ribbon windows envelopes the building. The design features subtle grey tones. One of the recurring elements is the floors in the labs and meeting areas, which are designed in a vibrant apple green, as is a particularly eye-catching section of the façade. Schüco FireStop ADS 90 FR 30 fire doors at all the stairwell entrances provide safe and secure escape routes. These are colour-matched to the façade profiles, providing orientation on all floor levels.

Produktinformationen

FWS 50.SI

Schüco Système de façade FWS 50.SI

Le nouveau système optimisé de façades Schüco FWS 50 offre une grande flexibilité et des options de design attrayantes pour les façades et verrières.

En savoir plus