Villa Casentino

Shaped by the Casentino Landscape

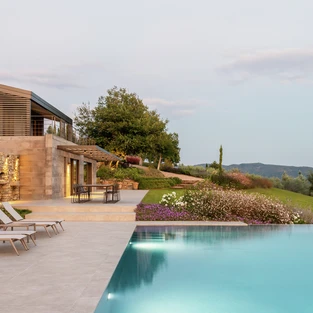
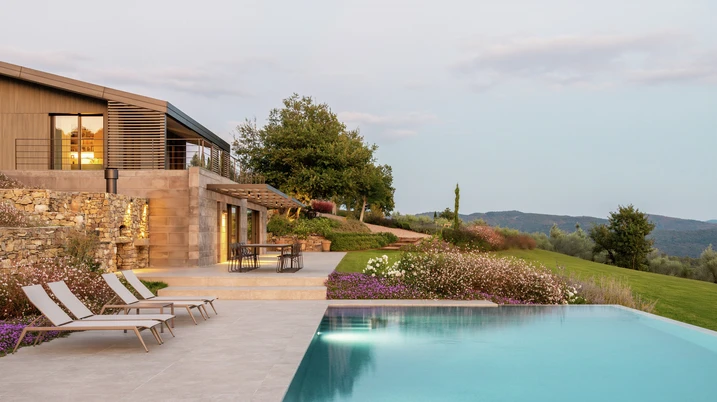
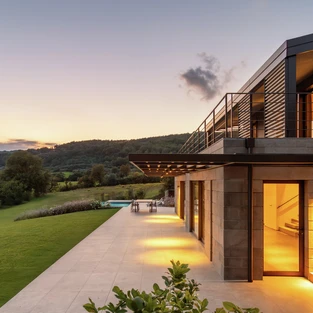
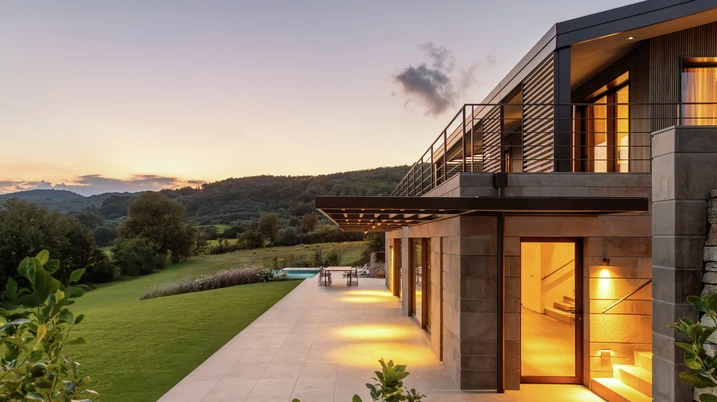
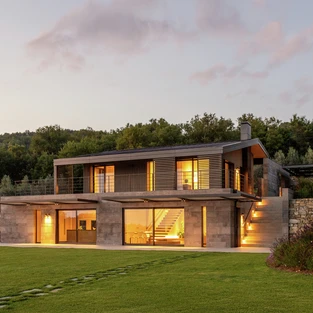
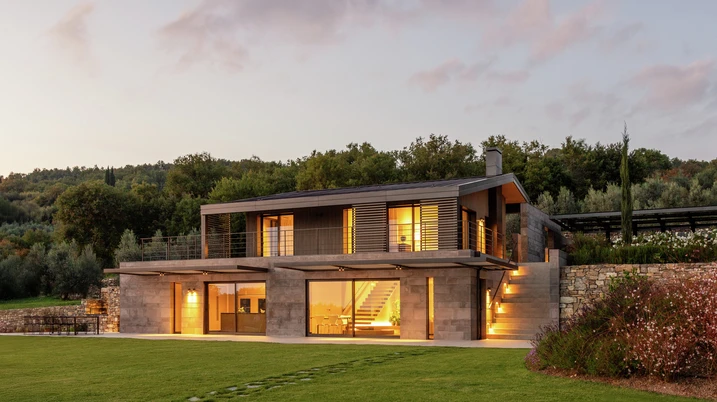
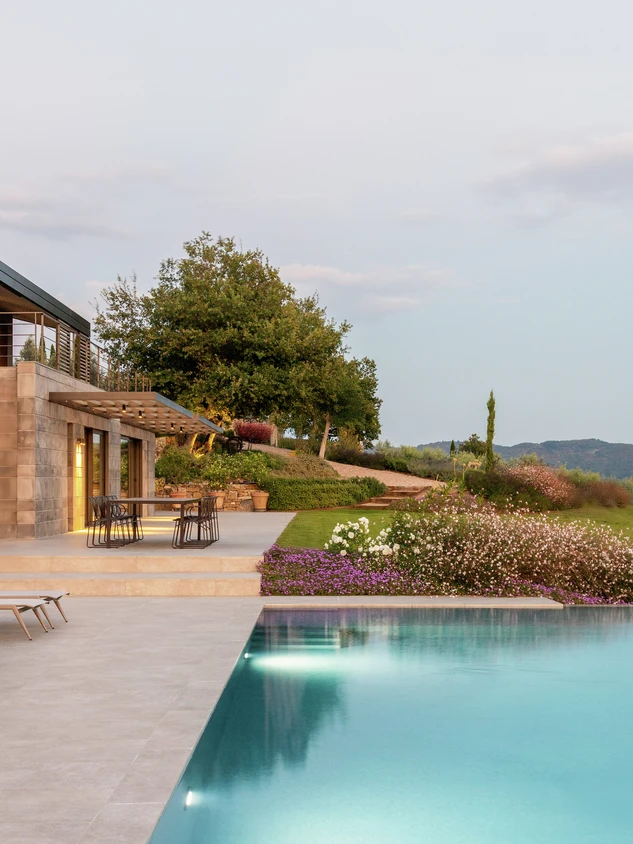
Set at the edge of the Casentino valley, this villa is shaped by the surrounding topography. Nestled within a terraced olive grove, the house, garden and pool form a carefully composed building that follows the contours of the site while supporting contemporary living.

Detaljer om referencen

Bygningstype Privat bolig
Produktkategorier Vinduer Døre Skydedøre
Schüco-systemer ADS 75 HD.HI ASE 80.HI AWS 75 BS.HI+
Egenskaber Nybyggeri
Placering Casentino, Italy
Færdiggørelse 2025
Arkitekter Storm Studio
Specialvirksomhed Sbragi Donato srl
Billedkredit © Diego Laurino

Designed Around the Landscape

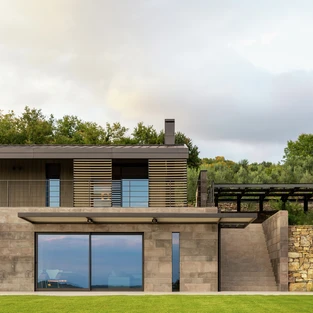
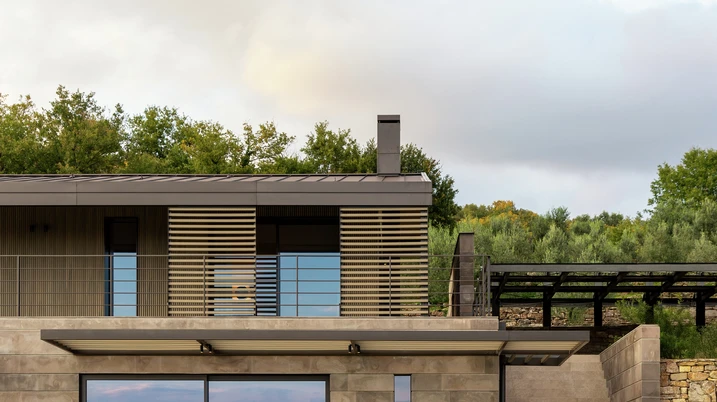
For this new-build house in Tuscany, Storm Studio Architecture developed the design directly from the site, with Villa Casentino following the natural contours of the land. While the base is closely aligned with the existing topography, the upper floor stands out as a distinct volume, defined by timber cladding and a metal roof. The same approach extends into the outdoor spaces. Both the garden and the pool follow the movement of the terrain, reinforcing the relationship between architecture and landscape.

Generous Glazing, Understated Architecture

The aluminium systems are central to the sense of openness that defines the house. Slim sightlines allow for expansive glazed surfaces, supporting the villa's understated appearance while bringing abundant daylight into the interior and strengthening the relationship with the surrounding landscape. Windows were realised using Schüco AWS 75 BS.HI with concealed vents. The system combines a calm, uniform appearance with high levels of thermal insulation, acoustic performance and burglary resistance of up to RC 3. The upper floor features six Schüco ASE 51 PD Panorama Design sliding doors, extending the same design language. With integrated outer frames and exceptionally slim sightlines, they open up wide views of the surrounding landscape and underline the simplicity of the architecture.

Comfort and Security for Large Openings

On the lower level, two Schüco ASE 80.HI lift-and-slide systems create large glazed openings while ensuring a high level of operating comfort. Even at larger dimensions, the system remains easy and safe to operate while meeting demanding requirements for thermal insulation, acoustic performance and watertightness. Additional convenience is provided through intelligent features available within the system platform. TipTronic SimplySmart enables motorised opening and closing, SmartStop controls the deceleration of moving elements, and SmartClose supports smooth and precise closing. Together, these features ensure that even large glazed elements remain comfortable, safe and easy to operate in everyday use, without compromising weather resistance.

Produktinformationer

ADS 75 HD.HI

Schüco Dørsystem ADS 75 HD.HI

Døre i store formater fra Schüco-dørsystemet ADS HD (Heavy Duty) bliver markante midtpunkter. De giver enhver bygning en særlig karakter. Især i bygninger med offentlig adgang giver Schüco-døranlæggene stabilitet ved høje besøgstal og store åbningsbredder.

Læs mere​

ASE 80.HI

Schüco Skyde- og hæve-/skydesystem ASE 80.HI

Skyde- og hæve-skydesystem i den nye generation – kombinerer materialefordelene ved aluminium med høj varmeisolering på passivhusniveau

Handicapvenlighed, høj komfort og et smalt look – det stærkt varmeisolerede skyde- og hæve-skydesystem Schüco ASE 80.HI byder på elegante designløsninger til en bæredygtig, brugerorienteret arkitektur på passivhusniveau.

Læs mere​

AWS 75 BS.HI+

Schüco Vinduessystem AWS 75 BS.HI+

Høj termisk isoleret blokvindue med skjult ramme til sofistikerede designkrav

Med enestående varmeisolerings-værdier og et slankt design uden synlige ramme konturer opfylder Schüco AWS 75 BS.HI+ (Block System High Insulation) de højeste energieffektivitet og arkitektoniske krav med den størst mulige gennemsigtighed.

Læs mere​