Quartier Elisabeth-Selbert-Straße

Urban district with a unique island character

The renovation of the Whiteley building began in 2019 and was a milestone that transformed the listed department store into a new residential, retail, dining and hotel complex with a property value of one billion pounds. Architectural control was given to the renowned British planning office of Foster + Partners.

Detaljer om referencen

Bygningstype Lejlighedsbygninger
Produktkategorier Vinduer Døre
Schüco-systemer ADS 75.SI LivIng 82
Egenskaber Nybyggeri Energieffektivitet
Placering Mülheim an der Ruhr, Germany
Færdiggørelse 2023
Arkitekter Druschke Architektur | BDA
Specialvirksomhed OLIVA GmbH
Billedkredit © TR-Architekturfotografie und Ralph Richter

Award-winning neighborhood with a high quality of life

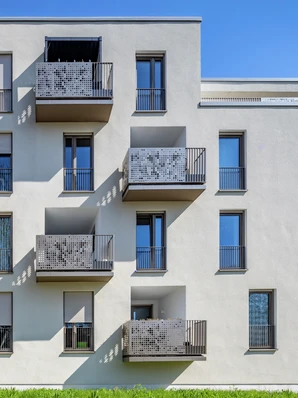
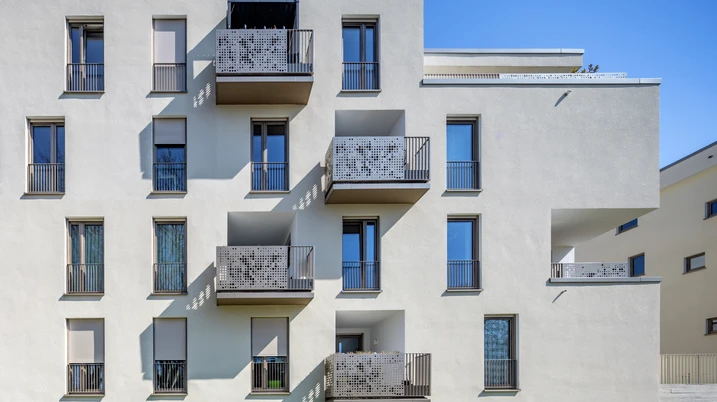
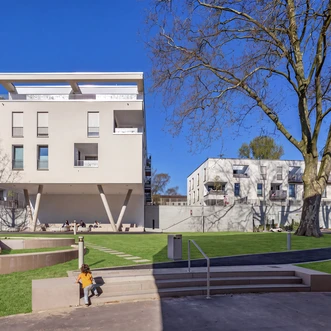
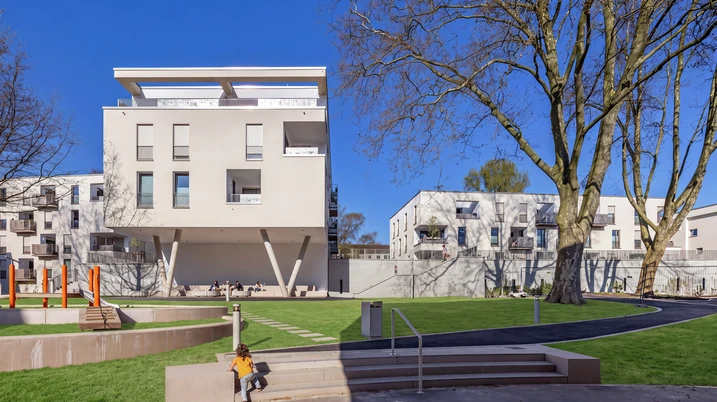
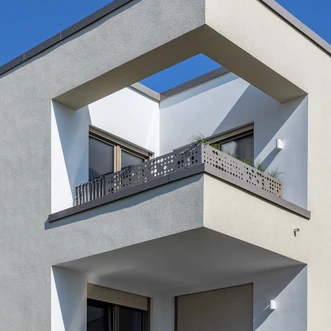
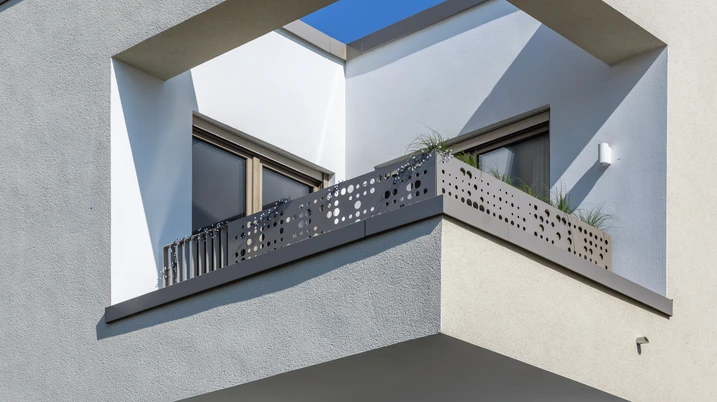
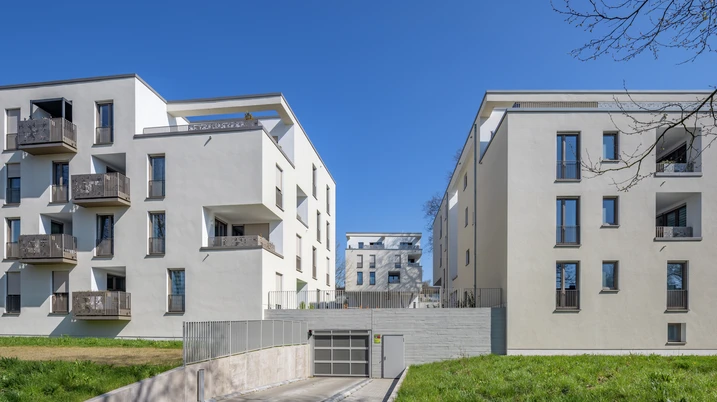
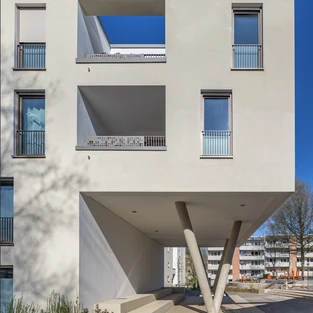
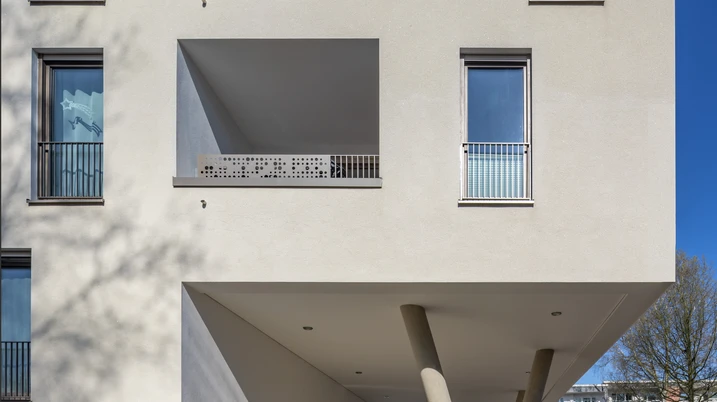
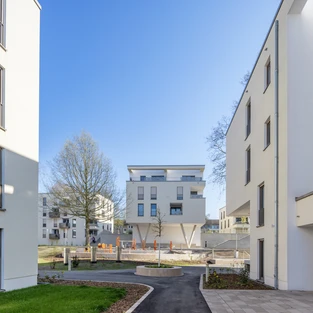
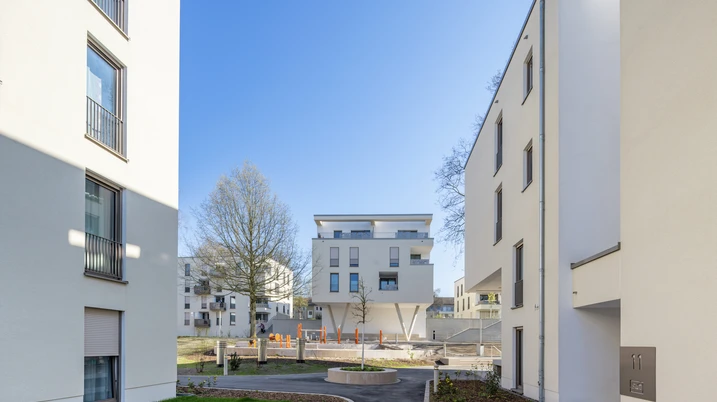
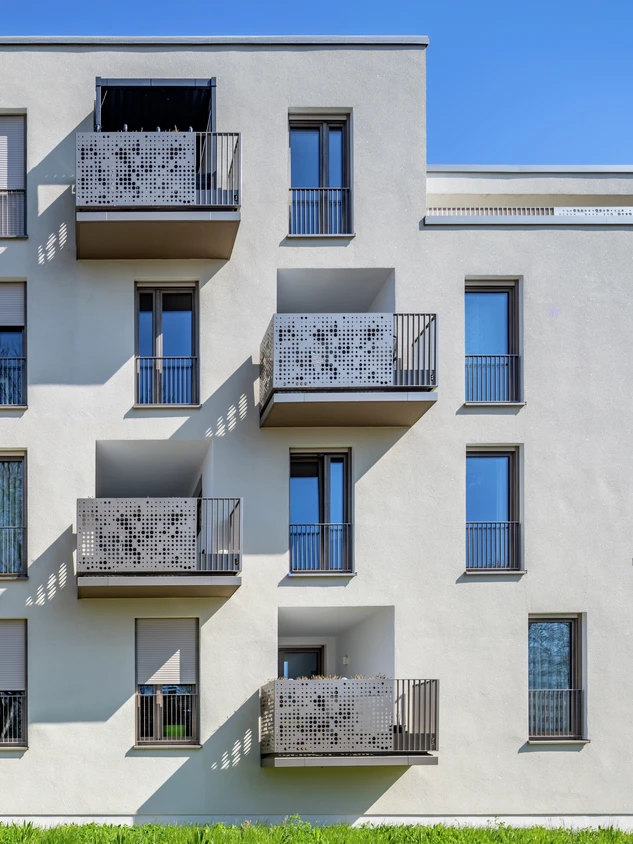
The pressure to cut costs in residential construction is high. Specifiers and architects are facing the challenge of developing urban environments where people enjoy spending time and that foster a vibrant sense of community despite ever tighter budgets. The team from Druschke NxT Architektur shows how this can work successfully with a new district in Mülheim an der Ruhr for the municipal housing authority SWB. The site is surrounded by Elisabeth-Selbert-Straße, which gives it a unique island-like character. Three of the original six existing buildings were demolished and replaced with six new structures that integrate harmoniously into the topography. Together with the three buildings that were retained, they define a new, green neighbourhood centre with areas for play, relaxation and physical activity. 

A comprehensive approach to sustainability

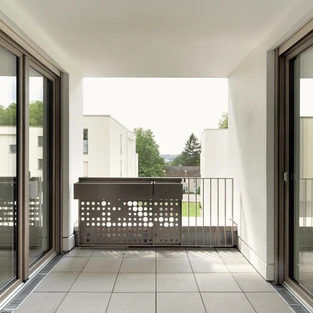
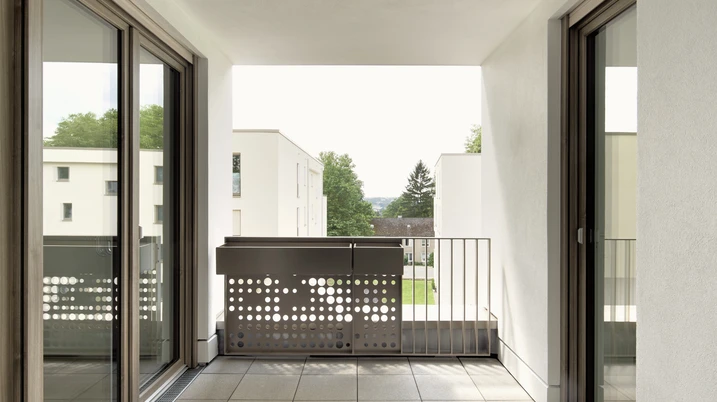
The new buildings house a total of 72 apartments. 39 are publicly funded, with 12 of these in the so-called second funding stream for social housing. This model falls somewhere between traditional social housing (first funding stream) and the private housing market. With affordable rent, it is aimed at middle-income families and is part of the district’s targeted social mixing initiative. Constructed to the KfW Efficiency House 55 standard, the two to four-bedroom apartments all have a balcony or terrace. 36 geothermal probes supply the apartments with energy, with district heating covering peak load periods. PV systems with tenant electricity models reduce ancillary costs. Oliver Thiele, Project Manager at Druschke NxT, describes the approach: “Our aim was to create sustainable living spaces of high social and architectural quality that are open, suitable for all generations and pleasant to live in. That’s how we envisage the architecture of the future.”

Schüco system expertise for windows and doors

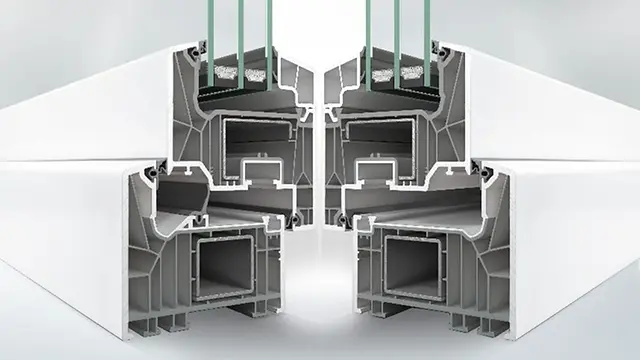
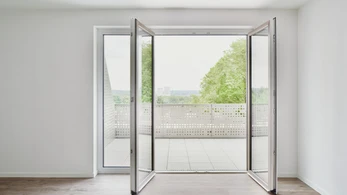
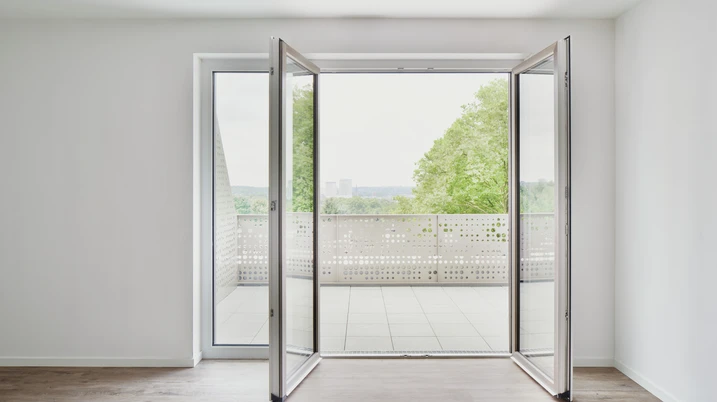
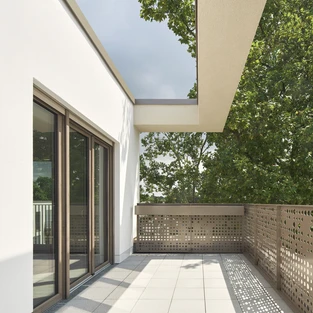
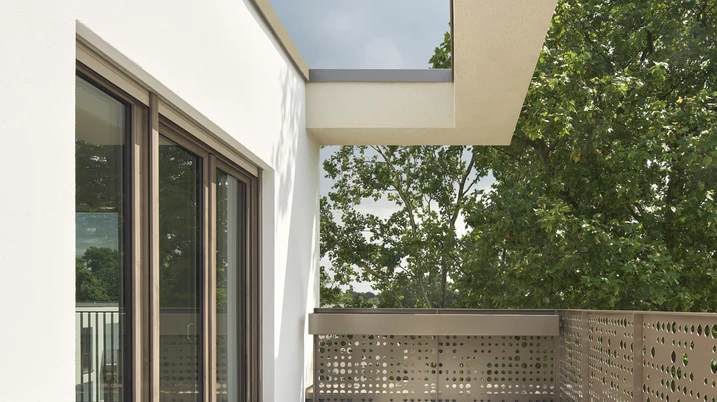
One feature of the energy-efficient building envelope is the Schüco LivIng 82 AS PVC-U window system, which boasts outstanding thermal insulation with a basic depth of 82 mm and a U value as low as 0.96 W/(m2K). Integrated roller shutters provide both screening and sun shading. For summer thermal insulation, the windows are fitted with sun shading glass depending on the orientation of the façade. On the outside, the PVC-U profiles have “AnTeak” woodgrain foils, while the insides are white.  The wood effect of the PVC-U windows perfectly matches the RAL “pearl beige” shade of the aluminium entrance doors from the Schüco ADS 75 SI system. The abbreviation “SI” stands for “Super Insulated”, because reducing energy losses through the doors was also of great importance. The thermally broken door system combines an impressive UD value of 1.2 W/m2K, pioneering functionality and a high degree of creative freedom. 
Oliva GmbH from Marl fabricated around 500 windows and doors for the six barrier-free apartment blocks. The elegant, predominantly floor-to-ceiling units provide users with a high level of comfort. They are not just durable, but also require very little maintenance. This keeps operating costs down and helps retain the value of the properties.

Produktinformationer

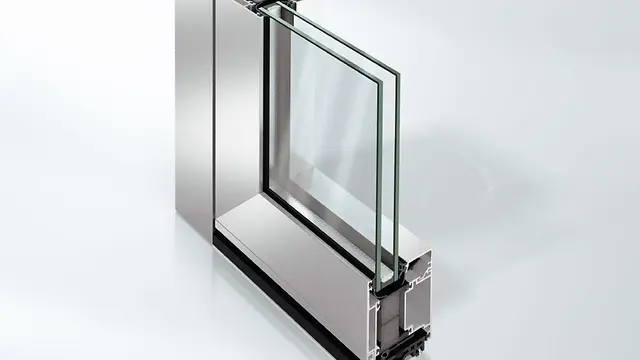
ADS 75 SI

Schüco Dørsystem ADS 75.SI

Den superisolerede Schüco-dør ADS 75.SI (Super Insulated) har perfekte isolationsværdier og er således den ideelle løsning til bygninger, hvor der stilles maksimale krav til energistyring og arkitektur. Den kan også anvendes som multifunktionsdør og integreres i bygningens automatisering. Det tidløst æstetiske design fås også med afrundede konturer (version SL) og er i perfekt harmoni med Schüco-facaderne og vinduessystemerne.

Læs mere​

LivIng 82

Schüco Vinduessystem LivIng

Schüco LivIng - den nye systemgeneration for fremtidssikre vinduer af kunststof

Vinduessystemet Schüco Living, som baserer på Twin-systemteknologi, overbeviser ved nem, effektiv og fleksibel produktion og montering. Samtidigt mødes højeste krav til komfort og sikkerhed og der er alsidige muligheder for design og udførelse.

Læs mere​

Successful transformation

The transformation of the site on Elisabeth-Selbert-Straße demonstrates how an unattractive district can become a vibrant, green urban space. Architect Oliver Thiele comments: “We have created a broad variety of housing for a varied mix of tenants. This brings the island to life and accommodates a diverse range of lifestyles.”
The project has been awarded the 2026 Big See Architecture Award and nominated for the Deutscher Bauherrenpreis (German Builder-Owner Award).