Villa Austevoll

A home between the sky and the fjord

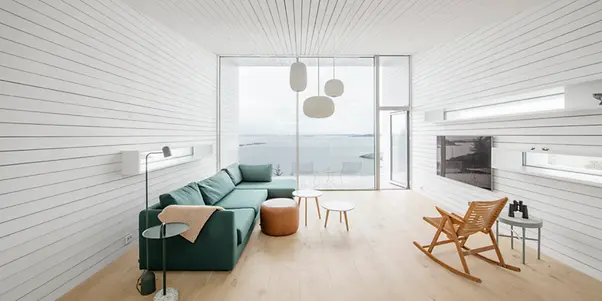
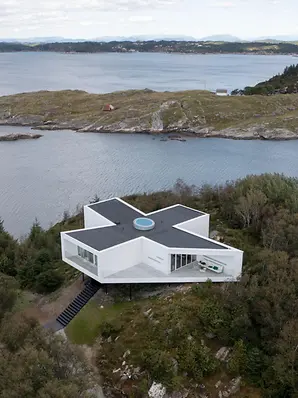
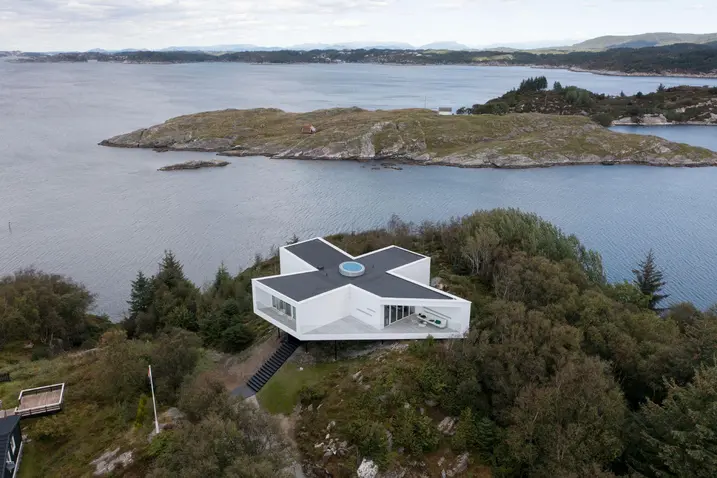
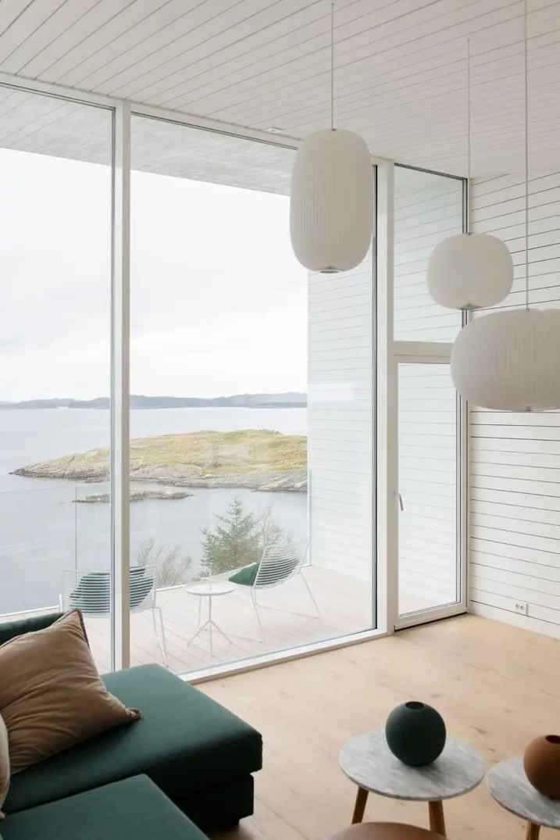
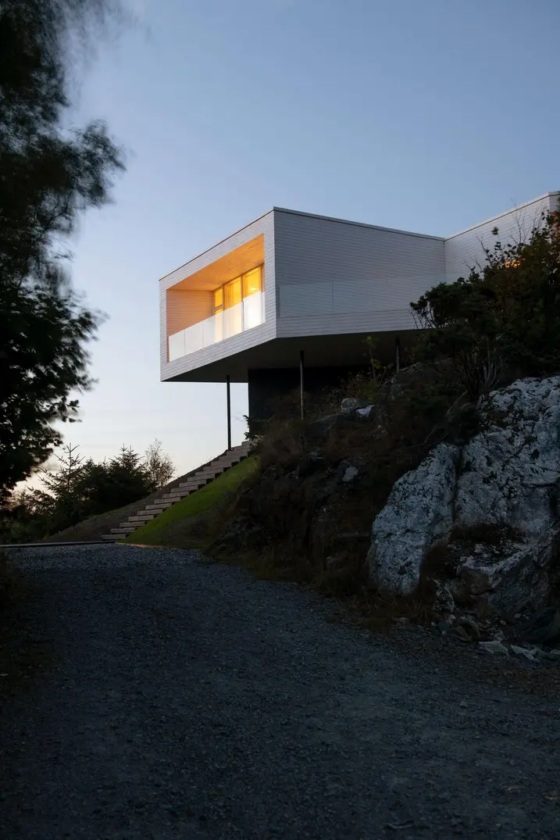
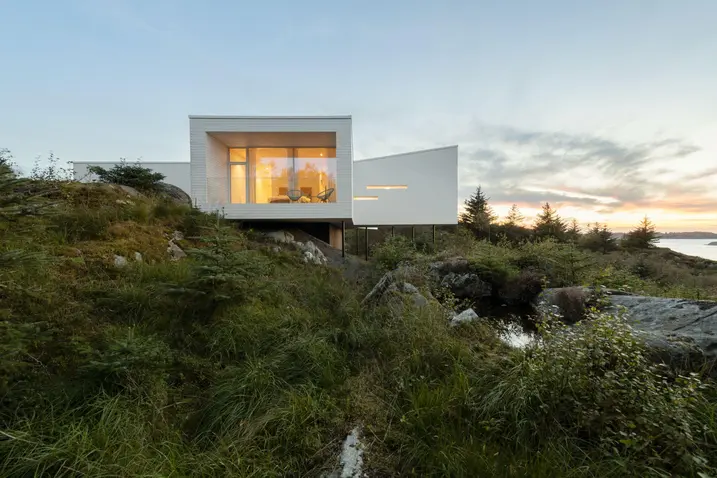
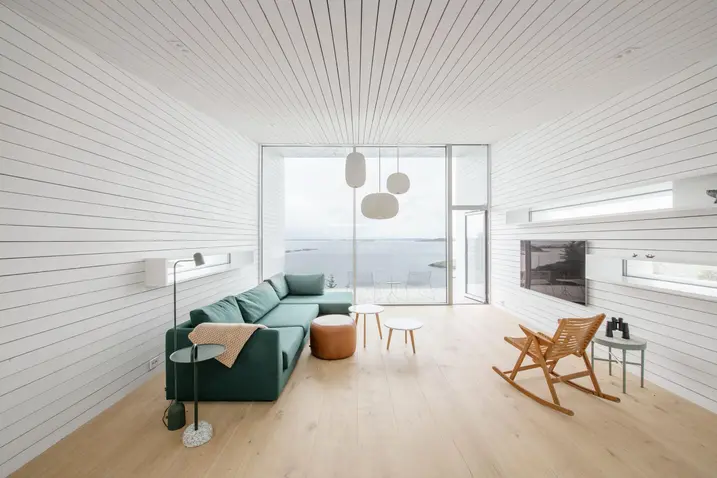
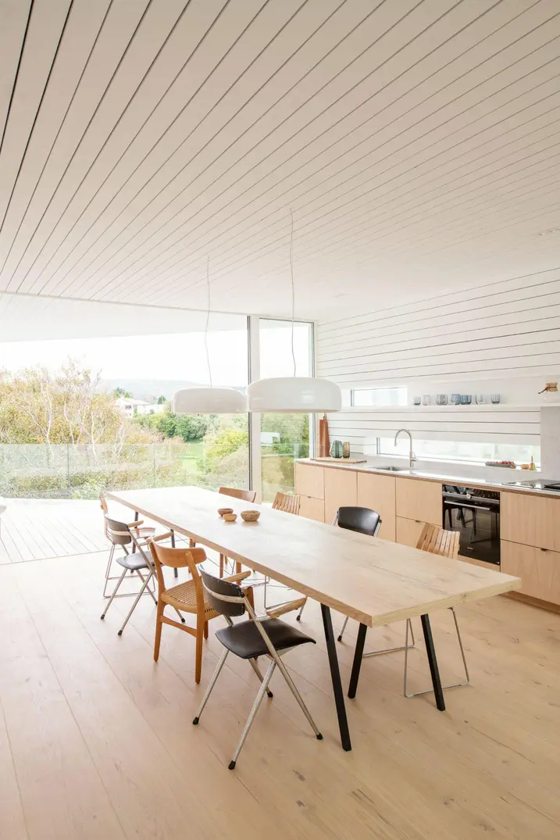
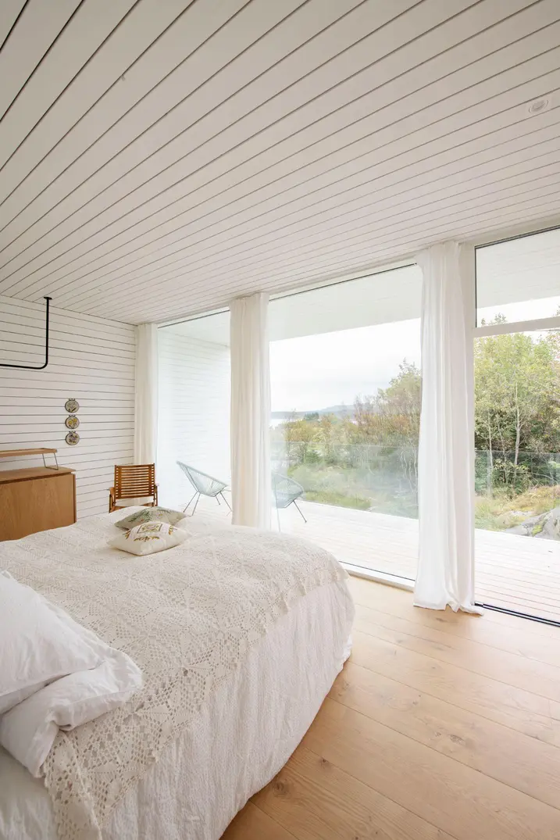
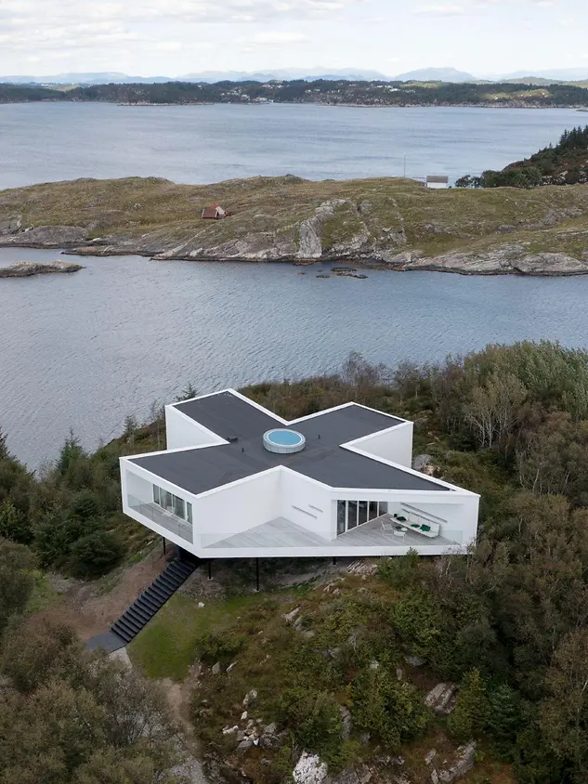
Located in the centre of an archipelago to the south of Bergen, Villa Austevoll stands tall above the land. Large-scale window fronts and a folding design sliding door offer breathtaking views of the surrounding nature, while a circular roof window provides a glimpse of the sky above.

Detalles de la referencia

Tipo de edificio Viviendas particulares
Áreas de producto Puertas Fachadas Puertas correderas
Sistemas Schüco FWS 50 ADS 75 HD.HI ASS 70 FD
Características Obra nueva Diseño y estética
Ubicación Selbjørn, Norway
Finalización 2020
Arquitectos Saunders Architecture AS
Empresa especializada Fasader og Glass AS
Créditos de las imágenes © Ivar Kvaal

An island retreat

When Todd Saunders started to plan the project, he was faced with an apparent contradiction: how can you design a house to be present but not imposing? A place of tranquillity that also acts as a window to the world? His solution was a building that blends in with the landscape, not the other way around. The result is Villa Austevoll – a retreat located on the Norwegian island of Selbjørn.

100_205392

Floating above the landscape

The main structure of the building is formed in the shape of a cross and sits on a triangular concrete sheet, which is embedded in the slope of a hill. Narrow steel supports bear the weight of the structure and help to simplify building on the uneven terrain. The construction allows the building to partially float, leaving some areas of the ground untouched.

Panoramic views of nature

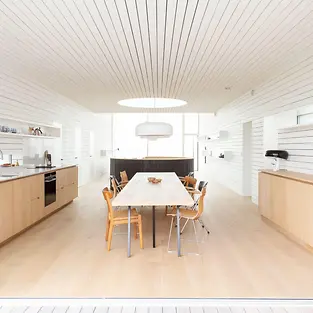
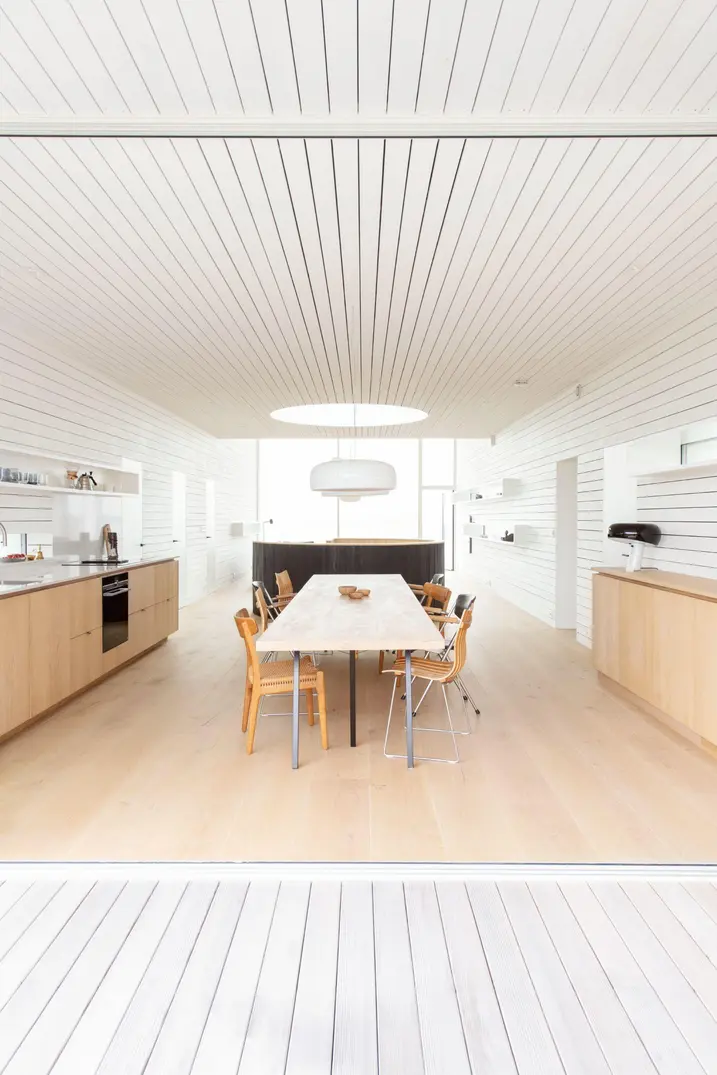
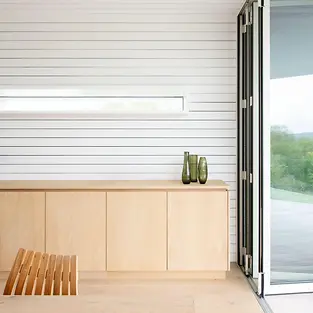
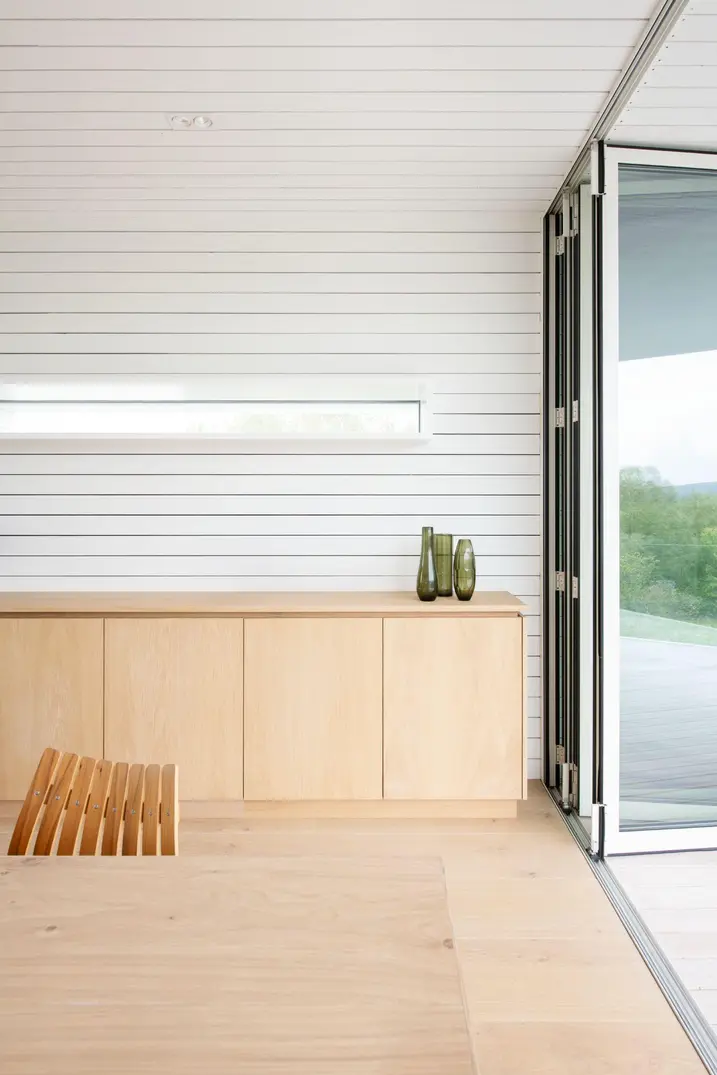
The base of the property houses an entrance hall, utility rooms and an oak-wood spiral staircase, which leads up to the main floor above. This is where the living room, dining room and sleeping areas are located. Large-scale windows on all sides not only unveil expansive views of the land and fjord, but also flood the rooms with natural light. A circular toplight in the centre of the building, achieved with the high-performance Schüco FWS 50 mullion/transom façade, creates a direct line of sight stretching straight up into the sky. The folding design sliding door provides maximum openness, with units that can be moved to the side and folded together to form slim, compact stacks.

Información sobre el producto

FWS 50

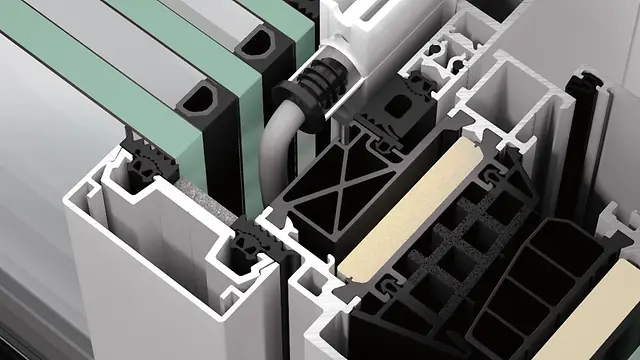
Schüco Sistema de fachadas FWS 50

Fachada de montantes y travesaños de alto rendimiento con caras vistas de 50 mm: la base para una gran variedad de soluciones

El sistema de fachadas Schüco FWS 50 convence como sistema básico para fachadas y áreas de lucernarios con una gran flexibilidad y opciones atractivas de diseño: incluidos procesos de fabricación y montaje optimizados. Gracias a un amplio catálogo del sistema se pueden implementar soluciones para los requisitos y aplicaciones más diversos.

Más información

ADS 75 HD.HI

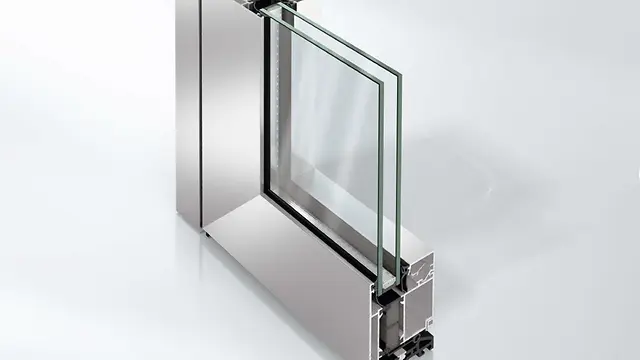
Schüco Sistema de puertas ADS 75 HD.HI

Solución multifunción para puertas de gran formato en inmuebles con una elevada carga constante

El sistema de puertas de aluminio Schüco ADS 75 HD.HI (Heavy Duty High Insulated) combina la máxima resistencia al servicio continuo con multifuncionalidad y opciones de diseño atractivas: perfecto para edificios de inmuebles exigentes con altos requisitos de seguridad.

Más información

ASS 70 FD

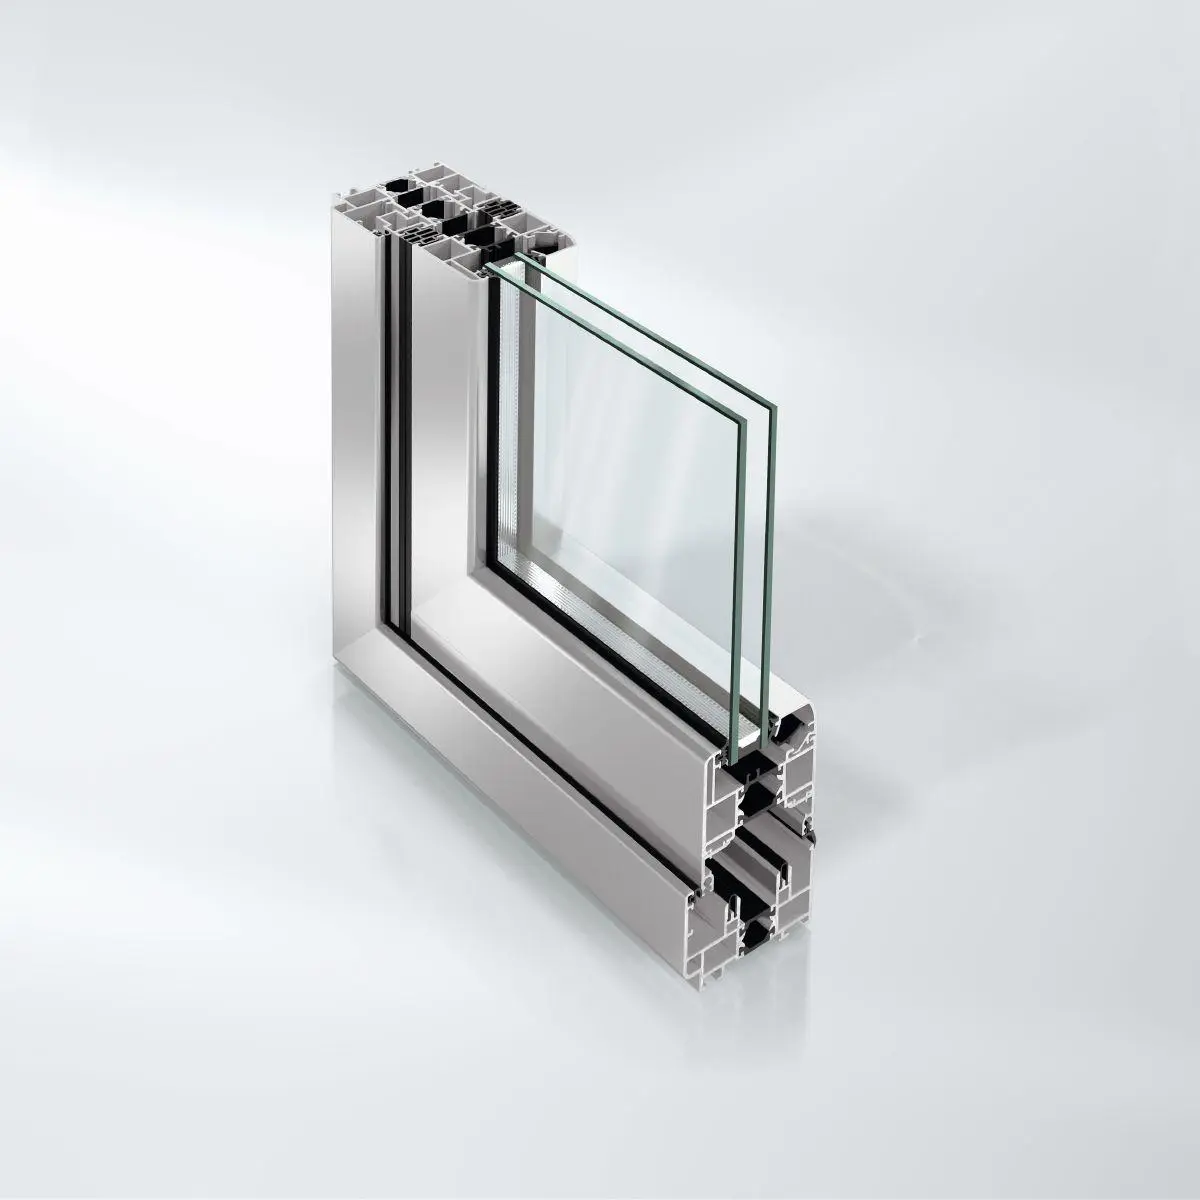
Schüco Sistema corradera-replegable ASS 70 FD

Sistema de correderas replegables con aislamiento térmico con multitud de opciones, marcha silenciosa y estanqueidad excelente

El sistema de correderas replegables con aislamiento térmico Schüco ASS 70 FD (Folding Door) convence por sus caras vistas estrechas y ofrece una amplia gama de posibilidades con extraordinaria estanqueidad para el uso en el exterior.

Más información