The Social Hub Roma

A new chapter for San Lorenzo

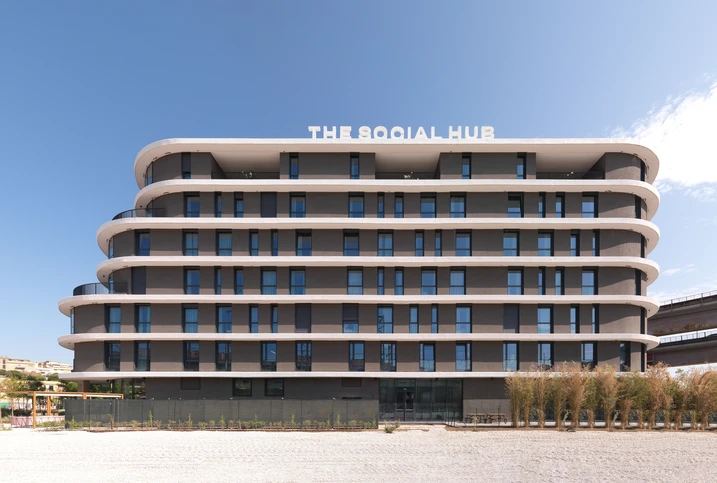
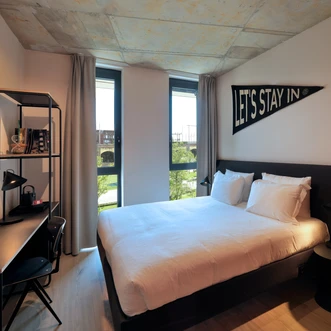
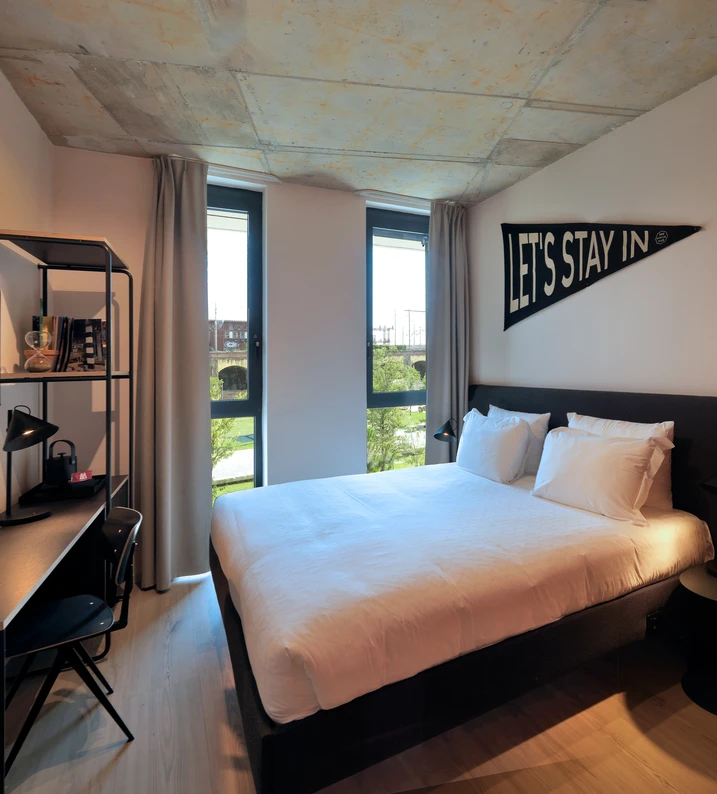
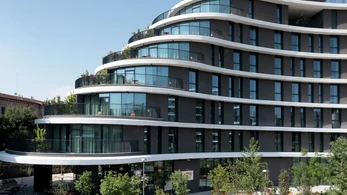
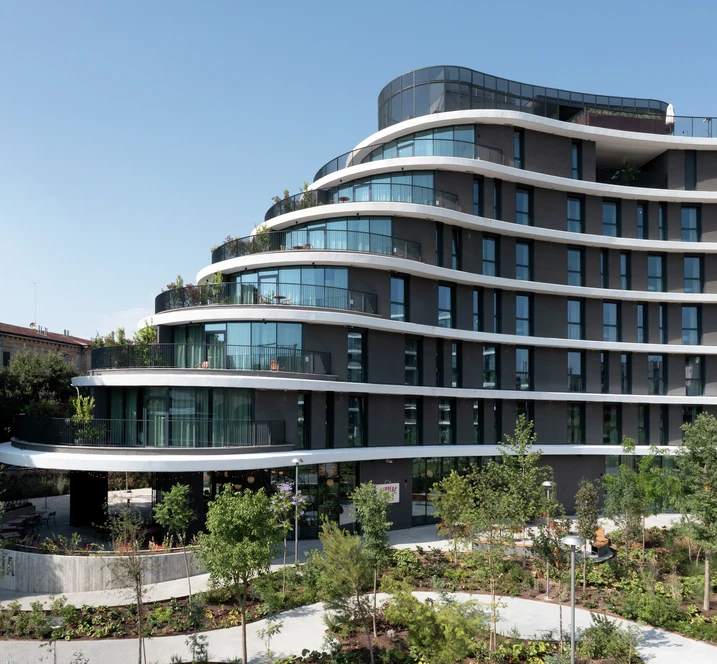
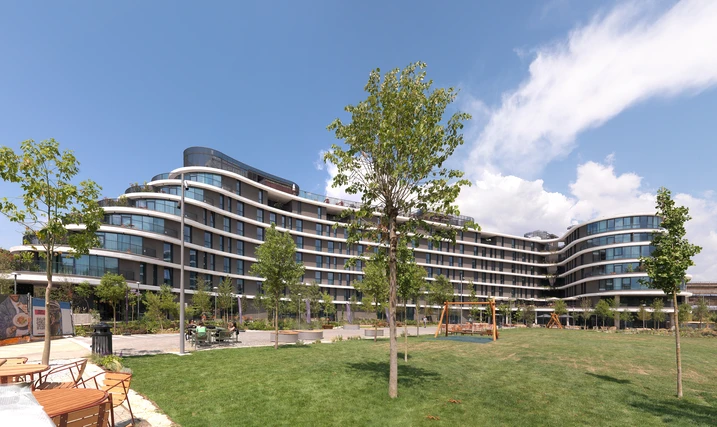
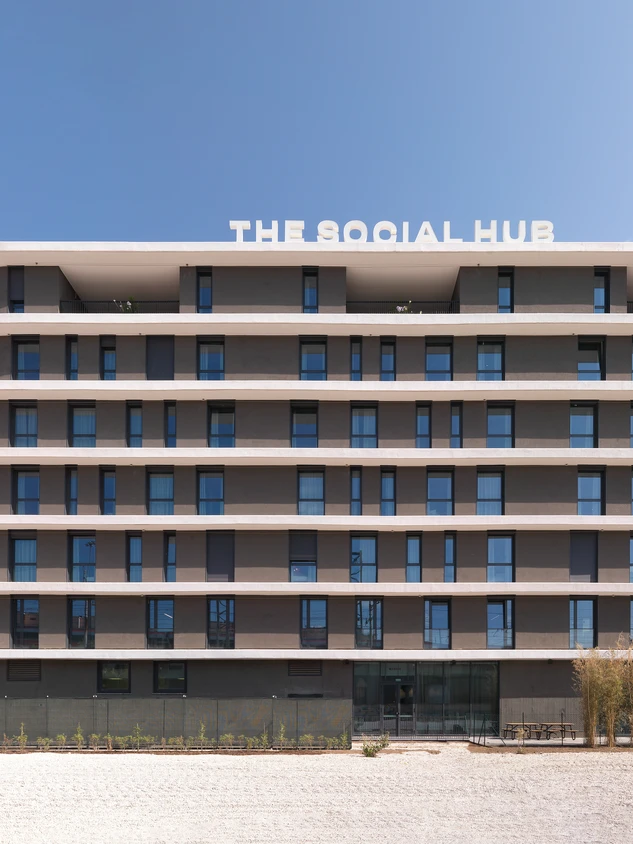
In Rome’s San Lorenzo district, the Social Hub Roma has become a visible sign of urban renewal. Built on the site of the former customs house, it creates an open place for students, travellers and professionals, offering spaces for work, accommodation and communal use.

Detalles de la referencia

Tipo de edificio Barrios y edificios de uso mixto
Áreas de producto Ventanas Puertas Fachadas
Sistemas Schüco FWS 50.SI
Características Obra nueva
Ubicación Roma, Italy
Finalización 2025
Arquitectos SPAINI ARCHITETTI ASSOCIATI
Empresa especializada EM969
Créditos de las imágenes © Daniele Domenicali

An open destination in a historic urban setting

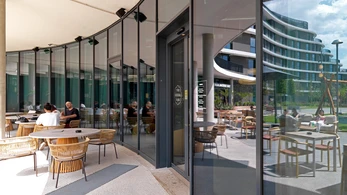
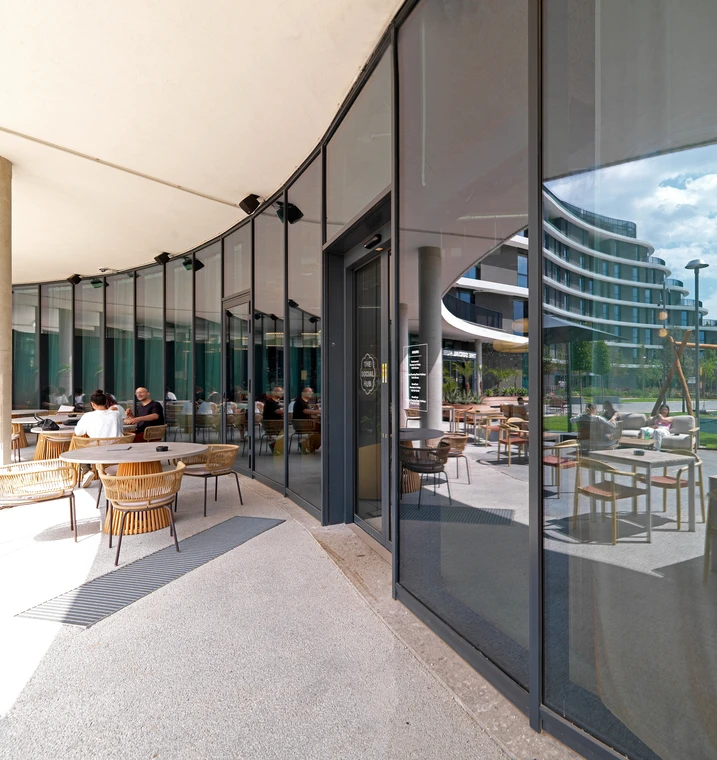
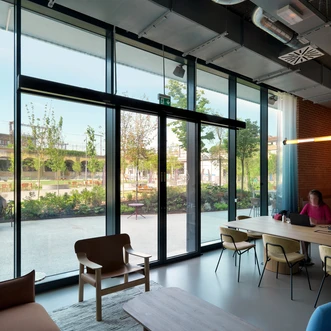
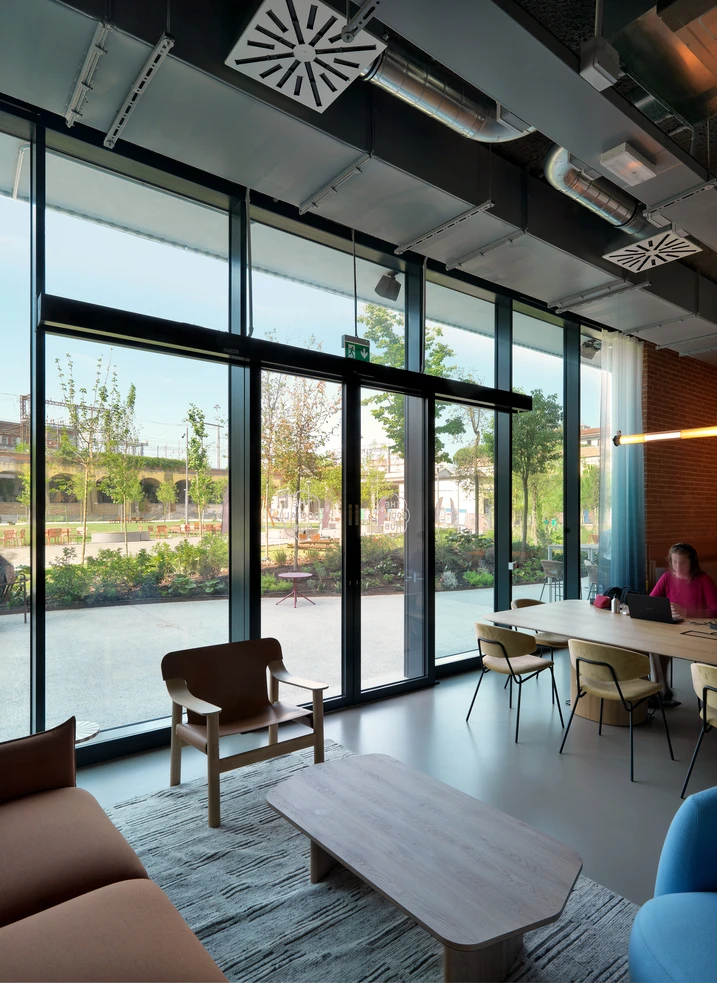
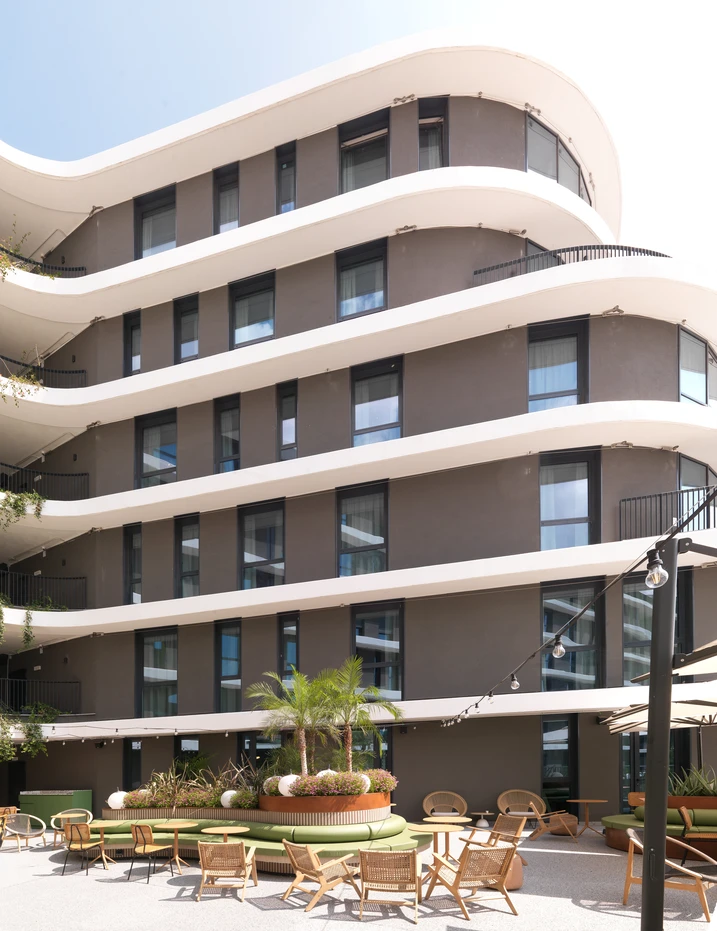
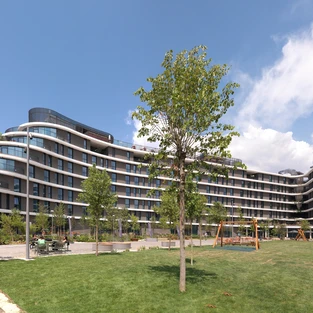
The Social Hub Roma continues the history of the site while combining urban regeneration with a contemporary mix of uses. It transforms the historic location into a welcoming hub designed to open out towards the city. A panoramic terrace, public park, coworking areas, lounge spaces and a rooftop pool extend the building beyond its core function, making it a place for meeting, exchange and community.

Light, safety and efficiency as key priorities

Designed by ENGEKO S.c.ar.l. and Spaini Architetti Associati srl and delivered by EM 969, the project balances architectural openness with high functional performance. To meet requirements for daylight, safety and efficiency, the Schüco FS 50.SI facade system and Schüco AWS 75.SI window system were used. Both are carefully integrated into the historic urban fabric of a district undergoing significant change.