Private Home Bonn

Clean lines, strong expression

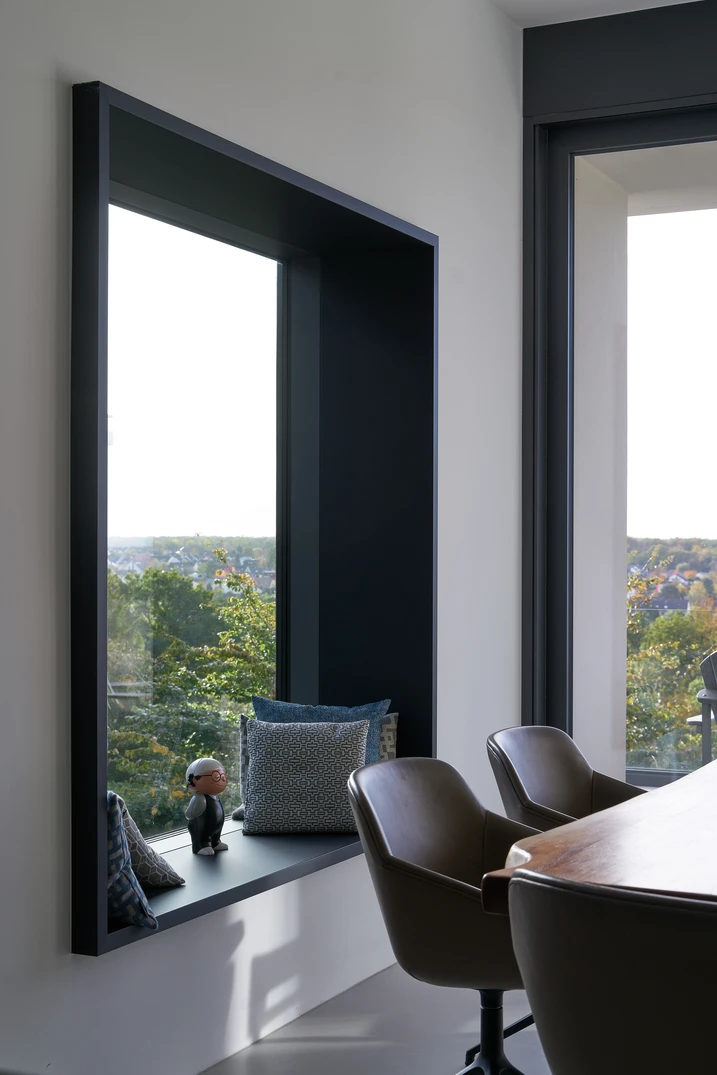
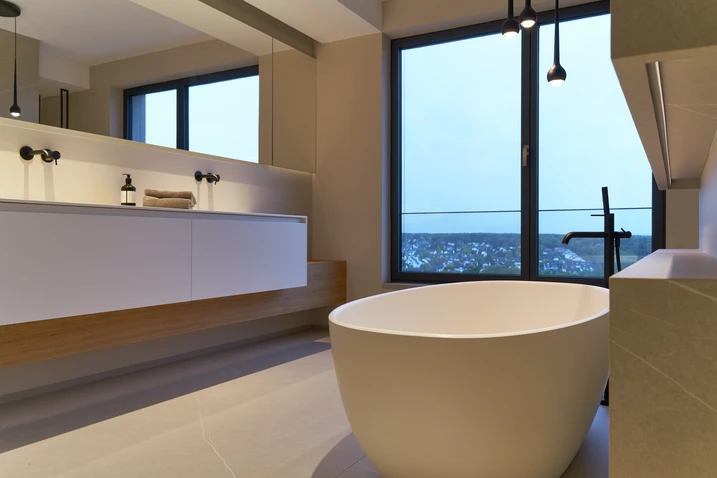
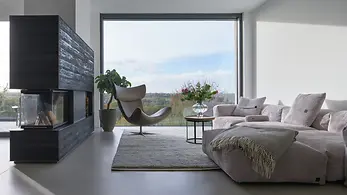
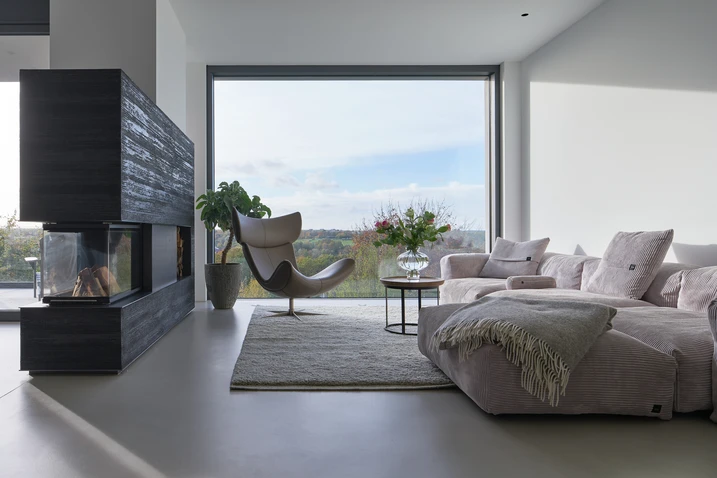
Located on a quiet cul-de-sac in Bonn, this home is defined by its distinctive setting on a west-facing slope. Striking materials, crisp lines, and expansive glazing shape an architecture that projects presence while conveying openness, serenity, and a strong sense of comfort.

Подробная информация о проекте

Тип здания Private Home
Категории продукции Двери Фасады Sliding doors
Системы Schüco ADS 75 SI FWS 50.SI ADS 75 HD.HI ASE 80.HI
Местоположение Bonn, Germany
Завершение работ 2021
Архитекторы Wirges-Klein Architekten
Специализированная компания Wintech Aluminium GmbH & Co. KG
Источник изображения © Marcel Kohnen

Distinctive form, impressive views

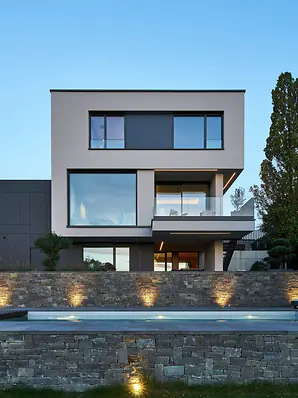
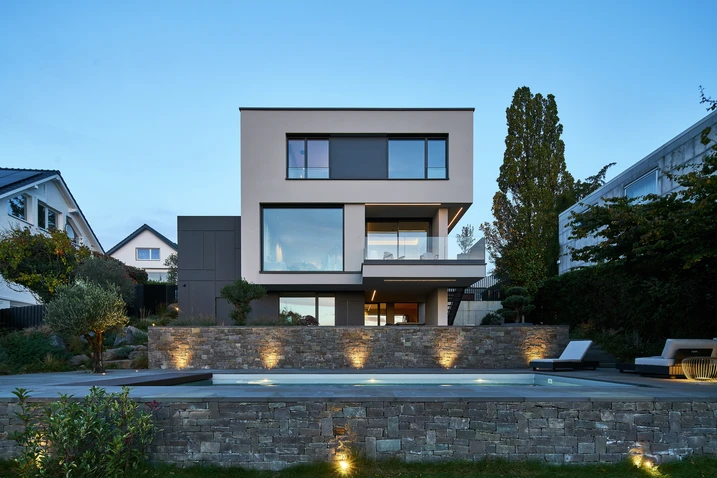
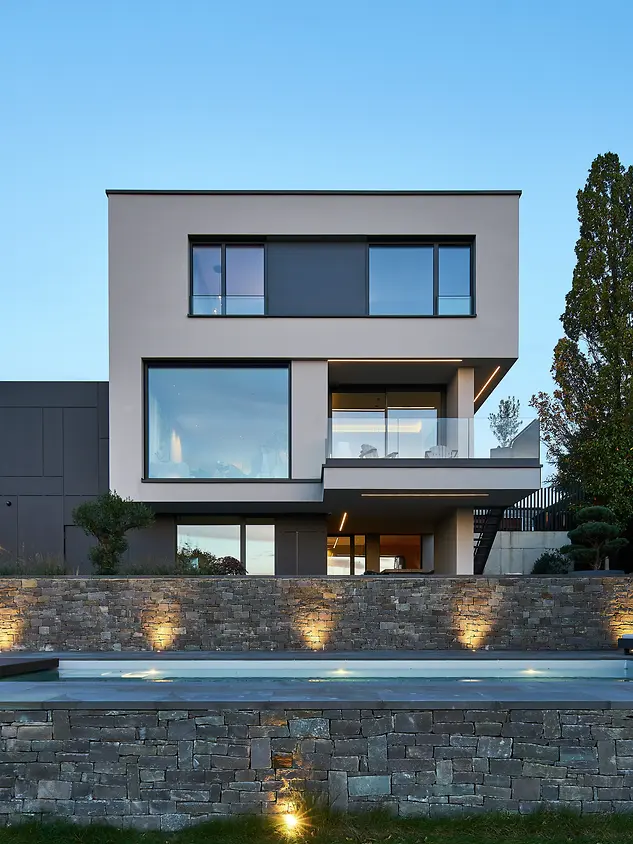
The entrance alone gives the house an unmistakable character. Set to the side, it is defined by a large-format door with an artistically composed timber-board look, which creates a strong design accent against the warm taupe-rendered façade. A vertical window strip opens views into the double-height entrance hall and allows the lighting within to make an impact even from outside. Toward the garden, the building unfolds an equally distinctive presence: the dark base level makes the two upper floors appear almost to float, while large panoramic windows and terraces incorporate the garden, the pool, and the valley below into the living spaces.

Material and space in harmony

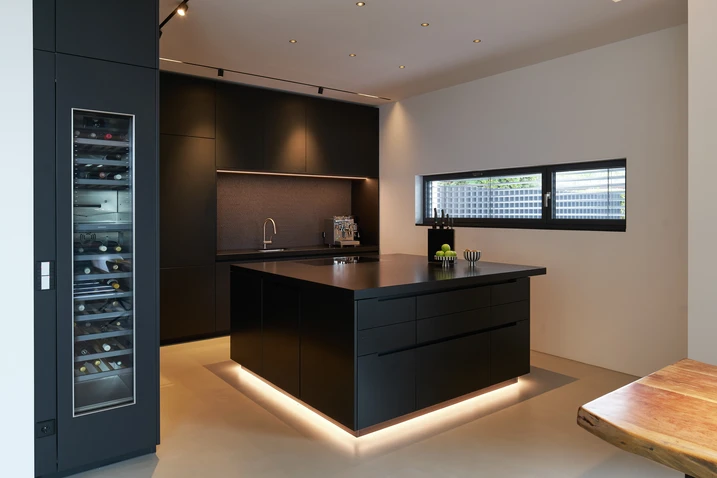
The clear architectural language continues throughout the interior. A cantilevered concrete staircase with a trowelled finish leads to the upper floor and shapes the character of the space. The seamless screed floor with a concrete look lends the ground floor a sense of calm and spaciousness, underscoring the minimalist atmosphere. Bespoke built-in furniture, generous loft-style doors, a fireplace, and striking lighting complete a design concept that brings clarity, material presence, and comfort into harmonious balance.