Tower house: The Solitär

Listed barracks becomes residential district

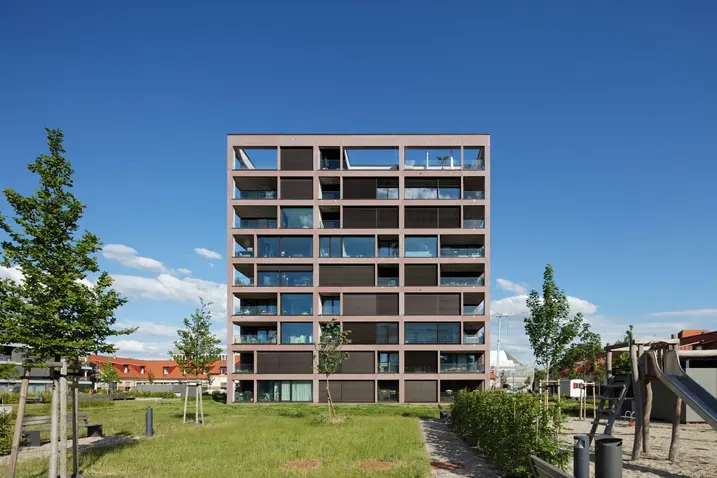
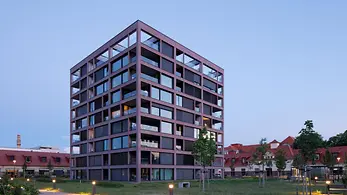
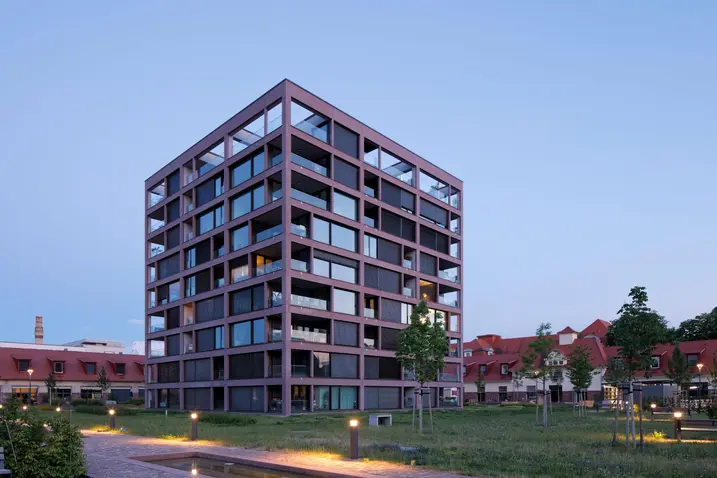
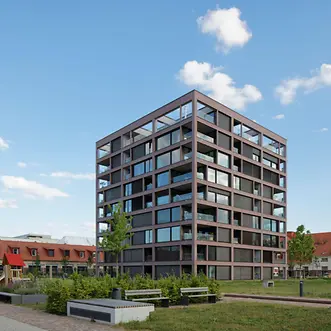
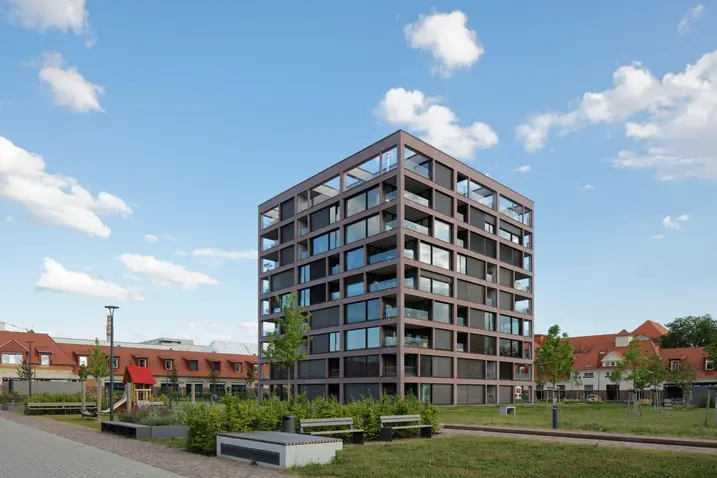
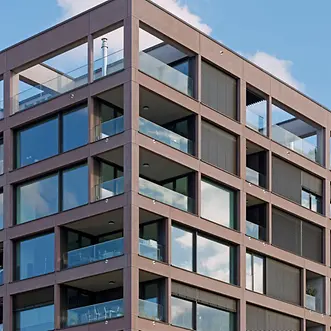
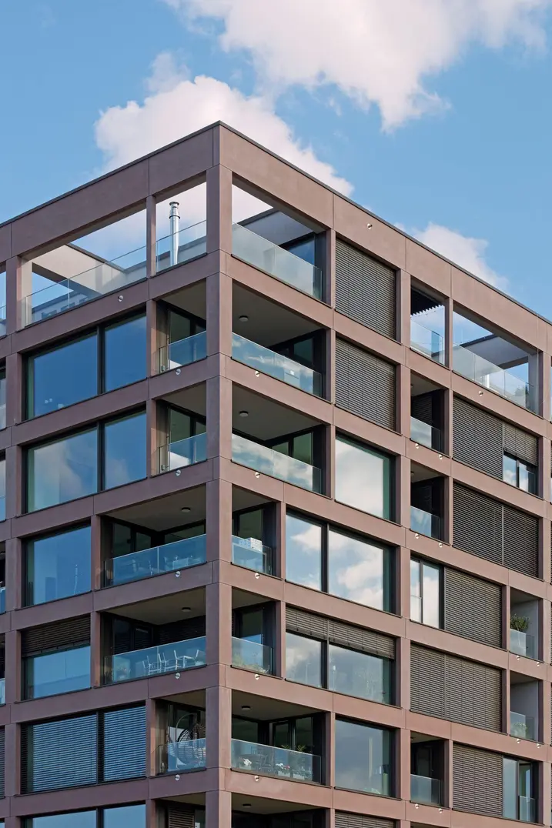
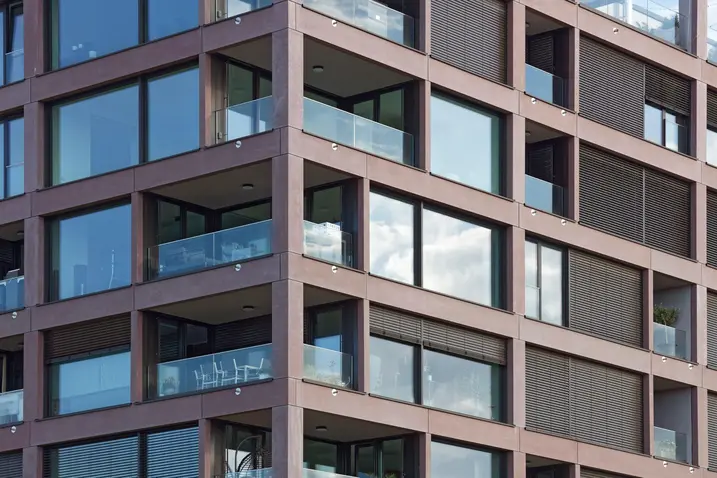
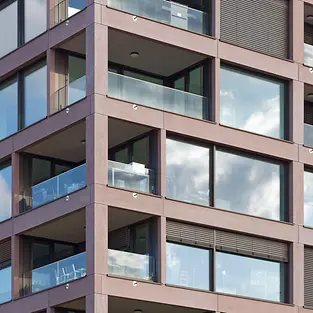
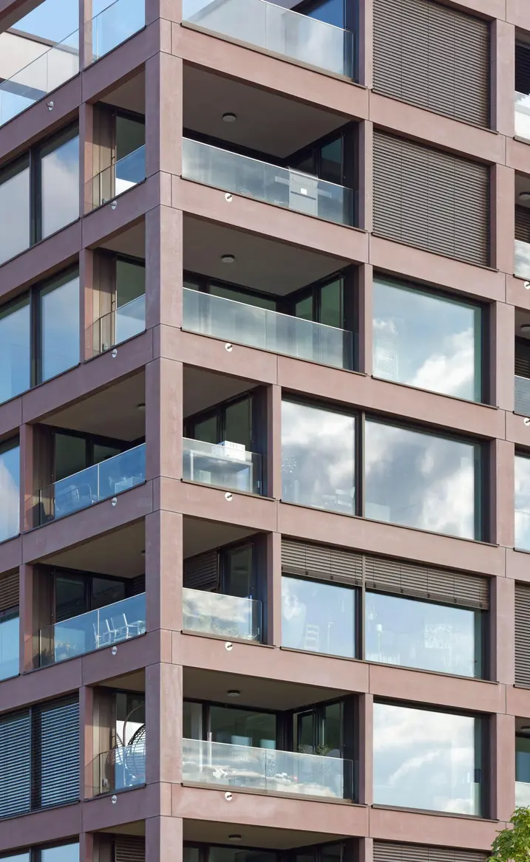
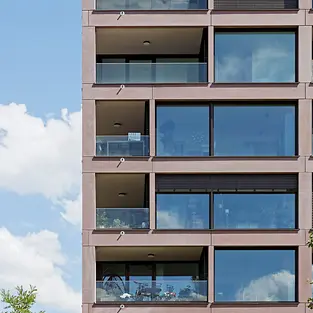
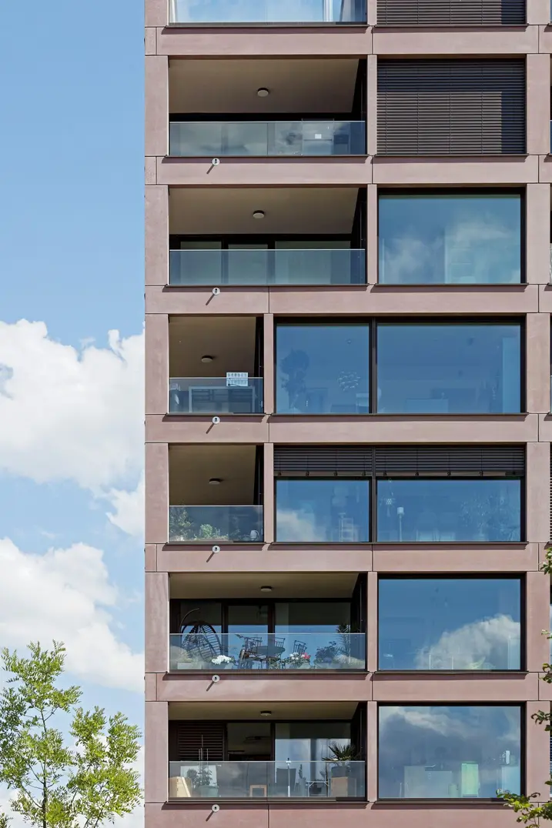
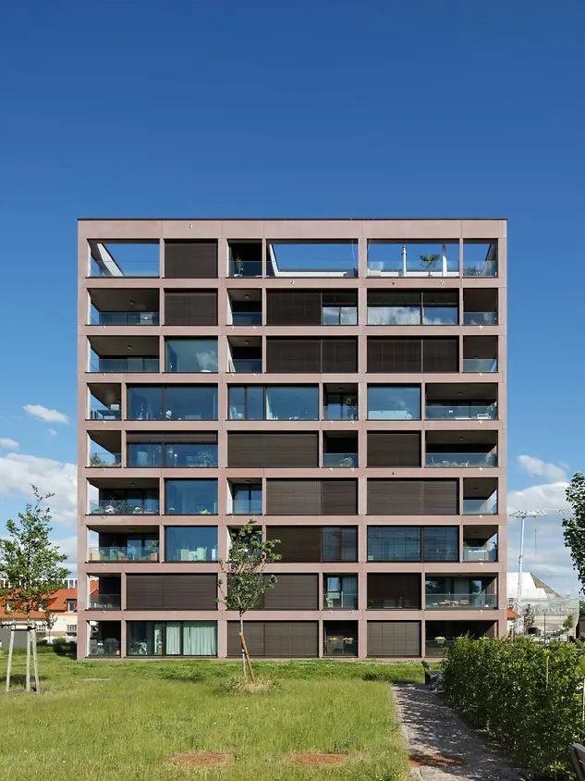
As part of the conversion, the clean structure of the historical barracks courtyard was retained. A separate cube was integrated into the yard as a stand-alone construction, while keeping the sense of open space. The apartments feature generous, open floor plans, large glazing and a flexible division of the space. Made from red-brown exposed concrete, the façade matches the local sandstone and emphasises the combination of old and new.
Подробная информация о проекте

Тип здания Apartment buildings
Категории продукции Windows
Системы Schüco AWS 90.SI+
Особенности New build
Местоположение Karlsruhe, Baden-Württemberg
Завершение работ 2020
Архитекторы KKLF Kleyer Koblitz Letzel Freivogel,Kleyer.Koblitz.Letzel.Freivogel
Специализированная компания HAGA Metallbau GmbH
Источник изображения © Jochen Helle

Информация о продукте

AWS 90.SI+

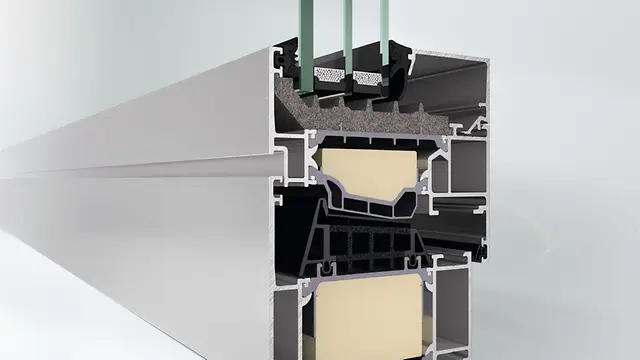
Schüco Window System AWS 90.SI+

Maximum thermal insulation combined with style and design freedom

The Schüco AWS 90.SI+ (Super Insulation) window system perfectly meets structural requirements while offering the greatest possible design freedom – including optimised thermal insulation and passive house certification.

Узнать больше