Villa Reilstad

Landscaped interior on four floors

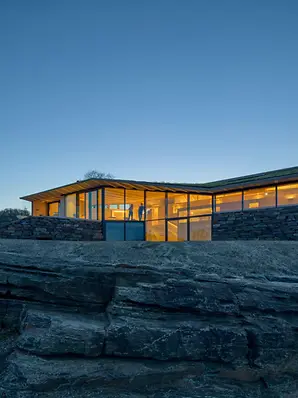
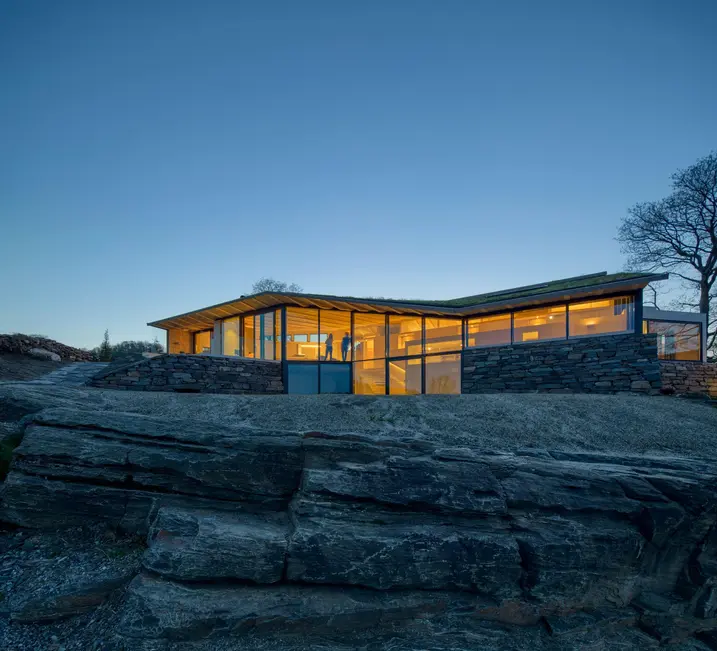
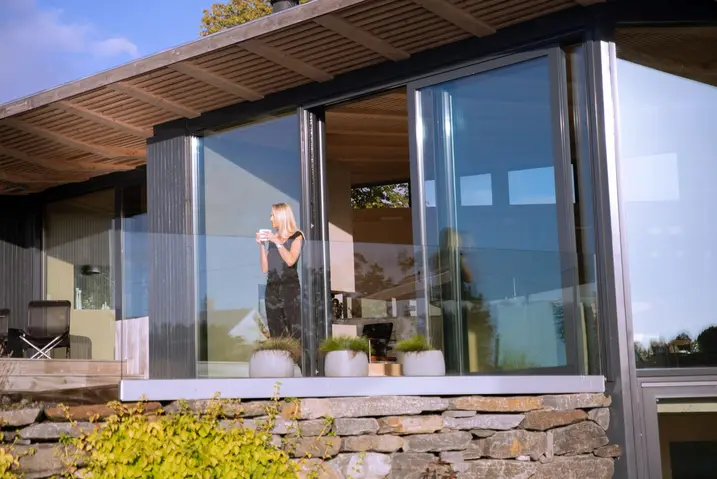
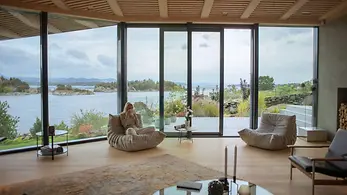
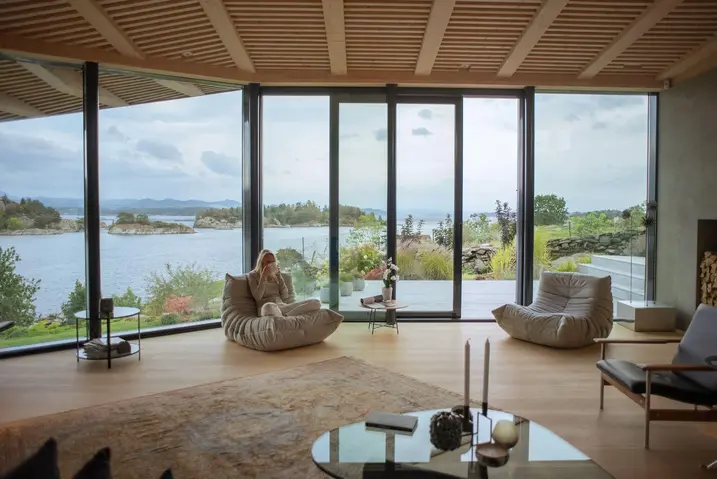
The steep, rugged cliffs of the island municipality of Finnoy offer spectacular views alongside a brilliant place to live. Merete, a Norwegian woman, dreamed of exactly this and commissioned architectural practice Helen + Hard to build a house in the countryside. The result is a home that looks as if it grew out of the rocks one day and, after gazing down at the sea, decided to stay.

Подробная информация о проекте

Тип здания Private Home
Категории продукции Windows Двери Фасады Sliding doors
Системы Schüco AWS 70.HI ru FWS 50 ASS 70.HI
Особенности Exceptional architecture
Местоположение Reilstad, Norway
Завершение работ 2018
Архитекторы Helen & Hard AS Oslo
Специализированная компания A.S Rubicon
Источник изображения © Sindre Ellingsen

Merged with the landscape

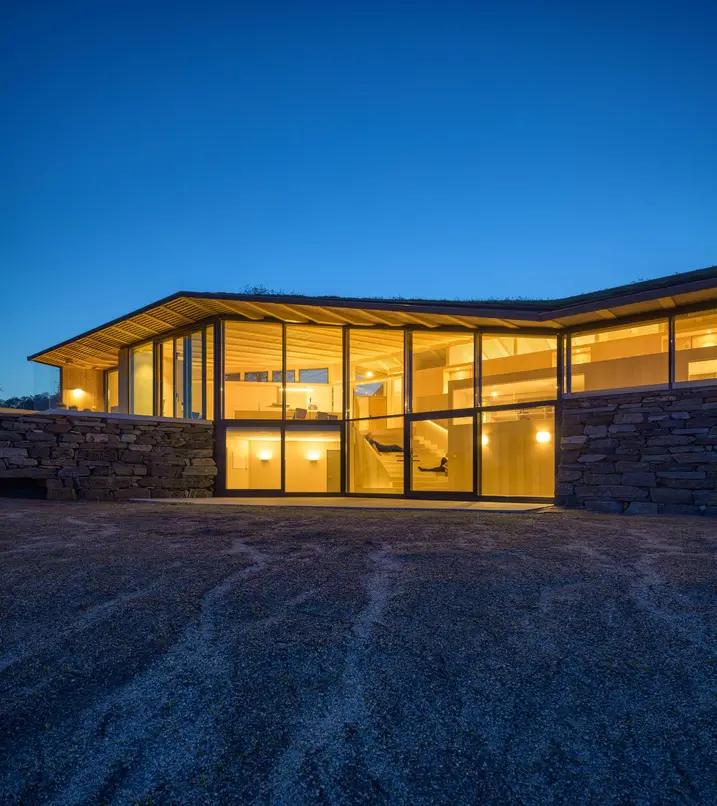
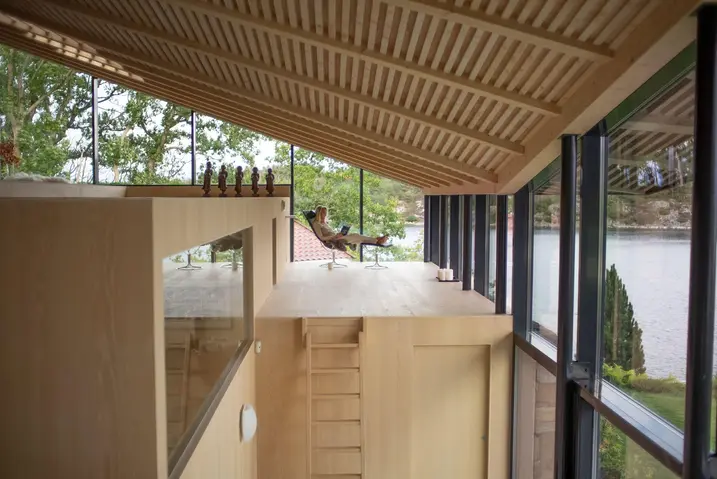
With its four split-level floors, the new building continues the topography of the steeply sloping terrain leading down to the sea in the interior areas too. Each floor is connected to the landscape via a terrace. This makes the house look as though it has grown out of the rocks. The green, asymmetrically slanted roof also blends in with the surrounding landscape. Due to the steep gradient of the plot, the load-bearing structure of the timber building sits on a concrete slab.

Elegant glazing with an extremely high degree of stability

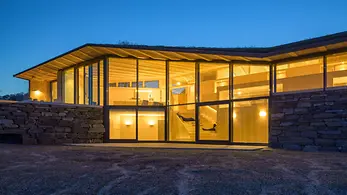
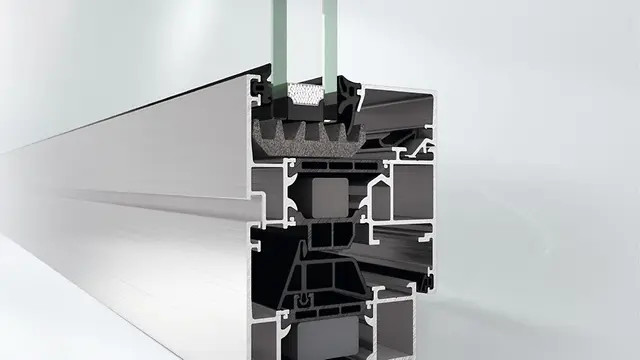
To achieve this exceptional view over the sea, precise planning was essential. The exposed, sloped location of the house required glass units that could withstand extreme levels of wind and rain. The architects opted for Schüco aluminium windows and doors installed with a basic depth of 70 mm. The façade system that is used offers an additional advantage in terms of stability. This means that huge glass constructions are possible with high wind load resistance and watertightness, while visually complementing the Schüco Design sliding door.

Информация о продукте

AWS 70.HI

Schüco Window System AWS 70.HI

Highly thermally insulated window system with attractive range of solutions

As part of the Schüco AWS system platform, Schüco AWS 70.HI (High Insulation) offers an attractive range of solutions with outstanding thermal insulation for the 70 mm basic depth.

Узнать больше

FWS 50

Schüco Façade System FWS 50

High-performance mullion/transom façade with 50 mm face width – the basis for a variety of solutions

The Schüco FWS 50 façade system is an impressive basic system for façades and skylight areas with a high level of flexibility and attractive design options, including optimised fabrication and installation processes. Thanks to a broad system range, solutions for the most varied requirements and applications can be implemented.

Узнать больше