Odunpazarı Museum

A blend of tradition and transparency

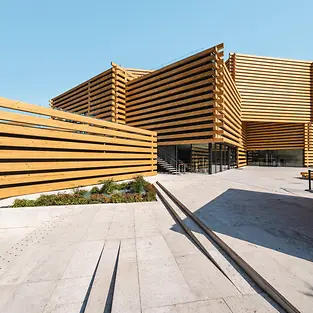
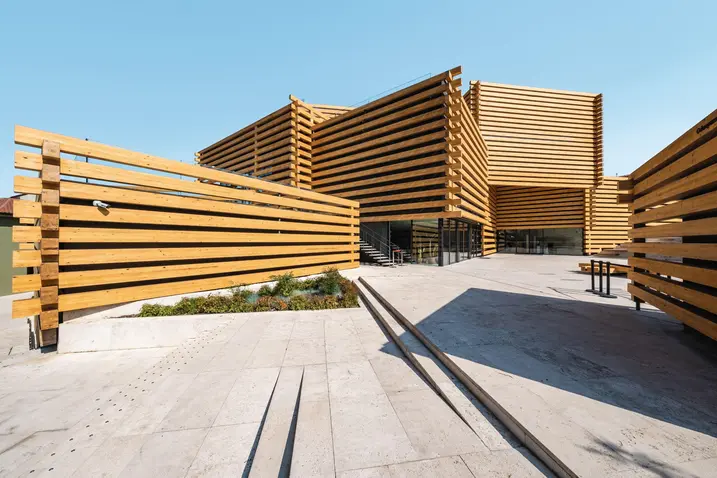
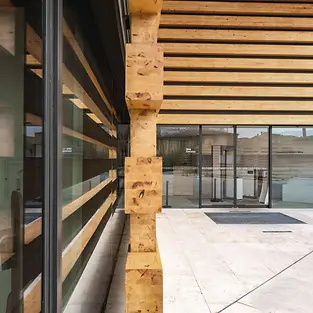
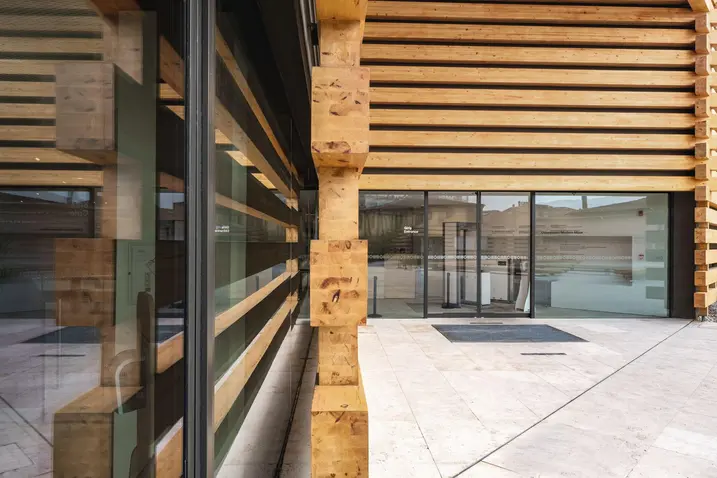
Tradition and transparency are not mutually exclusive – this spectacular new museum building in Eskişehir is proof of that. Behind the façade cladding made of solid square timber beams, thermal insulation and fire protection are ensured by façades that are largely made up of glass.

Подробная информация о проекте

Тип здания Sports and culture
Категории продукции Двери Фасады
Системы Schüco Janisol C4 EI90 Janisol Door VISS Basic VISS Fire
Особенности New build Energy efficiency Passive house Fire protection
Местоположение Eskişehir, Turkey
Завершение работ 2018
Архитекторы Ateknik Structural Design,Kengo Kuma and Associates
Специализированная компания Bisam Facade Systems
Источник изображения © Mustafa Baturay Camci, TR-Ataşehir/Istanbul

Interplay of cubes and heights

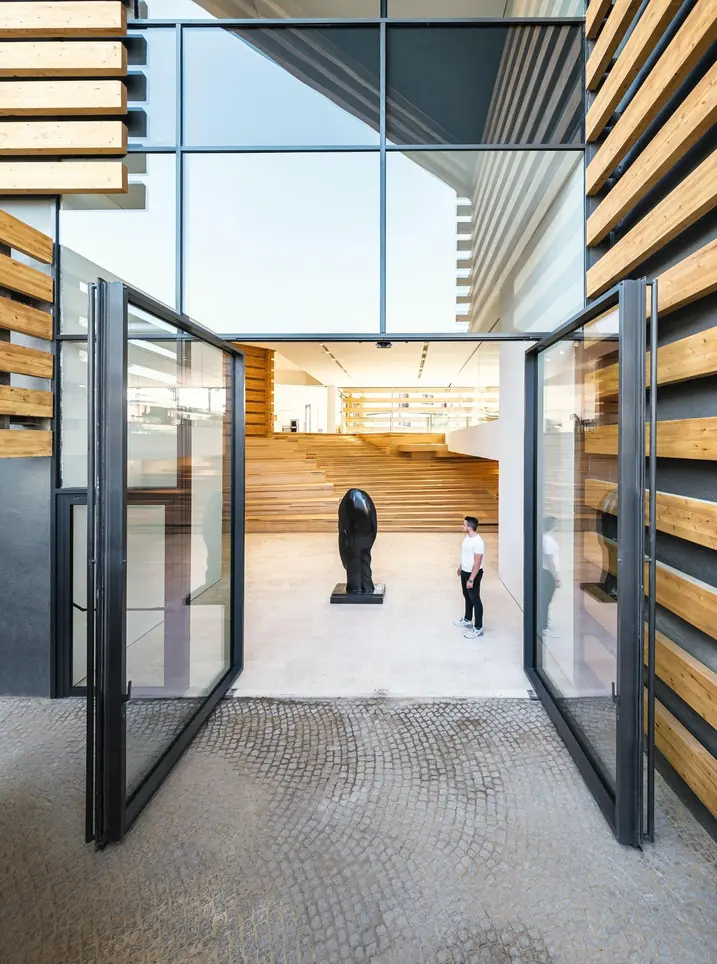
The Japanese architectural practice Kengo Kuma & Associates designed the art museum as an ensemble of eleven interlocking cubes. The topography of the site, which has a height difference of several metres, resulted in the construction of two entrances. The main entrance including the foyer and reception is located on the lowest level. The second entrance is located one level higher on the plaza, where there is also an inviting museum café for visitors. The rooms that are used for the permanent exhibitions and events as well as the offices are located on this level and the two levels above. A light well that stretches the full height of the building not only floods the interior with daylight, but also gives visitors a variety of different perspectives on the exhibition.

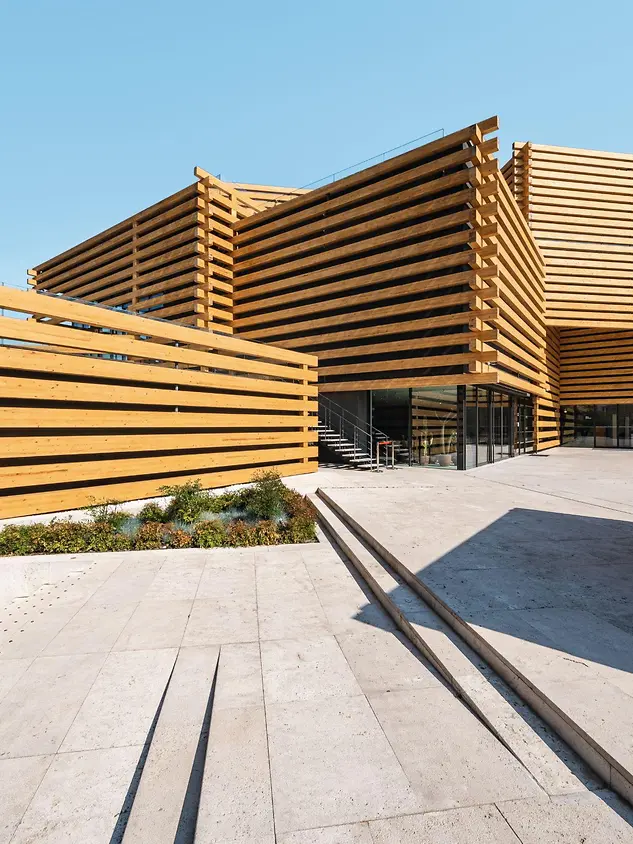
Highly thermally insulated façade constructions that achieve passive house certification

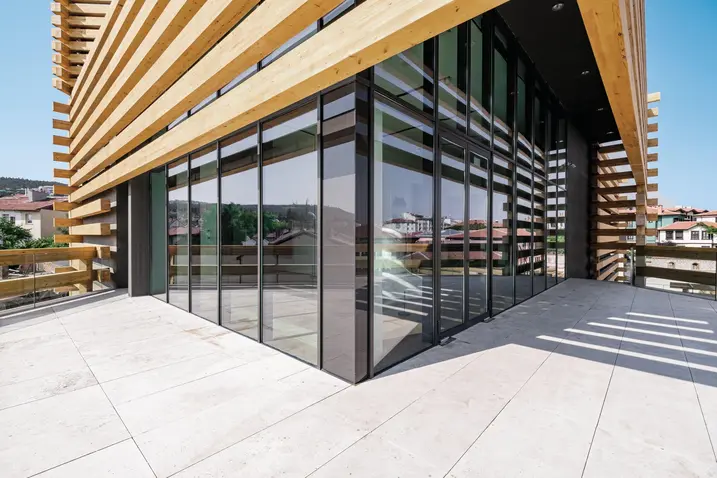
The architects opted for the VISS steel profile system for the large glass façades in the entrance areas as well as the façades opening out onto the terraces. The VISS façade makes highly thermally insulated façade constructions that achieve passive house certification possible, which is essential in view of the harsh Anatolian winters. At the same time, a high requirement in fire protection had to be met, which was achieved using the VISS Fire steel profile system alongside the other VISS façades. An extra-high pivot door supplements the impressive design of the VISS façade in the lower entrance area.

Информация о продукте

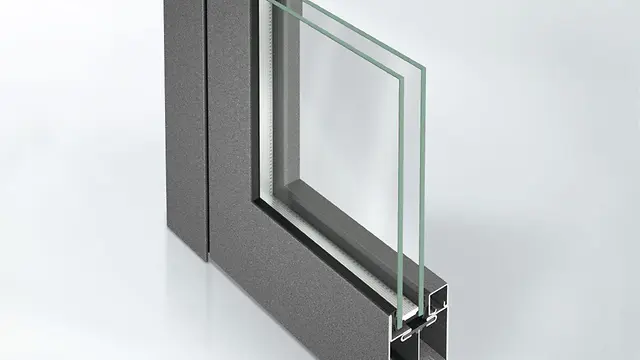
Janisol C4 EI90

Janisol C4 EI90

Versatile fire protection system for doors and fixed glazing

The Janisol C4 EI90 (T90/F90) door and fixed glazing system with a basic depth of 70 mm combines the high security features of a steel fire protection system with a sophisticated, elegant design. In this way the pioneering fire doors meet all the security and aesthetic requirements of modern building planning.

Узнать больше

Janisol Door

Janisol Door System

Thermally insulated steel profile system for multi-functional door constructions

The steel profile system enables a wide variety of constructions for aesthetically and structurally demanding multi-functional single and double-leaf steel doors in outdoor areas – perfect for use in heavily frequented public buildings.

Узнать больше

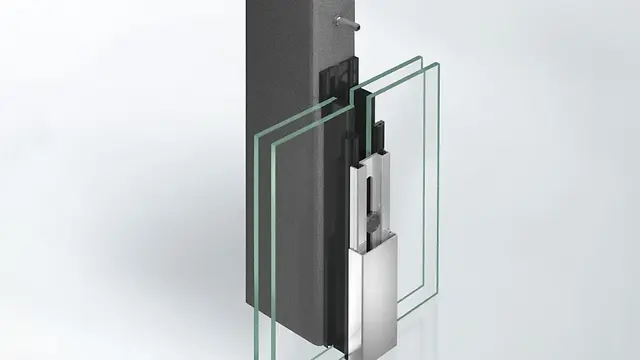
VISS Basic

VISS Basic

Steel add-on construction for innovative solutions with maximum process reliability during fabrication

Based on the tried-and-tested VISS modular system, VISS Basic offers economical and stylish system solutions for steel façade constructions that can be mounted on any support. There is a free choice of shape and material for the load-bearing structure.

Узнать больше

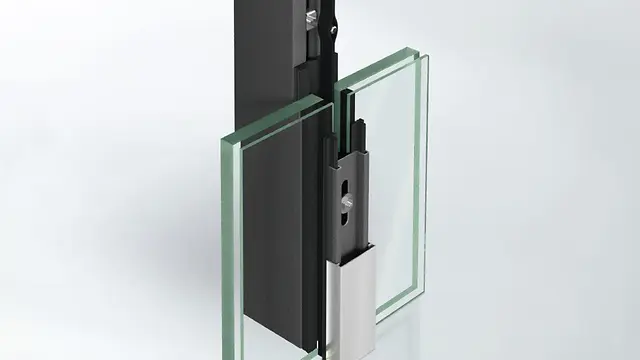
VISS Fire

VISS Fire

Flexible fire-resistant façade – maximum security with an attractive design

VISS Fire is the steel profile system for all standard fire-resistance classes, which also allows attractive façades to be created flexibly without compromising on security or design.

Узнать больше

New perspectives

The Odunpazarı Museum houses an internationally important collection of modern art, including exhibits from the 1950s right through to the present day. It was curated by the architect and building contractor Erol Tabanca. The new museum building in the centre of the old town is also thanks to his initiative. His professed aim as the art patron is to challenge people with new perspectives – and that is what he has succeeded in doing, at least architecturally. He may also be hoping that the sensational architecture will have a "Bilbao effect" and that cultural tourism will help to revive the economy.