Mediavaert

BREEAM-certified timber hybrid office

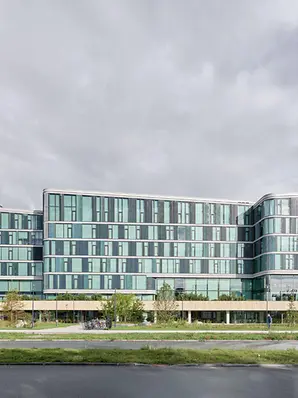
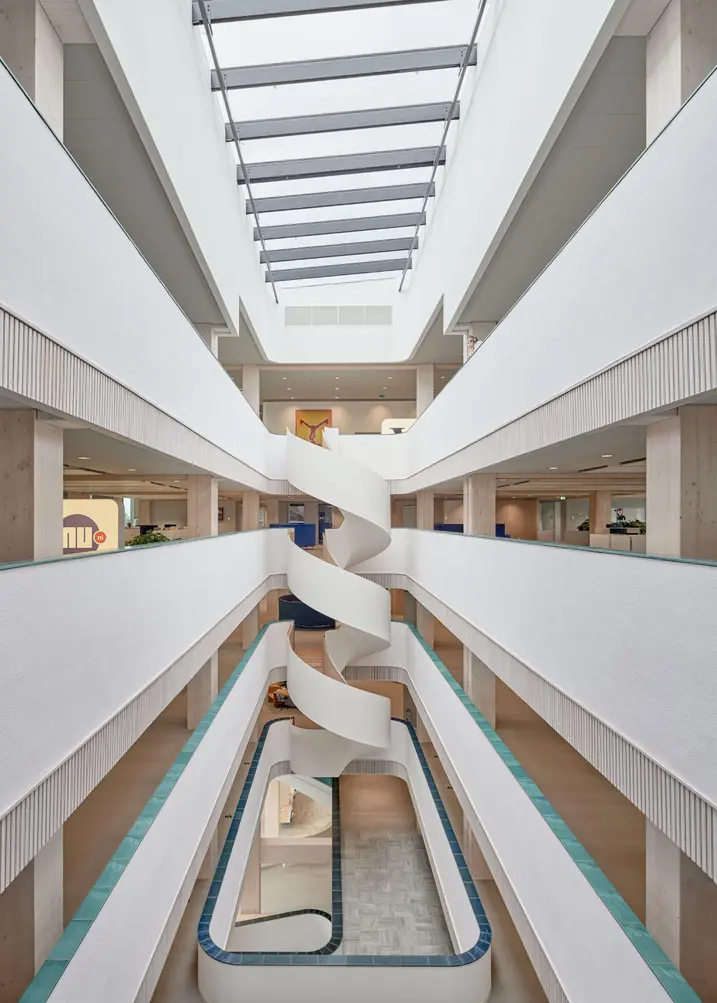
Located at Van der Madeweg 40 in Amsterdam is one of the largest timber hybrid buildings in Europe: the Dutch headquarters of DPG Media. The building was designed with sustainability, biodiversity and energy consumption in mind and has achieved the BREEAM-NL Excellent certification.
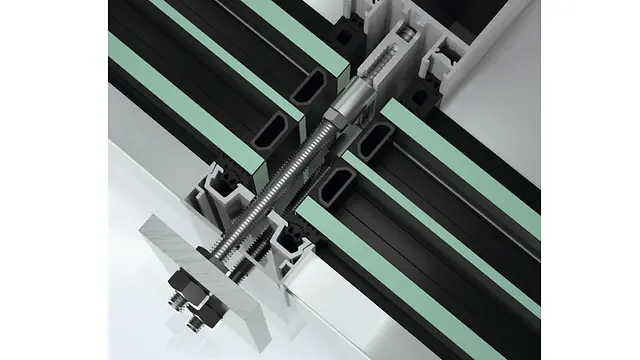
Подробная информация о проекте

Тип здания Office and administration
Категории продукции Windows Двери Фасады
Системы Schüco AWS 65 ADS 65 HD FWS 60
Особенности New build Energy efficiency BREEAM Design and Aesthetics
Местоположение Amsterdam, Netherlands
Завершение работ 2022
Архитекторы Team V architectuur
Специализированная компания Rollecate B.V.
Источник изображения © Maarten Noordijk

Floor-to-ceiling windows for a transparent façade

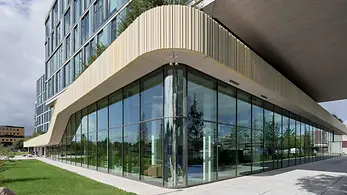
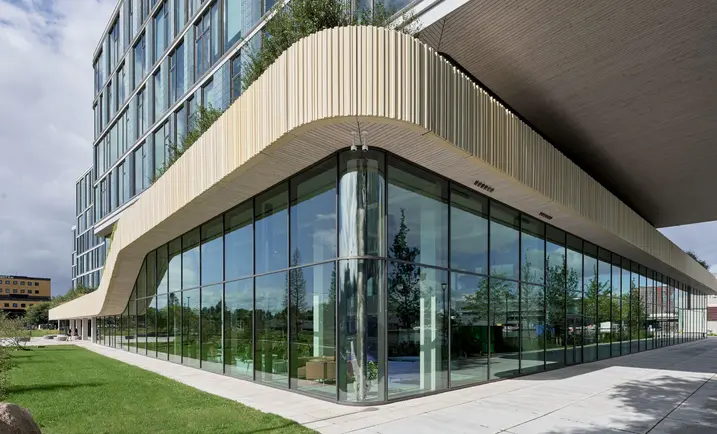
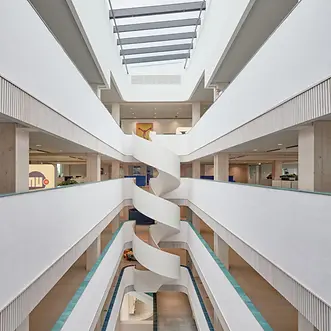
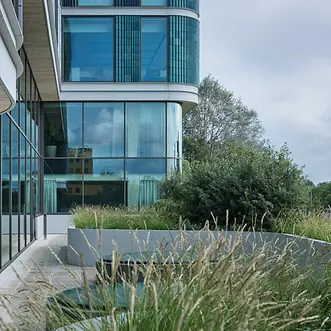
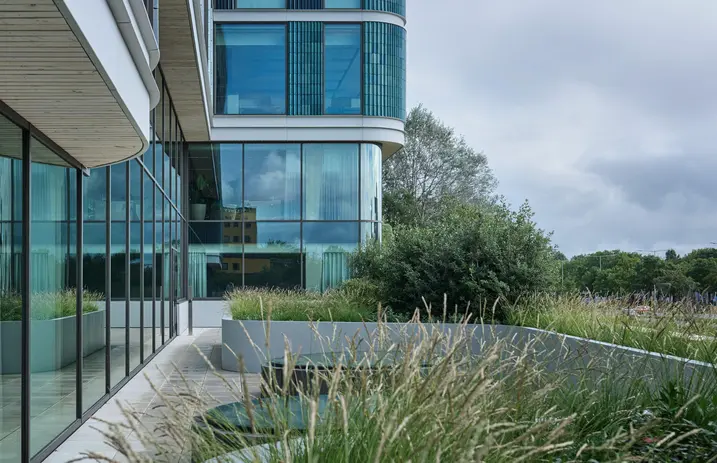
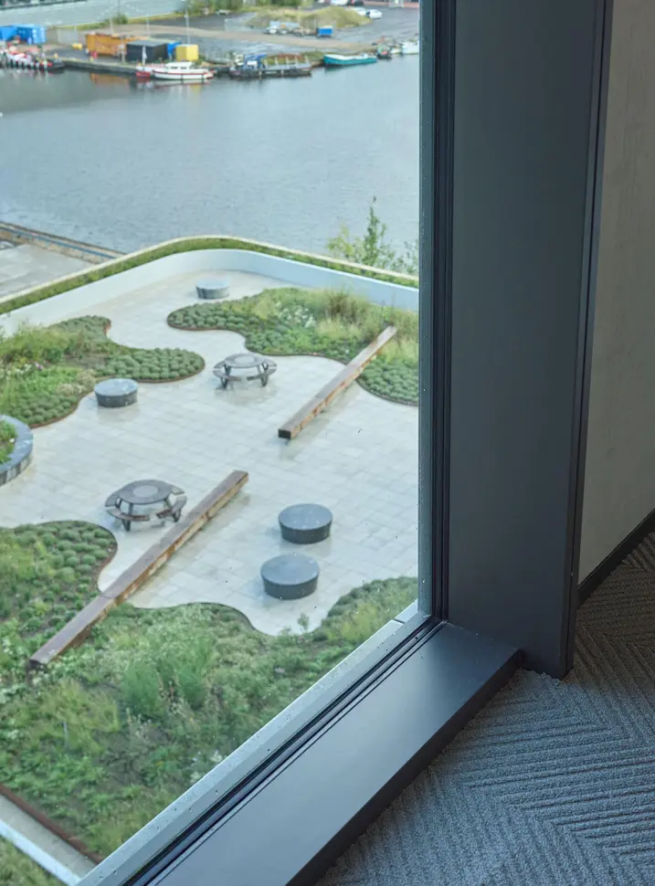
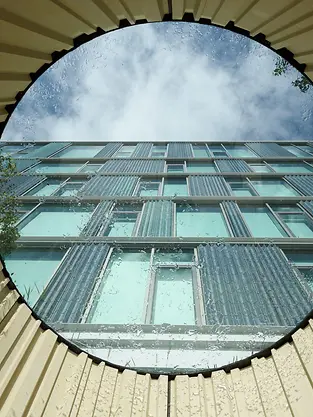
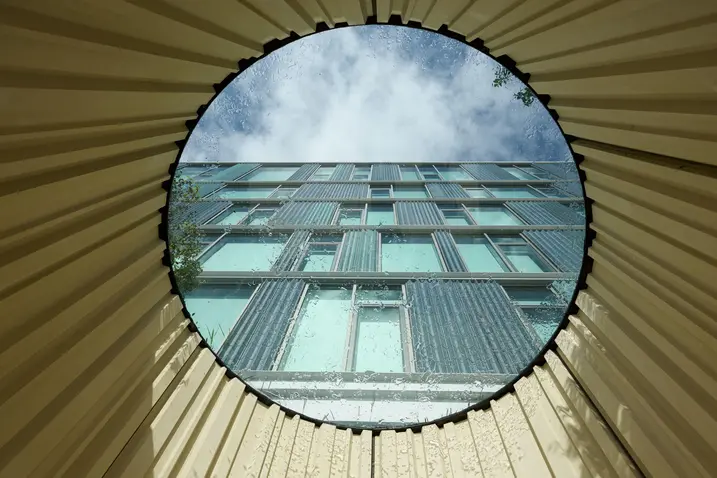
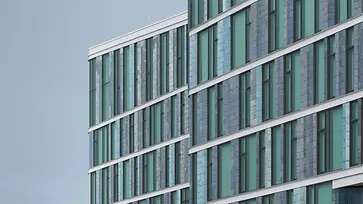
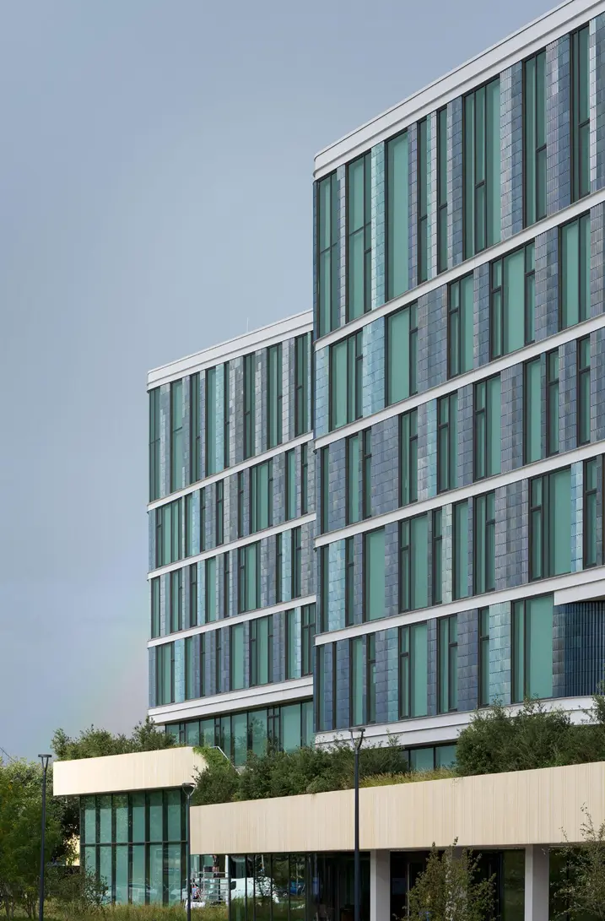
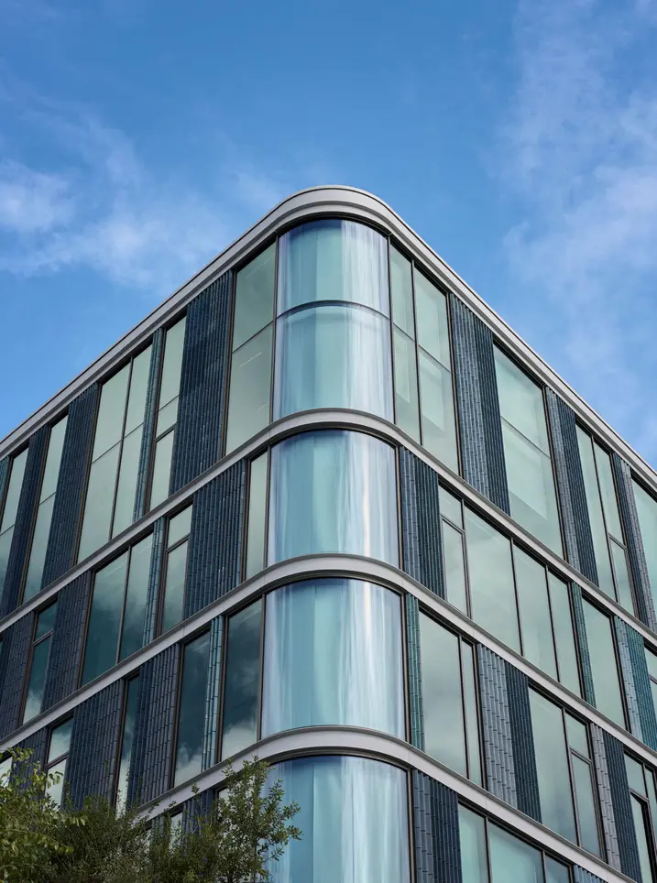
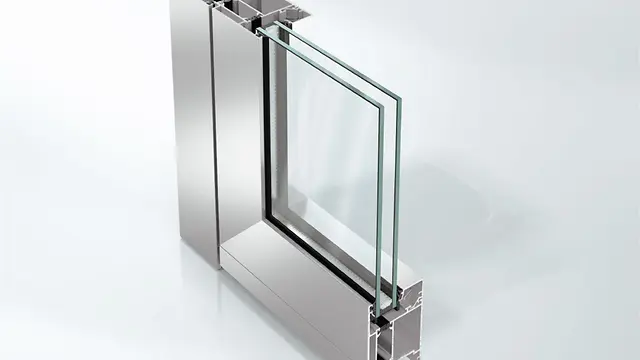
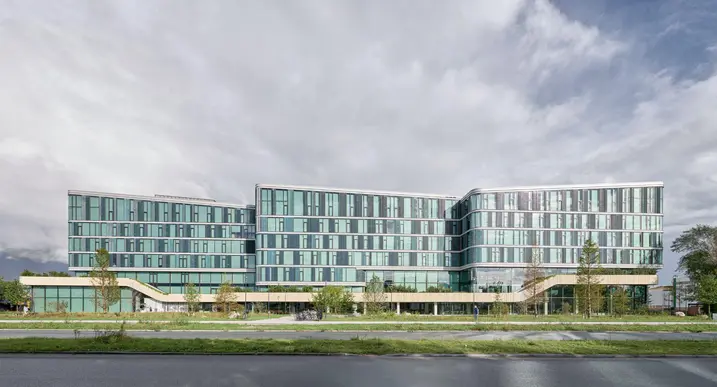
The building is located on a 1-hectare plot and has a floor area of around 44,000 m². It exudes a playful yet powerful, inviting atmosphere. This is achieved thanks to the recessed building structures, as well as the floor-to-ceiling windows and the façade sections made of glazed ceramic tiles, which constantly change colour as the daylight changes. The building's sustainability credentials, such as the use of carbon neutral cross laminated timber, has helped it to achieve BREEAM-NL Excellent certification. The Cradle to Cradle certified aluminium windows from Schüco that have been used also demonstrate excellent recyclability.
Информация о продукте

ADS 65 HD

Schüco Door System ADS 65 HD

Highly stable system – optimised for continuous loads in commercial construction

Large-scale door constructions fabricated using the Schüco ADS 65 HD (Heavy Duty) door system create striking visual features that grant every building a special character. In public buildings especially, the robust aluminium doors offer maximum stability, even with heavy use and large opening widths.

Узнать больше

FWS 60

Schüco Façade System FWS 60

High-performance mullion/transom façade with 60 mm face width – the basis for a variety of solutions

The Schüco FWS 60 façade system is an impressive basic system for façades and skylight areas with a high level of flexibility and attractive design options, including optimised fabrication and installation processes. Thanks to a broad system range, solutions for the most varied requirements and applications can be implemented.

Узнать больше