Bonfiglioli Headquarters

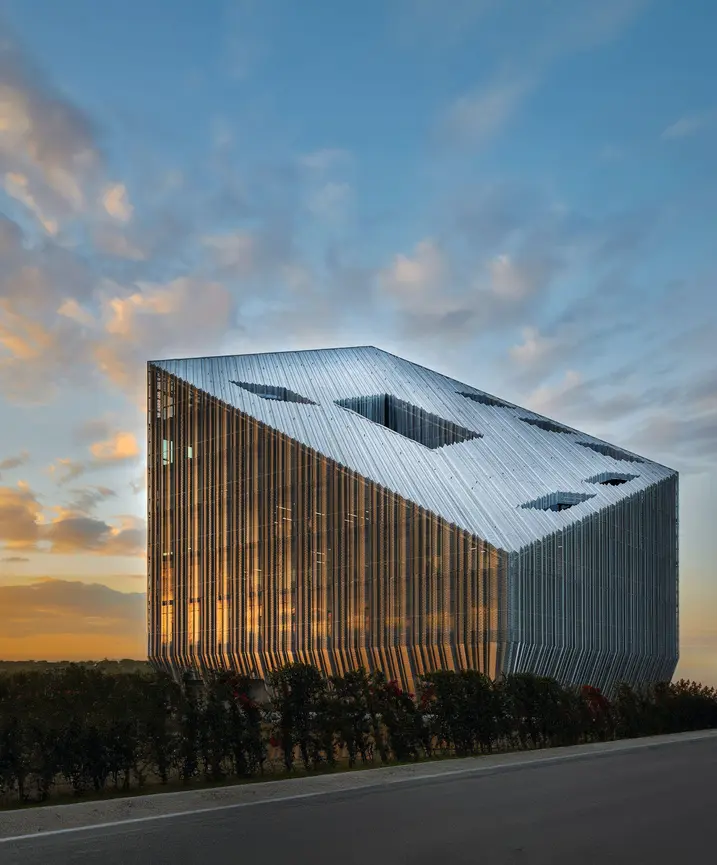
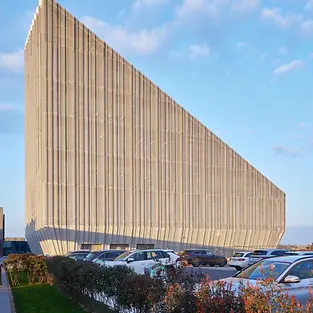
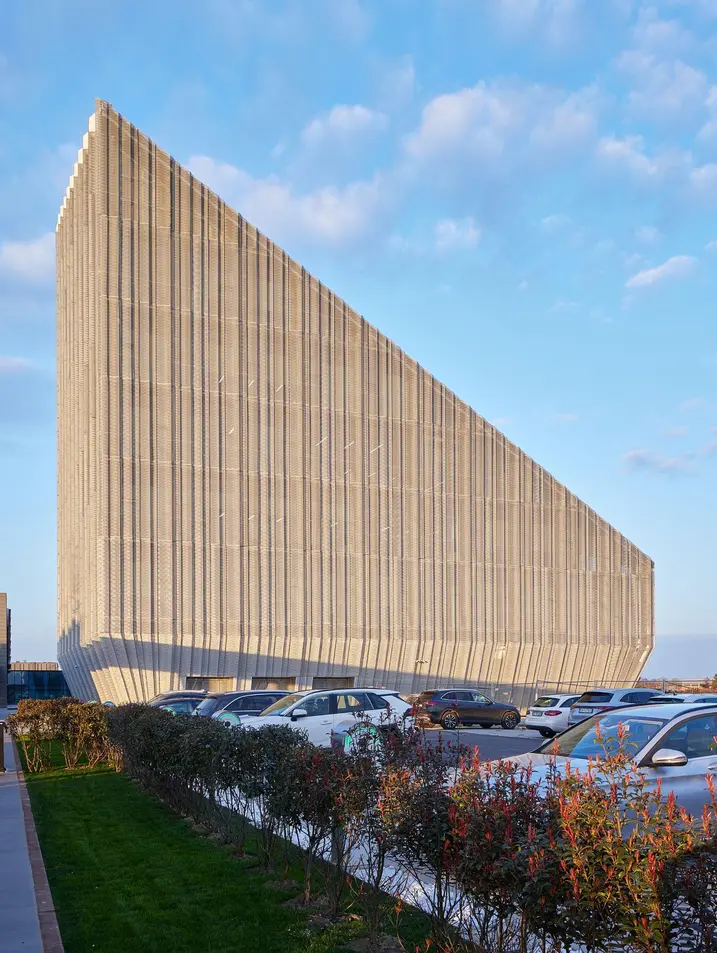
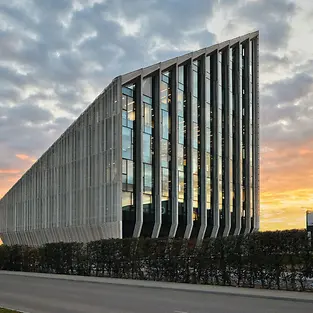
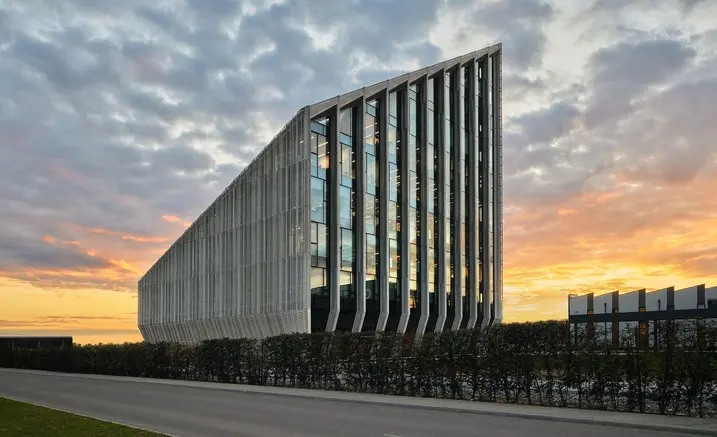
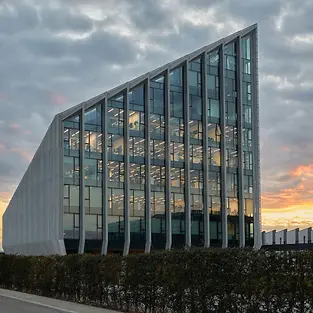
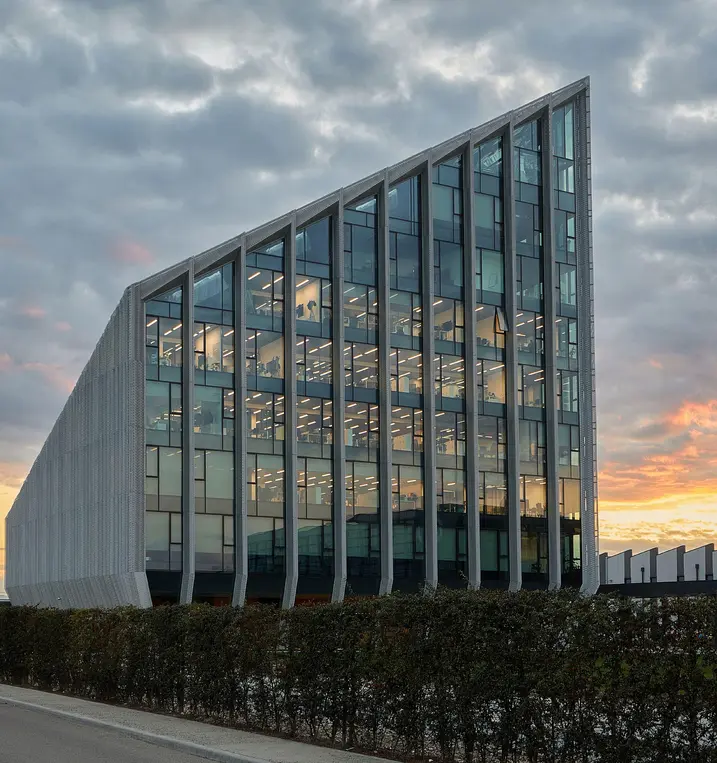
Futuristic cube enveloped in metal

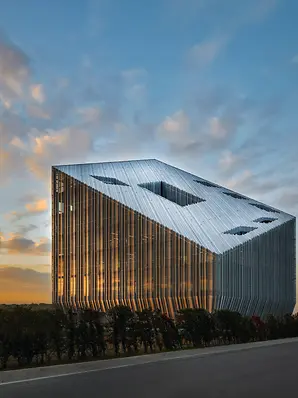
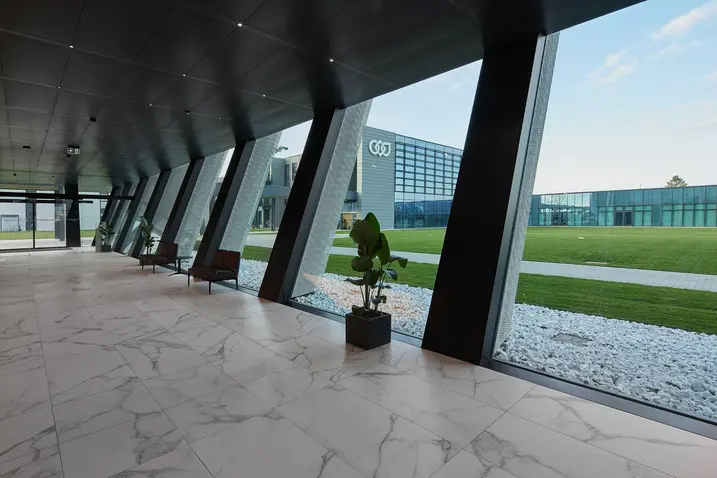
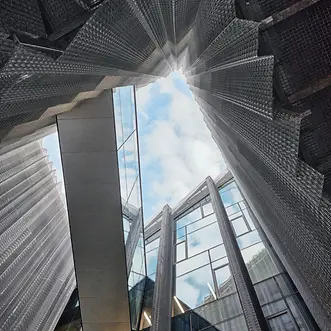
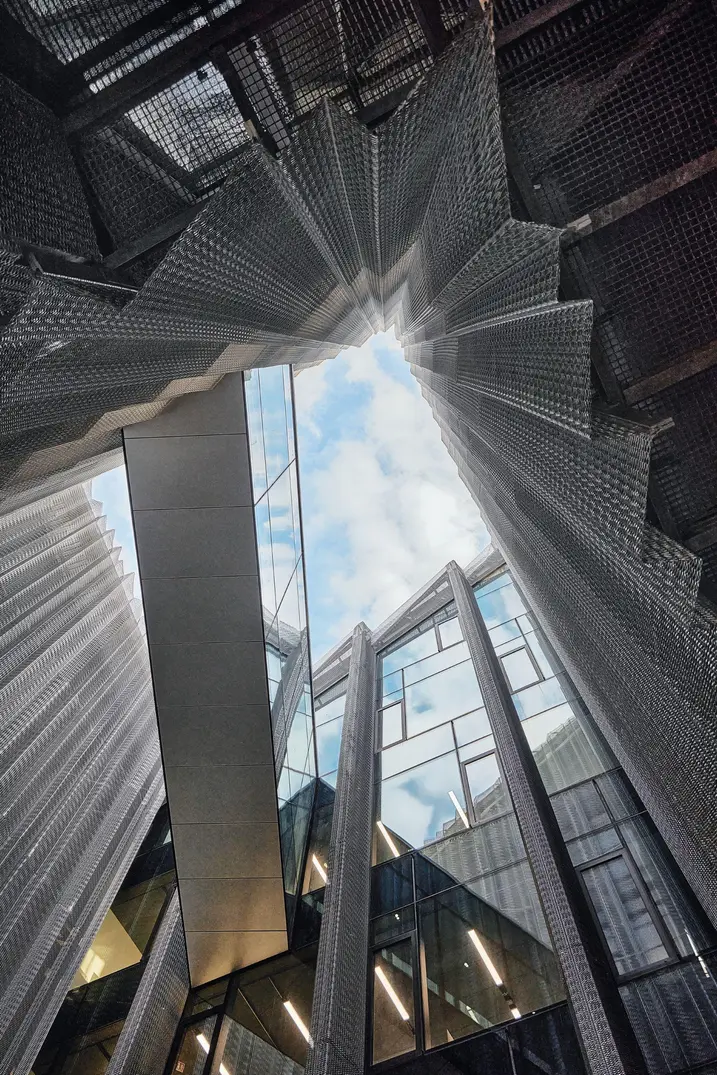
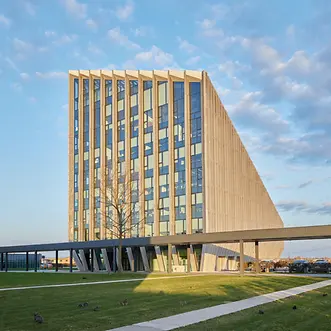
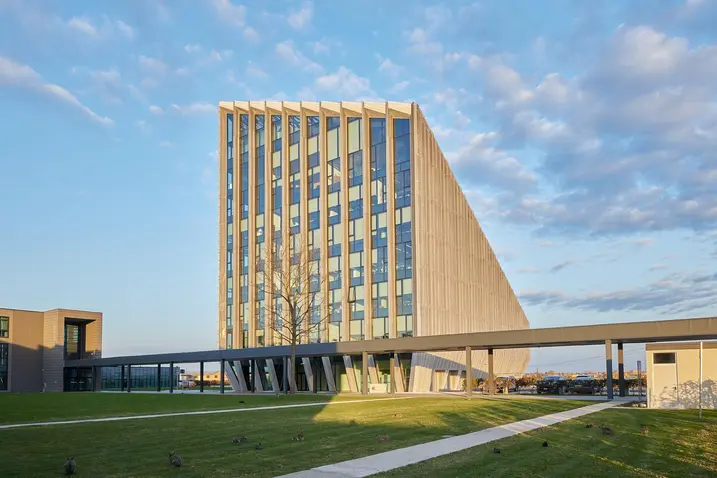
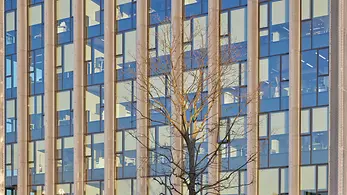
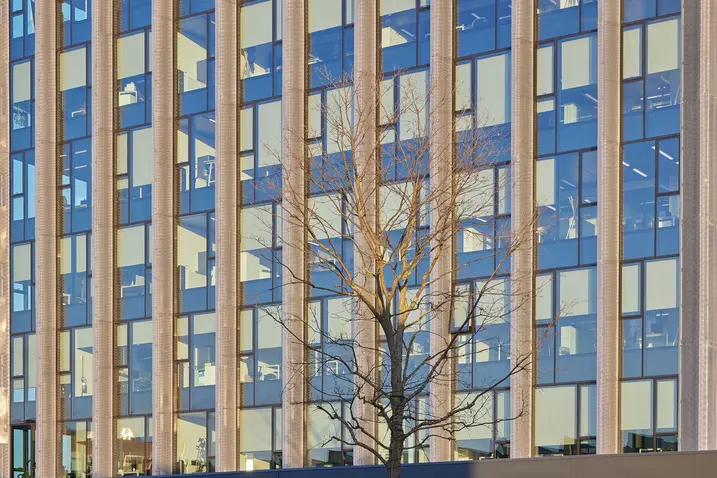
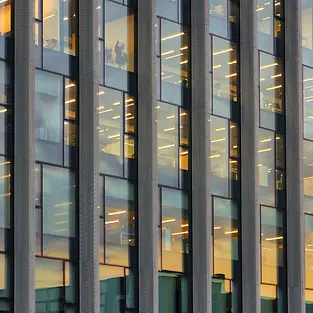
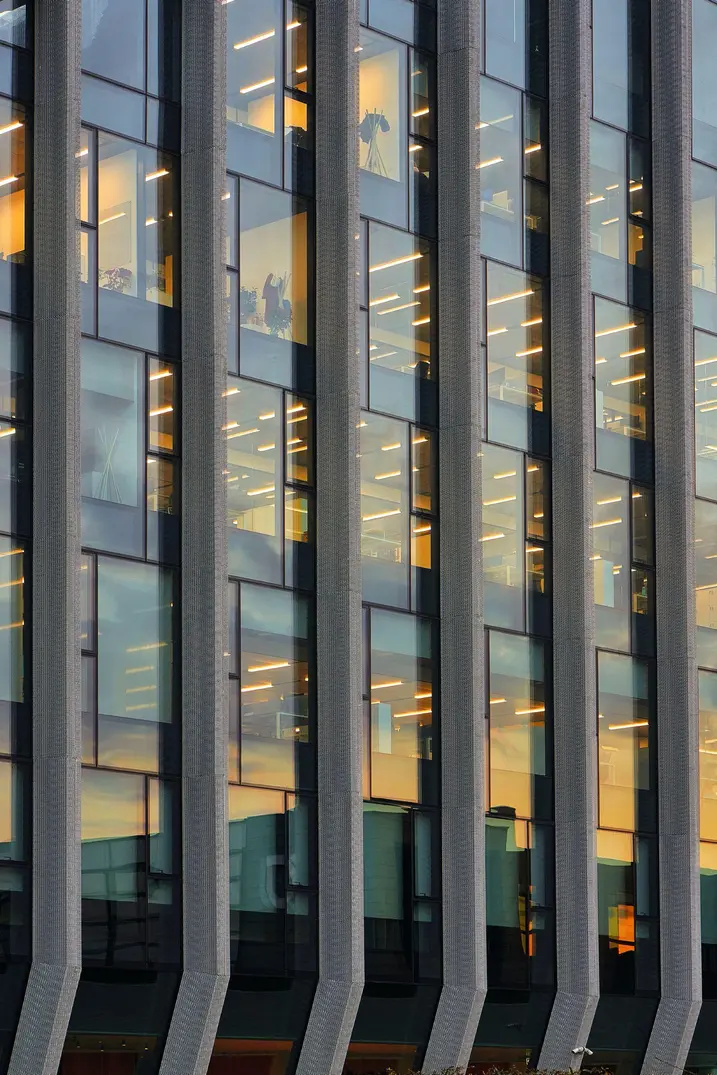
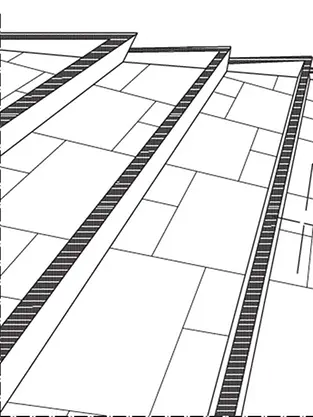
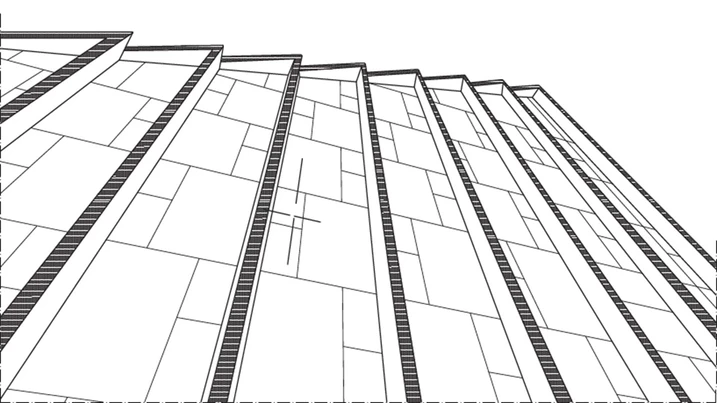
The new headquarters for the electric motor manufacturer Bonfiglioli combines extravagant design with functional efficiency. Designed by Peter Pichler Architecture, the monolithic newbuild creates a comfortable work environment thanks to intelligent geometry and optimal use of daylight. The central inner courtyard complete with a garden of greenery improves natural ventilation and, at the same time, a continuously pleated, customised aluminium mesh envelopes the façade, filters light and saves energy.
Подробная информация о проекте

Тип здания Office and administration
Категории продукции Windows Фасады
Системы Schüco AWS 114 AWS 75 BS.HI+ FWS 60
Особенности New build
Местоположение Calderara di Reno (BO), Italy
Завершение работ 2024
Архитекторы PETER PICHLER ARCHITECTURE SRL
Специализированная компания Pichler Projects
Источник изображения © Fabio di Carlo

Информация о продукте

AWS 114

Schüco Window System AWS 114

Versatile façade window with simple installation

The Schüco AWS 114 window system stands for high efficiency in production, installation and operation, and can be designed as a parallel-opening or projected top-hung window.

Узнать больше

FWS 60

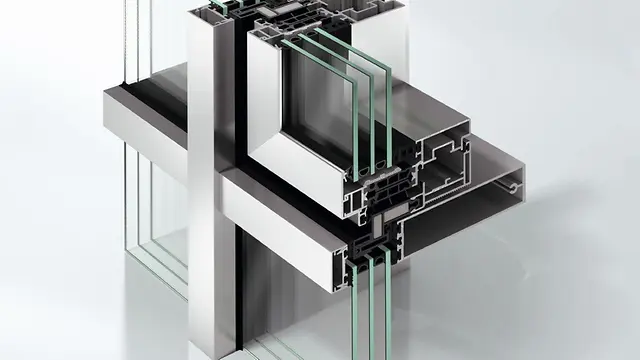
Schüco Façade System FWS 60

High-performance mullion/transom façade with 60 mm face width – the basis for a variety of solutions

The Schüco FWS 60 façade system is an impressive basic system for façades and skylight areas with a high level of flexibility and attractive design options, including optimised fabrication and installation processes. Thanks to a broad system range, solutions for the most varied requirements and applications can be implemented.

Узнать больше