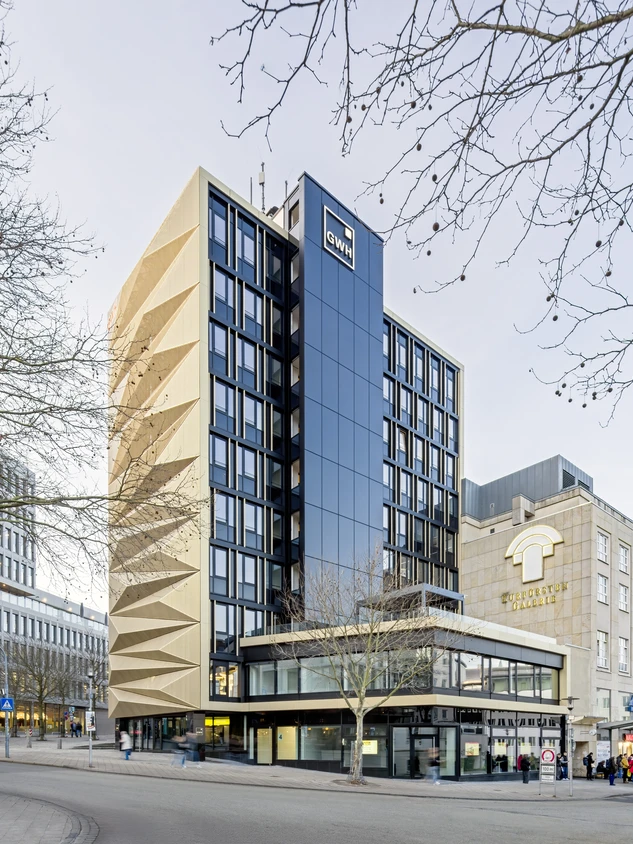
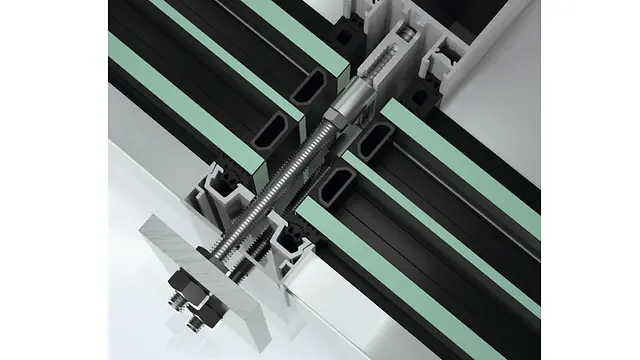
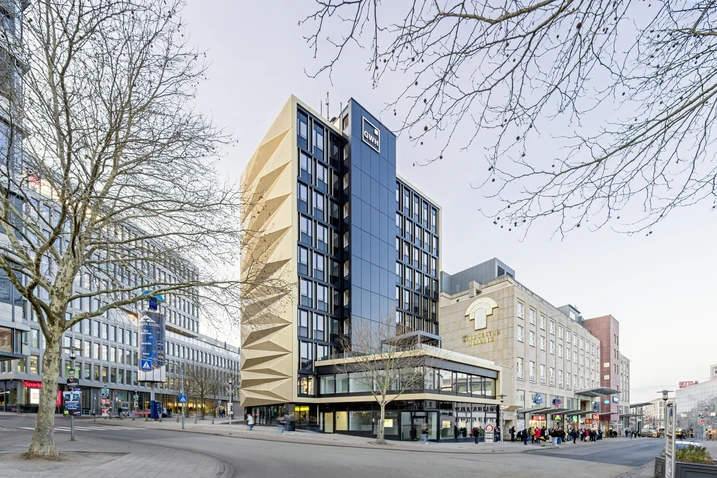
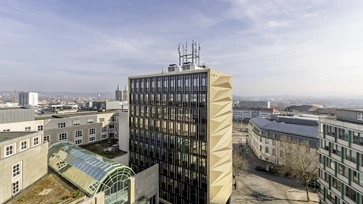
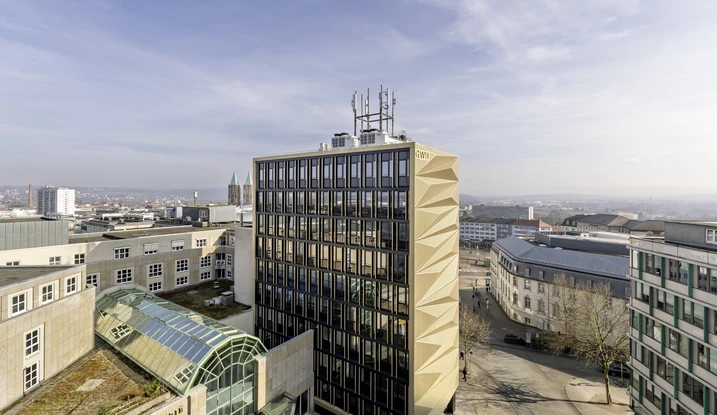
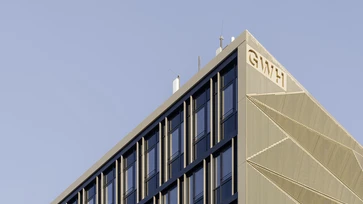
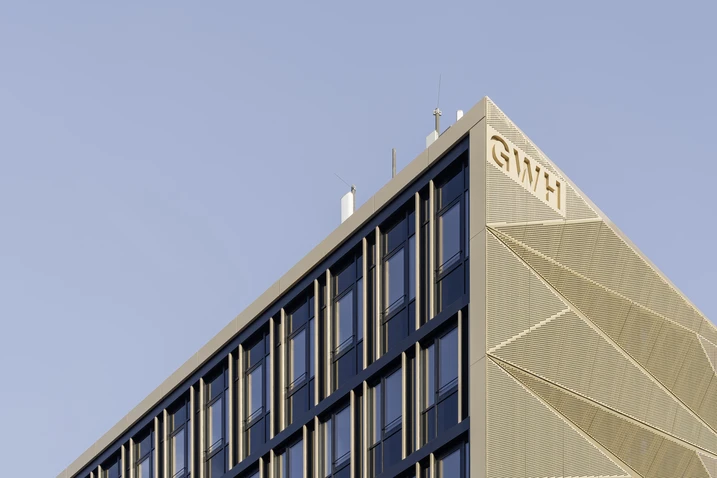
A total of €8.75 million was invested in the refurbishment, with approximately one third of this amount allocated to the façade works. The defining architectural feature is the three-dimensional metal façade, formed from powder-coated perforated aluminium cassette panels. The sculptural folds create striking patterns of light and shadow on the gable façade and throughout the building’s interior, including its offices and other occupied areas, making the building instantly recognisable. Along both long elevations, 1,025 m² of Schüco FWS 60.SI was installed from the second to the ninth floor. The mullion-and-transom façade is consistently structured by vertical and horizontal lines, combining opening units with fixed glazing and black glass panels. At ground and first-floor level, a further 180 m² of mullion-and-transom façade with a large-format grid creates a light-filled frontage and brings generous amounts of daylight into the building.