PalaTerni

Sport, city and architecture in dialogue

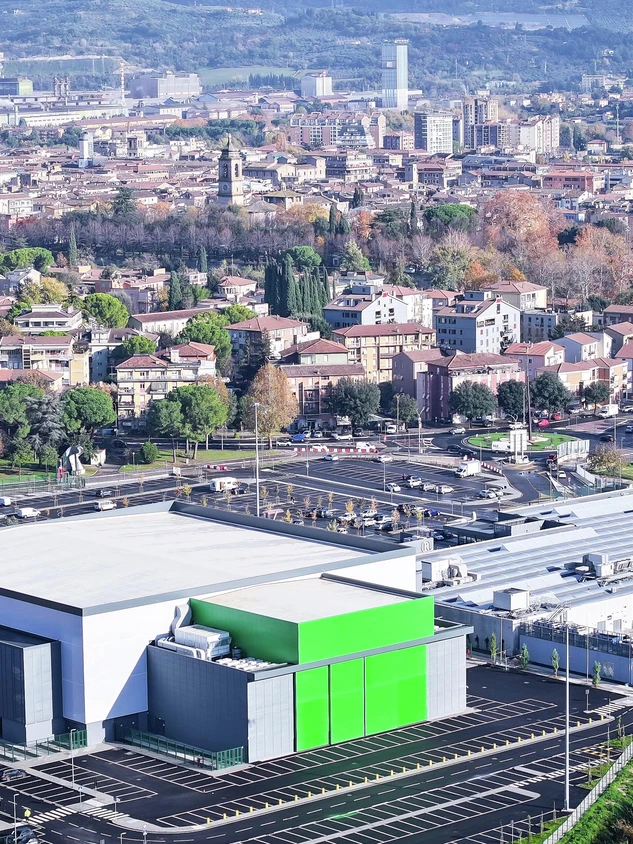
Palaterni in Terni, Italy, is a new sports and events venue that combines demanding functional requirements with a clear architectural presence and strong urban integration. The building is part of a broader upgrading of the district, reinforcing the relationship between sport, public space and everyday city life.
Referans detayları

Ürün Spor ve kültür
Ürün alanları Pencereler Kapılar Cepheler Güneş kırıcı
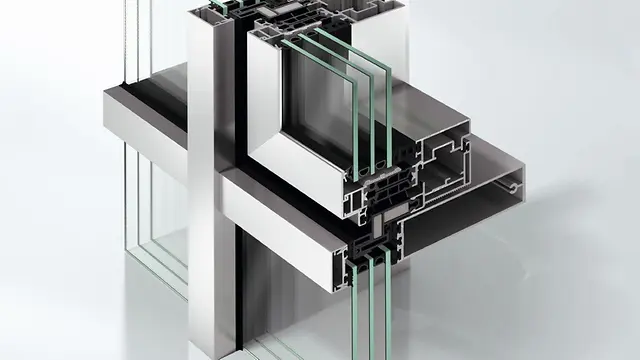
Schüco Sistemleri ADS 75.SI FWS 50 AWS 114 ALB, C-/Z-lameller
Özellikler Yeni yapı
Konum Terni, Italy
Tamamlama 2023
Mimarlar Baldi Margheriti associati
Uzman şirket Metal Ter
Görsel kaynakça © Mauro Cippitelli

In the context of urban renewal

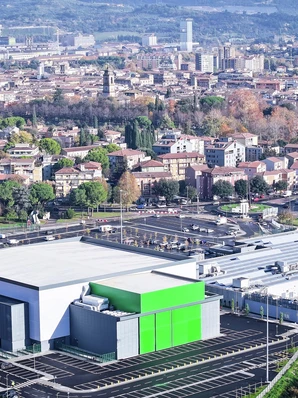
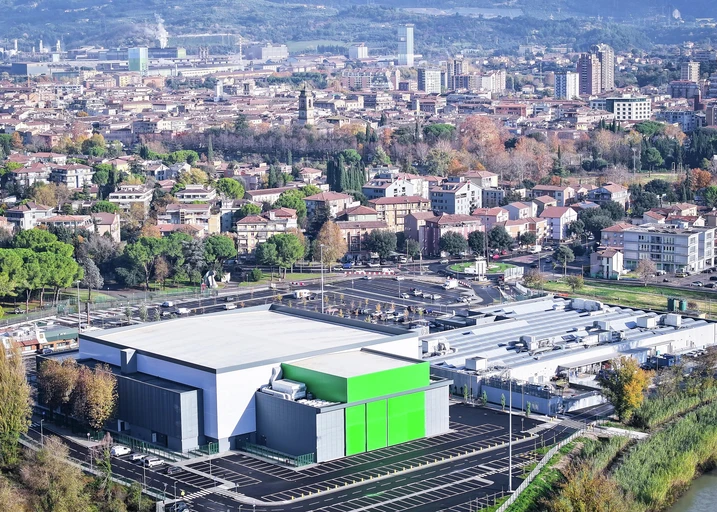
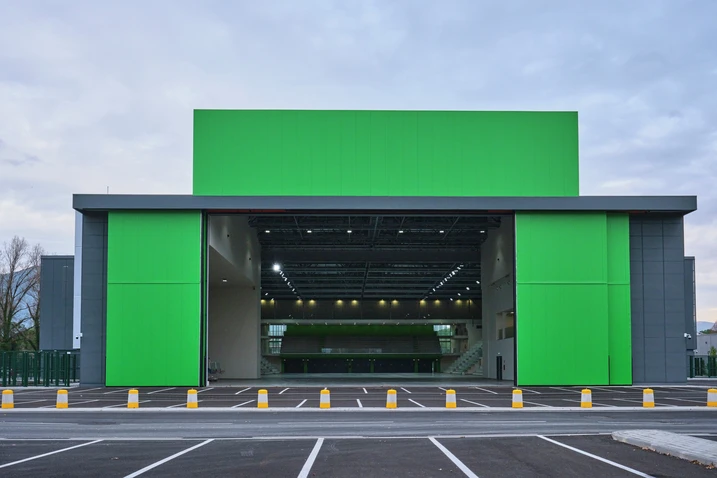
The project occupies the former Foro Boario marketplace, where a multifunctional complex has been created with a sports hall alongside retail and food outlets. Designed by Baldi Margheriti Associati, it meets the highest CONI requirements for a range of sports while also contributing to the vision of a “dynamic, green, smart city”. New cycle paths and pedestrian routes, together with improved traffic circulation, strengthen links to the riverfront and enhance the area as a whole. In addition to the main arena, the complex includes a training hall that can open towards the River Nera and, when required, serve as an event space for up to 5,500 people.

Distinct volumes and a striking spatial presence

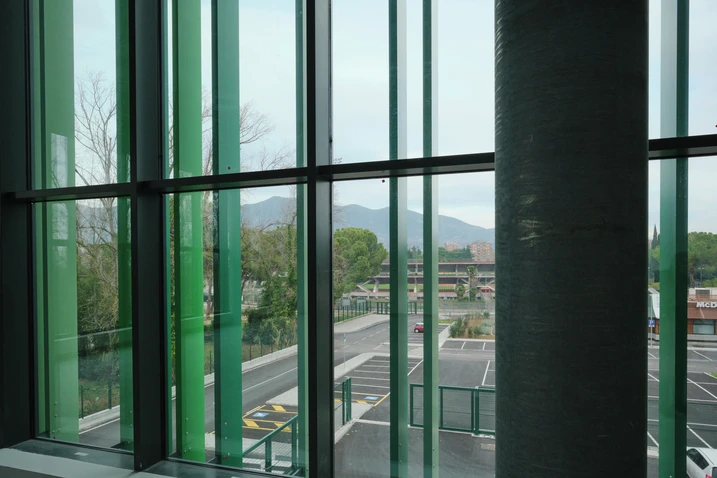
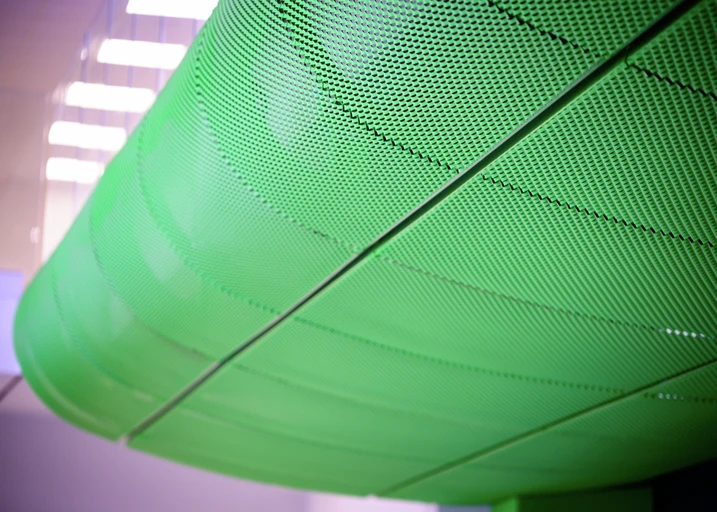
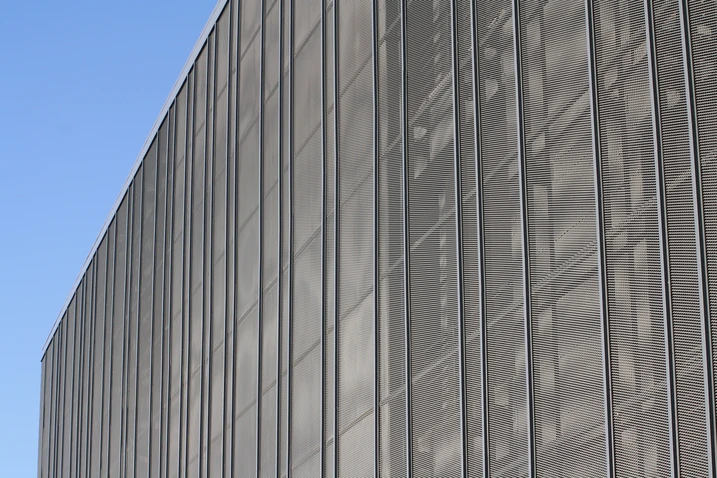
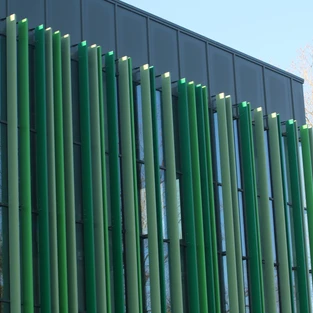
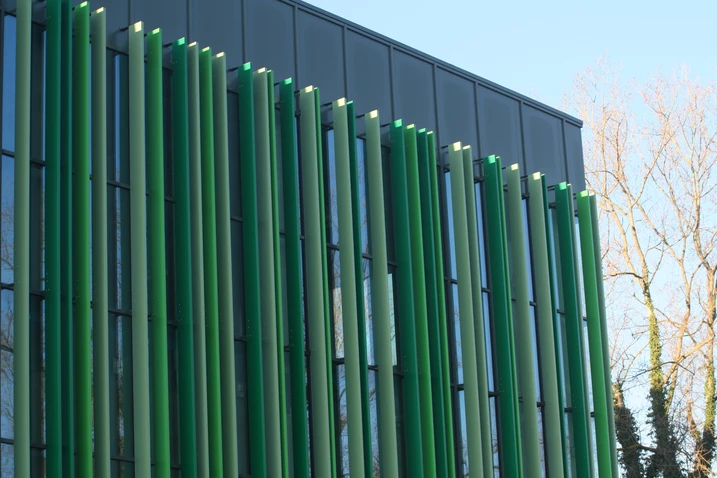
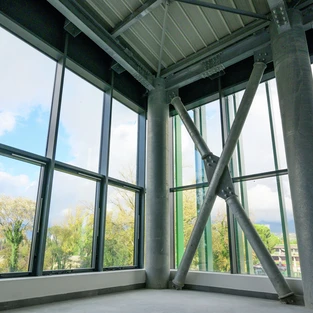
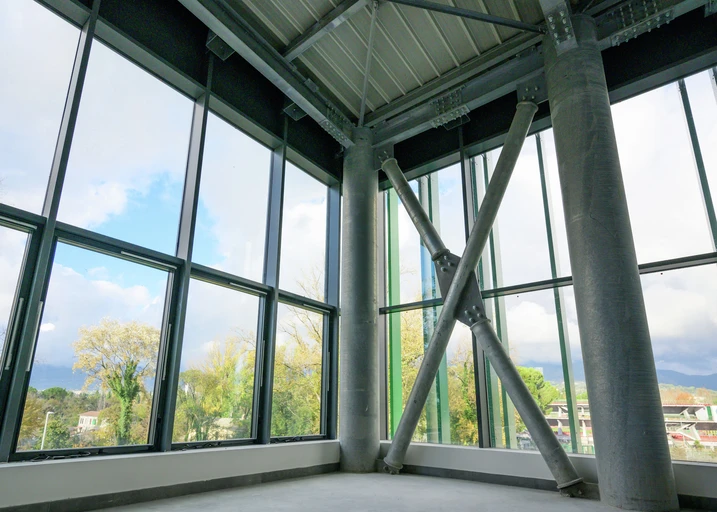
The architecture is organised as a series of clearly legible volumes, with each function immediately apparent. The main building appears as an opalescent cuboid wrapped in perforated metal, its surfaces shifting between dark grey and green. Polycarbonate infill panels create translucent effects that become more pronounced after dark when the building is illuminated. The glazed entrance hall has a particularly strong spatial presence: coloured solar-shading elements support a continuous glass canopy at the main entrance. Inside, large elliptical columns shape the space and carry the central stand, which is integrated into the building as a sculptural form. Its green finish gives the interior a distinctive identity and reinforces the expressive architectural language of the ensemble.

Ürün bilgileri

ADS 75 SI

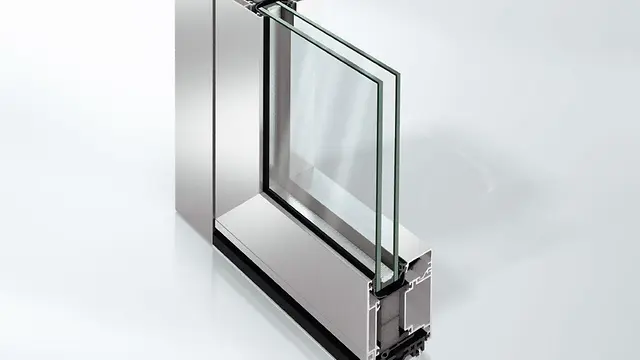
Schüco Kapı Sistemi ADS 75.SI

Enerji verimliliği, işlevsellik ve tasarım bakımından maksimum gereksinimler için en üst seviyede ısı yalıtımlı

Schüco Kapı Sistemi ADS 75.SI (Super Insulated) yol gösteren işlevsellik ve büyük tasarımsal özgürlük ile kombinasyon halinde üstün ısı yalıtımı sunar – enerji yönetimi alanında maksimum gereksinimler için lüks konutlarda ve ticari projelerde geniş yüzeyli kullanım için en iyi temel.

Daha fazla bilgi edin

FWS 50

Schüco Cephe Sistemi FWS 50

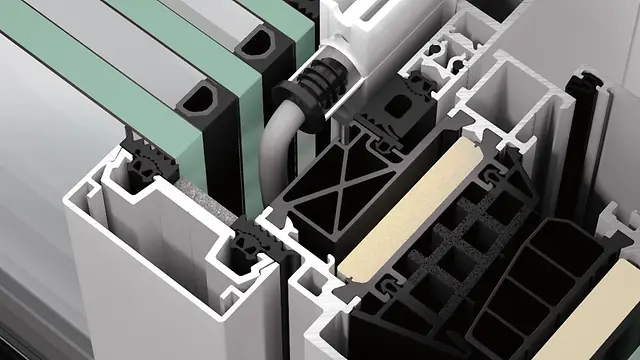
50 mm ön görünüm genişliğine sahip güçlü düşey/yatay cephe – çeşit bakımından zengin çözümler için temel

Schüco Cephe Sistemi FWS 50, optimum üretim ve montaj işlemleri de dahil olmak üzere, cepheler ve ışıklıklar için yüksek esneklik ve cazip tasarım seçenekleri ile temel sistem olarak etkileyicidir. Geniş çaplı bir sistem programı sayesinde farklı talepler ve uygulamalar için çözümler gerçekleştirilebilir.

Daha fazla bilgi edin

AWS 114

Schüco Pencere Sistemi AWS 114

Kolay montajlı zengin seçenekli cephe penceresi

Schüco Pencere Sistemi AWS 114, üretim, montaj ve işletimde yüksek verimliliği temsil eder - düşmeli​ ters​ vasistas​ pencere ve paralel​ açılan​ pencere​ olarak uygulanabilir.

Daha fazla bilgi edin

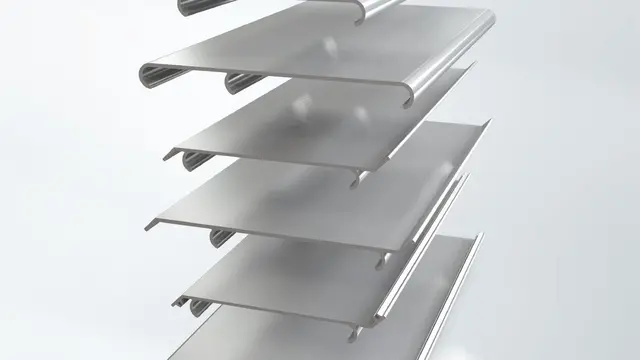
ALB, C and Z-shaped louvre blade

Schüco Güneş Kırıcı Sistemi ALB, C- ve Z-lameller

Bireysel cephe tasarımı için özel boyutta büyük lameller

Sistem ister yatay isterse destekli olarak kurulsun, C veya Z büyük lamel tasarımında Schüco Güneş Kırıcı SistemALB (Aluminium Louvre Blades) ile geniş yüzeyli güneş kırıcı ve hava geçirimsizliği çözümleri kolay ve bireysel olarak planlanabilir ve uygulanabilir.

Daha fazla bilgi edin

A facade element with functional value

Schüco Italia was involved at an early stage in the planning of the envelope in order to coordinate the architectural and technical requirements from the outset. A defining feature of Palaterni is the interplay of colour, rhythm and spacing in the vertical solar-shading elements, which use extruded Schüco ALB aluminium blades measuring 50 x 250 mm. Their rhythmic arrangement gives the facade depth and dynamism, defines the building’s appearance and regulates solar gain.

Integrated systems for performance and durability

This facade concept is realised through the full integration of the shading elements into the Schüco FWS 50 facade system, combining formal precision and technical performance in a single solution. Thermal expansion, as well as wind and snow loads, are absorbed by the system without compromising the performance of the building envelope. On the short elevations, where no solar-shading elements were required, the facade is complemented by outward-opening Schüco AWS 114 window systems. Schüco ADS 75 door systems were used for the entrances and emergency exits at ground-floor level, designed to withstand the heavy demands of a high-traffic building.