Bernina

Revitalised and reactivated

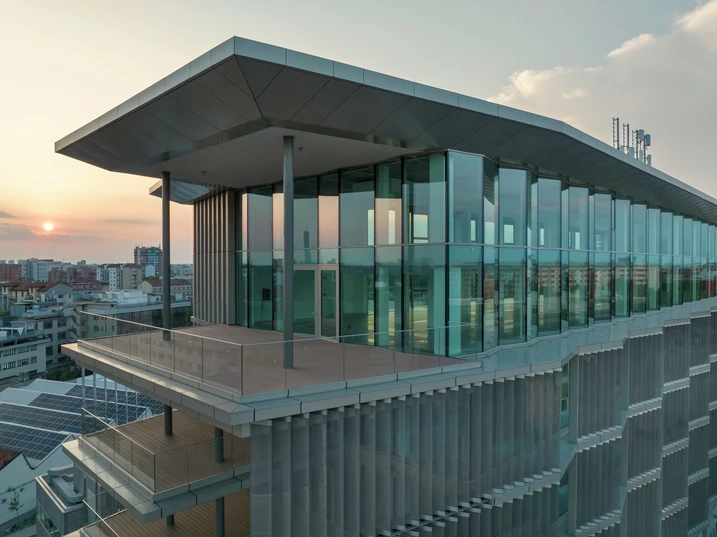
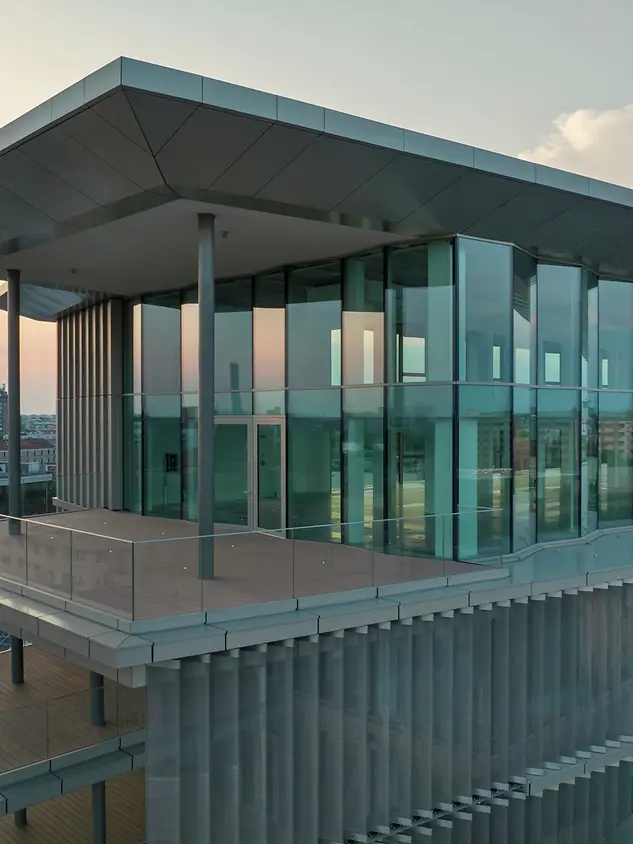
With Bernina 7, a new destination for future-oriented workplaces is emerging in Milan’s Scalo Farini district. Designed by Prisma, the project brings together sustainable architecture, flexible usage concepts and urban integration in an open, dynamic building. Generous glazed areas and a clearly defined “Open” concept foster collaboration and create interaction between people, the building and the city.
Referans detayları

Ürün Ofis ve yönetim
Ürün alanları Pencereler Cepheler Kapılar
Schüco Sistemleri FWS 60 ADS 75.SI AOC 60 ST AWS 114
Özellikler Renovasyon LEED
Konum Milan, Italy
Tamamlama 2025
Mimarlar Il Prisma
Uzman şirket I.S.A. S.P.A
Görsel kaynakça © Bamsphoto

A catalyst for a new urban district

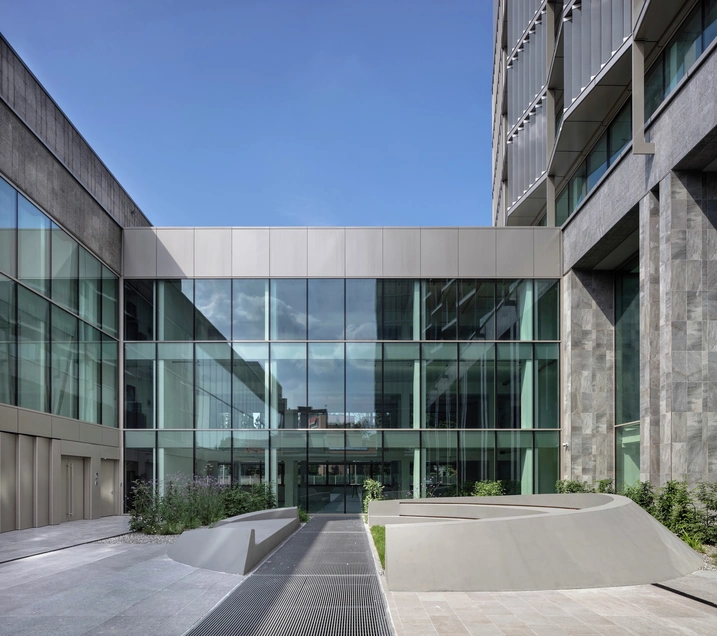
Bernina 7 plays a central role in the transformation of the former industrial site of Scalo Farini. The project translates the history of the site into a forward-looking concept that combines urban density, quality of life and sustainability. Open structures, the interplay of public and semi-public spaces, and generous green areas create an environment that integrates into its surroundings while introducing new impulses. In particular, the permeable ground floor strengthens the connection between building and urban space and activates the district. As part of the wider urban development, Bernina 7 acts as a catalyst for regeneration, setting new benchmarks for a vibrant, sustainable urban fabric.

Sustainability as an integral principle

Sustainability formed the foundation of the project from the outset. As a LEED Platinum-certified building, Bernina 7 meets the highest standards in energy efficiency and resource conservation. Large-scale glazing combined with an optimised façade design maximises daylight penetration and significantly reduces energy demand. This approach is complemented by generous green spaces that promote biodiversity while enhancing the quality of stay. The result is a holistic concept that unites environmental responsibility, efficiency and user comfort – reflected down to the choice of materials and systems.

Performance and design in harmony

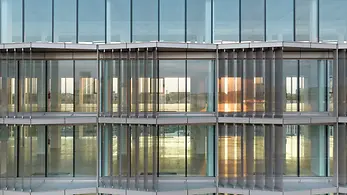
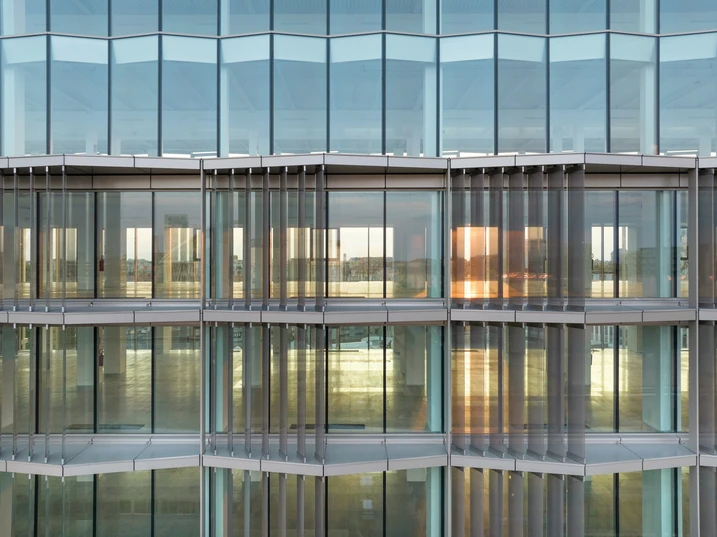
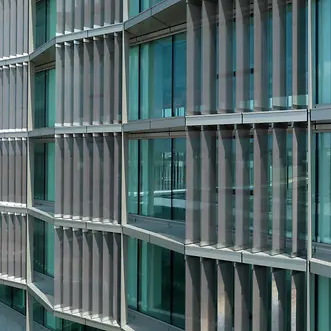
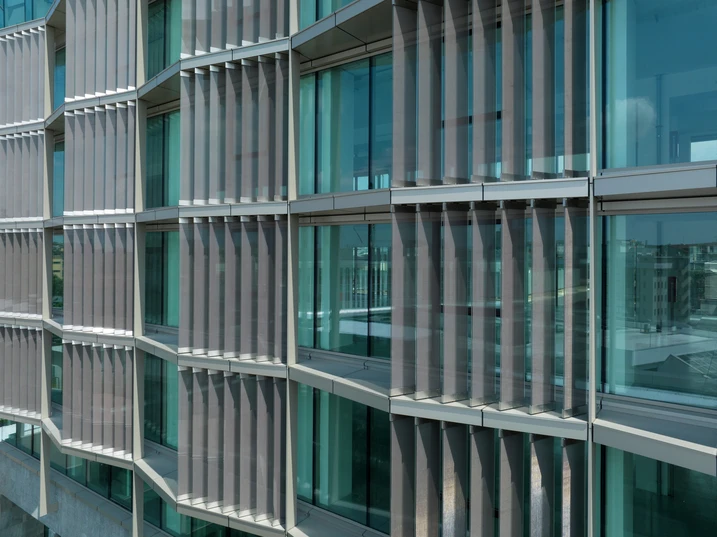
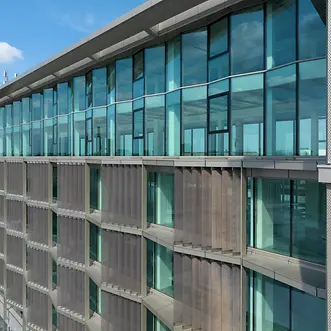
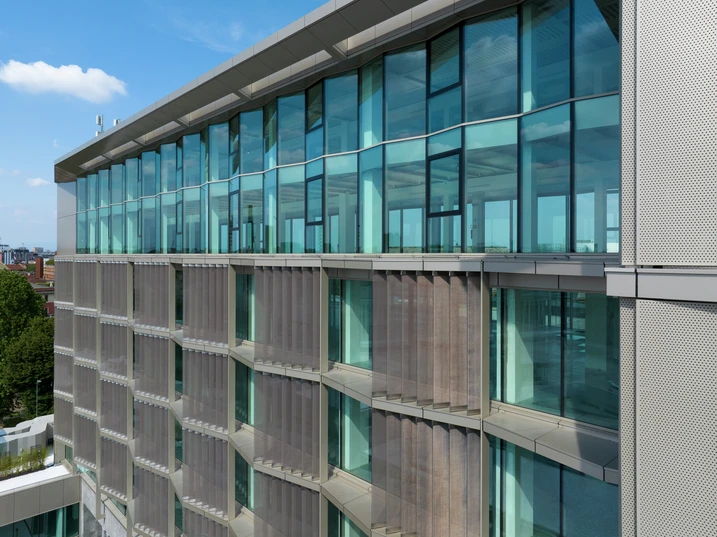
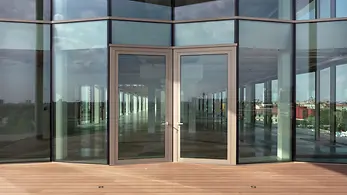
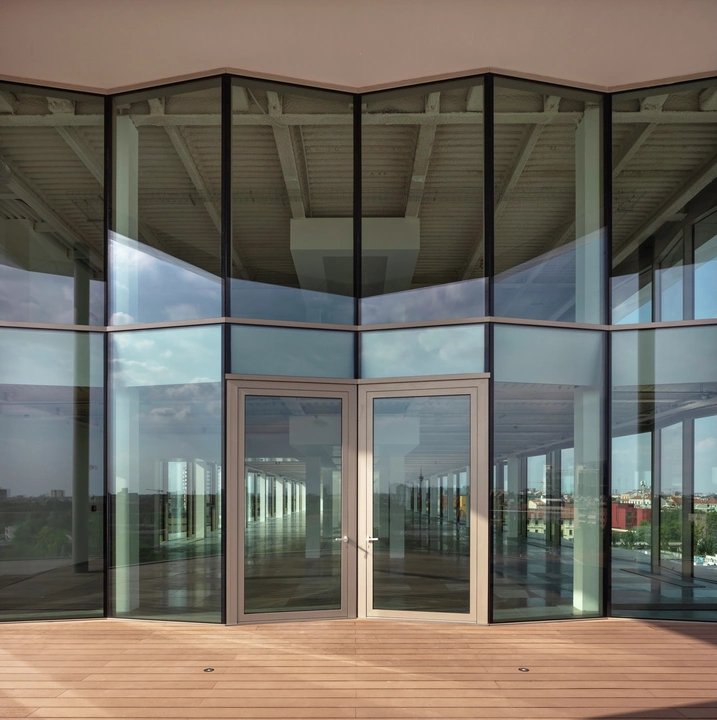
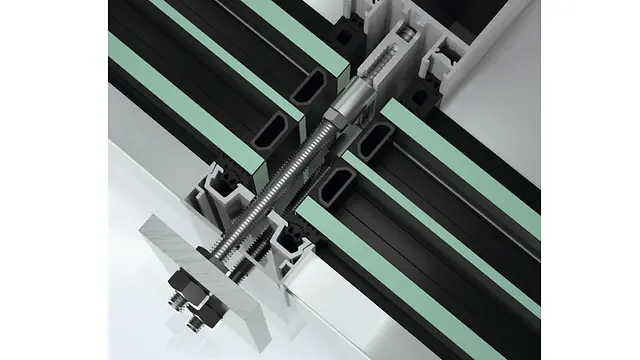
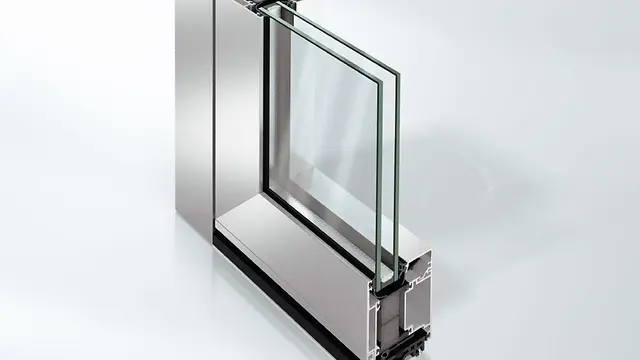
The building envelope of Bernina 7 has been realised using customised Schüco system solutions that meet the highest standards in both aesthetics and performance. At ground floor level, the Schüco AOC 60 SG façade system enables large-format, virtually frameless glazing with excellent thermal and acoustic insulation, contributing significantly to the building’s openness. A distinctive architectural highlight is the pleated façade on the upper floors. This bespoke solution is based on the Schüco FWS 60 SG and Schüco AWS 75 BS.HI+ systems. Through targeted refinement of individual components – including specially developed profiles and sealing solutions – the desired geometry was achieved without altering the proven system principles. To ensure maximum performance, the 

Ürün bilgileri

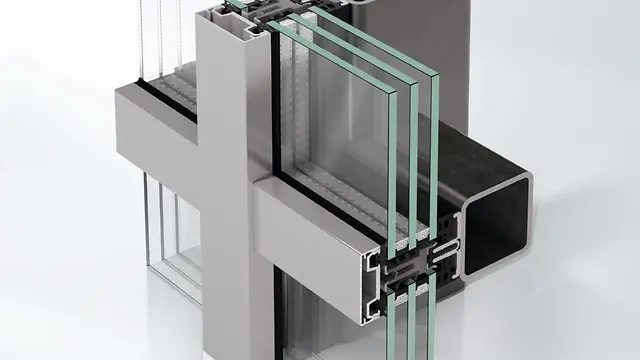
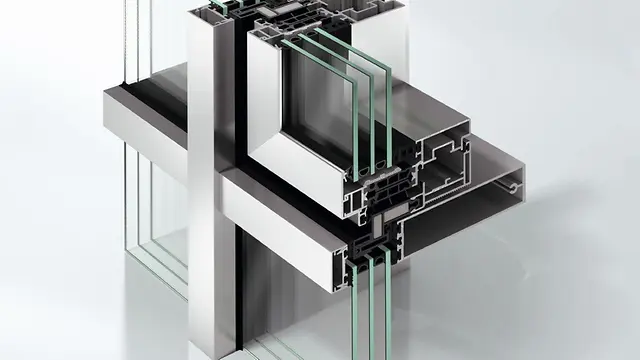
FWS 60

Schüco Cephe Sistemi FWS 60

60 mm ön görünüm genişliğine sahip güçlü düşey/yatay cephe – çeşit bakımından zengin çözümler için temel

Schüco Cephe Sistemi FWS 60, optimum üretim ve montaj işlemleri de dahil olmak üzere, cepheler ve ışıklıklar için yüksek esneklik ve cazip tasarım seçenekleri ile temel sistem olarak etkileyicidir. Geniş çaplı bir sistem programı sayesinde farklı talepler ve uygulamalar için çözümler gerçekleştirilebilir.

Daha fazla bilgi edin

ADS 75 SI

Schüco Kapı Sistemi ADS 75.SI

Enerji verimliliği, işlevsellik ve tasarım bakımından maksimum gereksinimler için en üst seviyede ısı yalıtımlı

Schüco Kapı Sistemi ADS 75.SI (Super Insulated) yol gösteren işlevsellik ve büyük tasarımsal özgürlük ile kombinasyon halinde üstün ısı yalıtımı sunar – enerji yönetimi alanında maksimum gereksinimler için lüks konutlarda ve ticari projelerde geniş yüzeyli kullanım için en iyi temel.

Daha fazla bilgi edin

AOC 60 ST

Schüco Cephe Sistemi AOC 60 ST

Mükemmel özelliklere sahip cephe ve ışıklık için çelik üzeri üst konstrüksiyon

Schüco AOC 60 ST (Steel) Cephe Sistemi ile çelik alt konstrüksiyonlar üzeri hem teknik hem tasarım olarak etkileyici ışıklık konstrüksiyonları ve geniş yüzeyli düşey cepheler 60 mm genişliğinde kolayca uygulanabilir.

Daha fazla bilgi edin

AWS 114

Schüco Pencere Sistemi AWS 114

Kolay montajlı zengin seçenekli cephe penceresi

Schüco Pencere Sistemi AWS 114, üretim, montaj ve işletimde yüksek verimliliği temsil eder - düşmeli​ ters​ vasistas​ pencere ve paralel​ açılan​ pencere​ olarak uygulanabilir.

Daha fazla bilgi edin

Openness and urbanity

Bernina 7 has been conceived as an open system that consciously engages with the city. Its architecture translates urban dynamics into a spatial framework that mediates between public and private realms, as well as transparency and structure.

At its core is the “Open” concept, expressed in four key dimensions:

  • Open Work: flexible, high-quality working environments
  • Open Square: a public space connecting building and city
  • Open Landscape: green areas as part of the urban fabric
  • Open Scalo Farini: a contribution to the transformation of the district

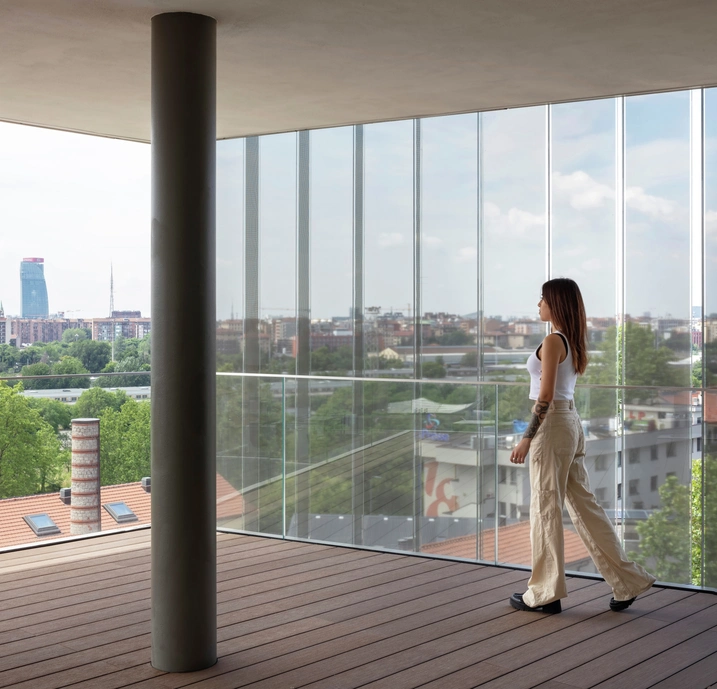
The vertically articulated façade reflects the layered complexity of the city. Aluminium façades and metallic panels create a clear, contemporary language, while terraces and recesses structure the building volume and provide additional spaces for work and interaction.