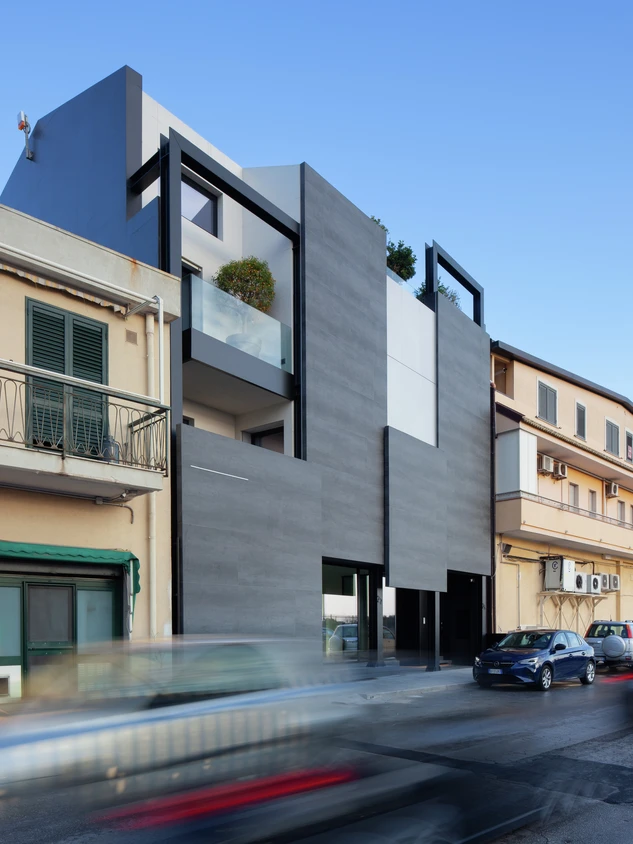
Villa Casa N

A House of calm and comfort

Near Syracuse, Casa N draws on the idea of the Sicilian courtyard house and reinterprets it in a contemporary architectural language. The residence combines retreat, privacy and spatial clarity in a concept that remains deliberately reserved towards the outside while opening up all the more generously within. The result is a nuanced living concept with a strong relationship to light, space and everyday life.
Подробная информация о проекте

Тип здания Private Home
Категории продукции Windows Двери Sliding doors
Системы Schüco ASS 50 ASE 60 ADS 65 AWS 65
Особенности New build
Местоположение -, Italy
Завершение работ 2025
Архитекторы Arch. Merendino
Специализированная компания Sicilcima
Источник изображения © Salvatore Gozzo

Calm as a starting point

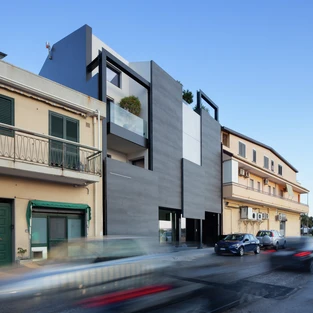
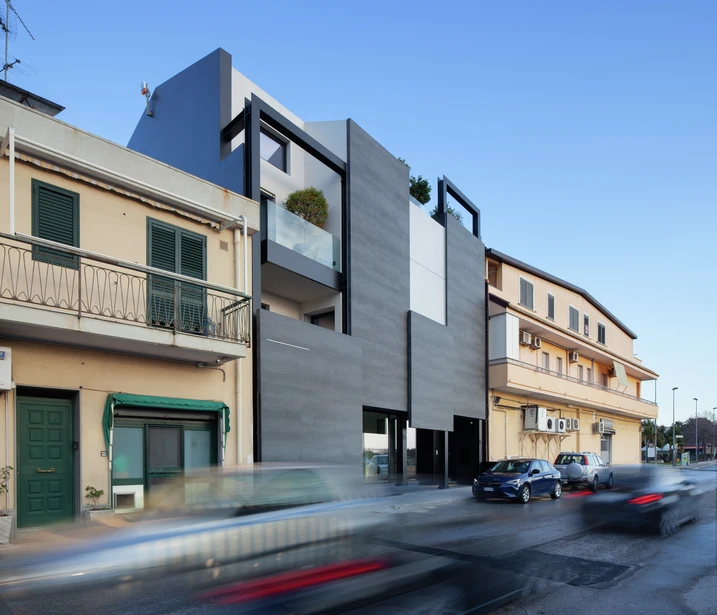
On the edge of the urban fabric of Floridia, Casa N follows a concept that closely links protection and quality of living. The street-facing façade is deliberately restrained in its design, shielding the interior from views, traffic and noise. This creates a calm, protected atmosphere throughout the house that shapes everyday life for its residents. This outward restraint is not an end in itself, but a deliberate expression of a design approach centred on comfort, privacy and a sense of shelter. Casa N thus creates a home that clearly defines itself towards the outside while being oriented inwards towards calm and undisturbed living.

A courtyard at the heart of the house

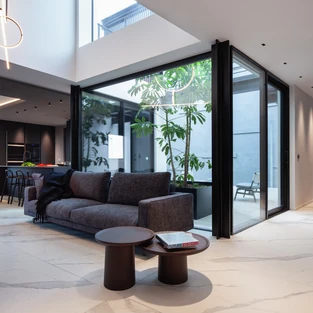
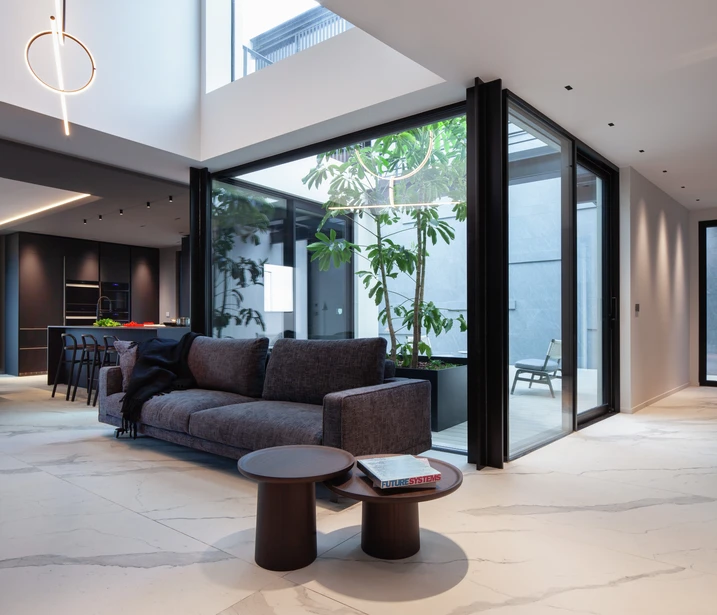
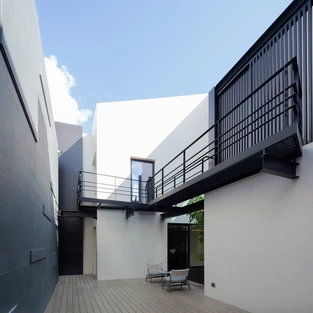
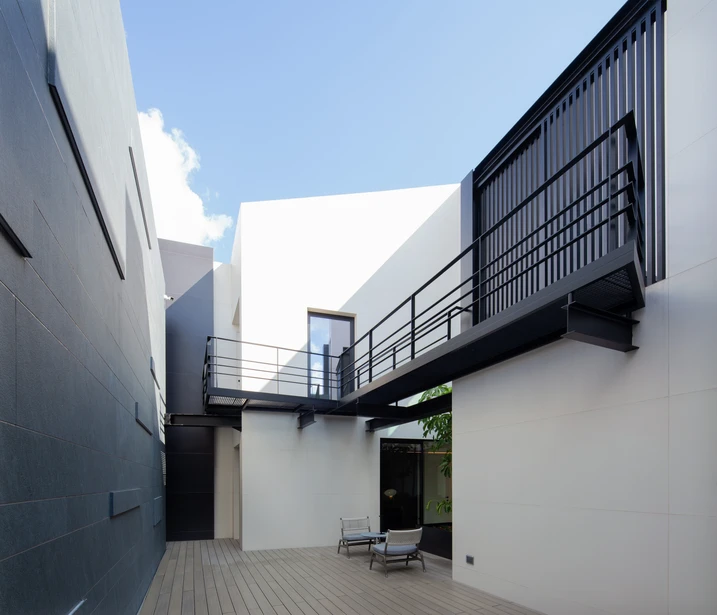
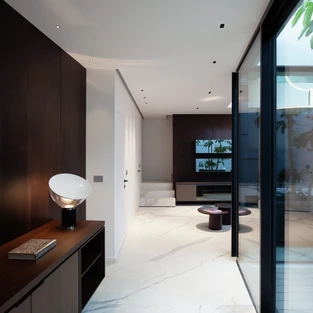
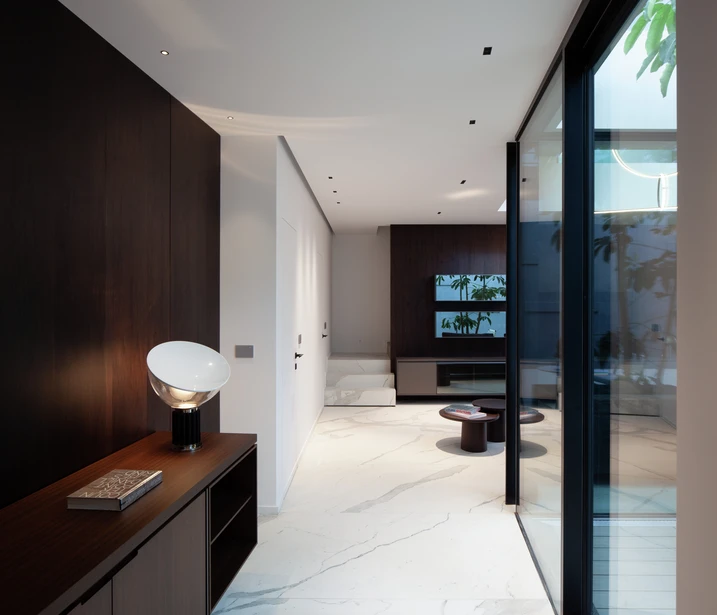
At the centre of the house is a courtyard that brings light into the everyday lives of its residents. Large glazed openings create bright spaces and establish a constant visual connection between the different areas of the house. The courtyard is not only a defining design element, but also performs important functional tasks: it supports natural ventilation and reinforces the spatial continuity between the living and sleeping areas. Staircases and galleries help make this flowing connection throughout the house tangible.

Precise solutions for open living

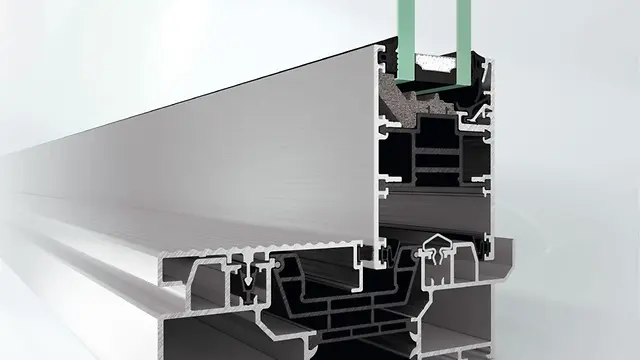
The architectural concept of Casa N also includes movable and precisely coordinated elements that shape the transition between enclosure and openness. Vertical sliding panels selectively open access points, giving the building a surprising sense of fluidity. The ASS 50 and ASE 60 sliding systems continue this idea. The concept is complemented by aluminium windows in turn/tilt and pivot configurations, allowing controlled opening, optimised air circulation and minimal vent projection.

Информация о продукте

ASE 60

Schüco Раздвижная и подъемно-раздвижная система ASE 60

Раздвижная и подъемно-раздвижная система с превосходными параметрами теплоизоляции и изящными переплетами

Модульная раздвижная и подъемно-раздвижная система Schüco ASE 60 отличается превосходными теплоизоляционными свойствами, изящными переплетами и представляет собой комплексное решение с точки зрения дизайна и комфорта.

Узнать больше

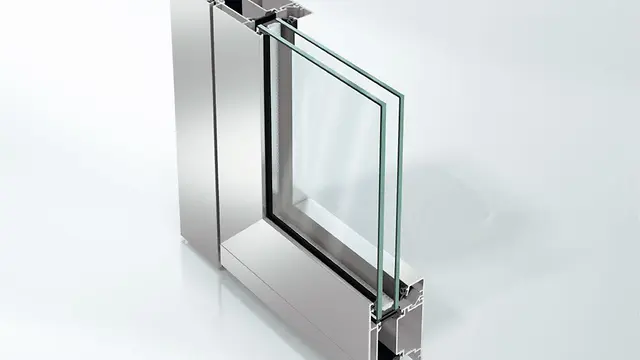
ADS 65

Schüco Дверная система ADS 65

Многофункциональное экономичное дверное решение с хорошими теплоизоляционными свойствами

Привлекательное решение для входных и выходных зон, сочетающее в себе хорошую теплоизоляцию с функциональностью, дизайном и экономичностью: дверная система Schüco ADS 65 также может быть реализована как многофункциональная дверь благодаря широкому ассортименту дополнительных вариантов оснащения, включая встраивание в системы безопасности и автоматизации здания.

Узнать больше