MXM Aragón

Avant-garde residential architecture to passive house standard

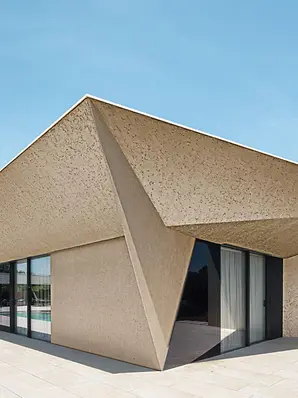
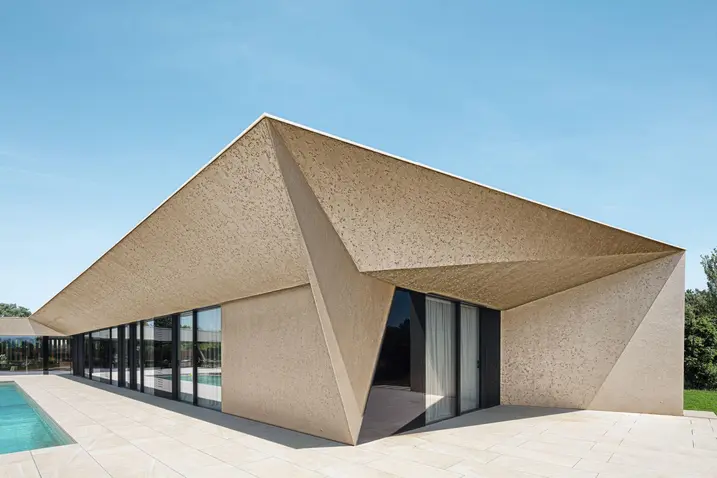
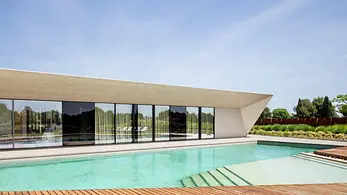
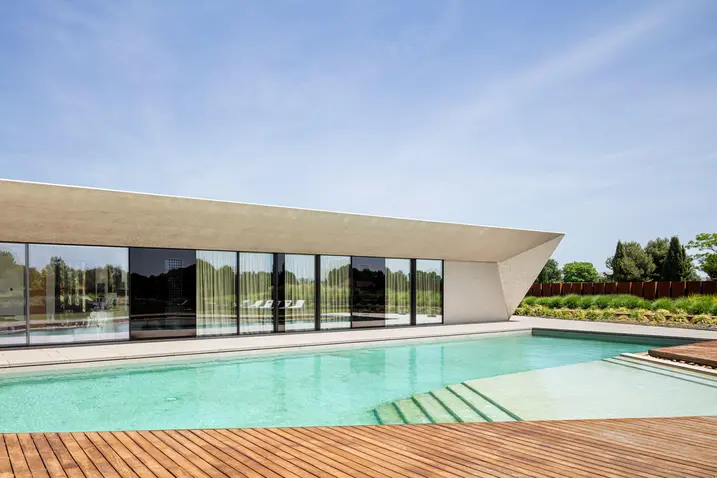
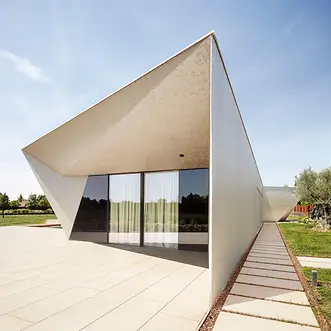
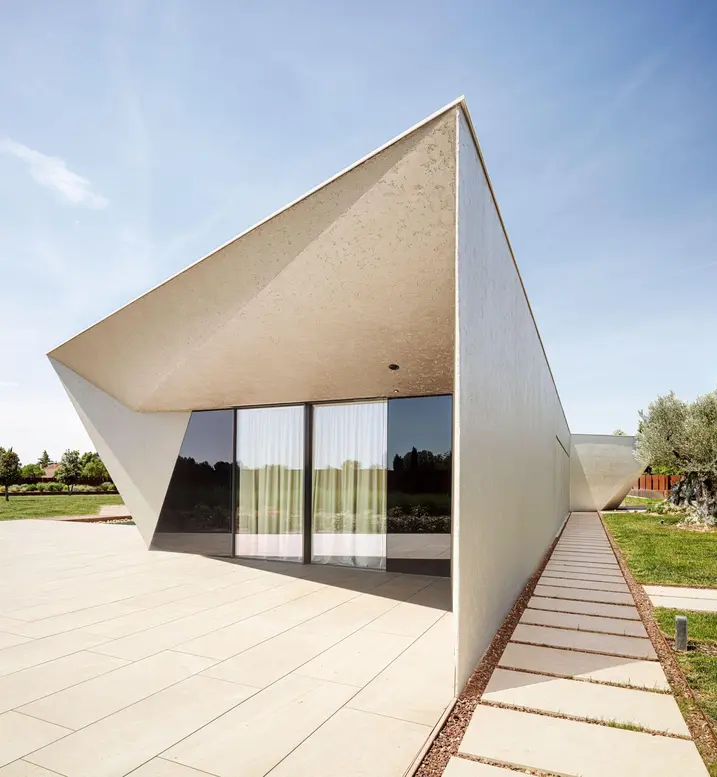
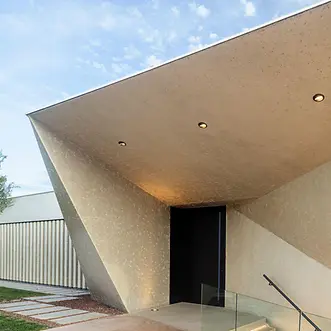
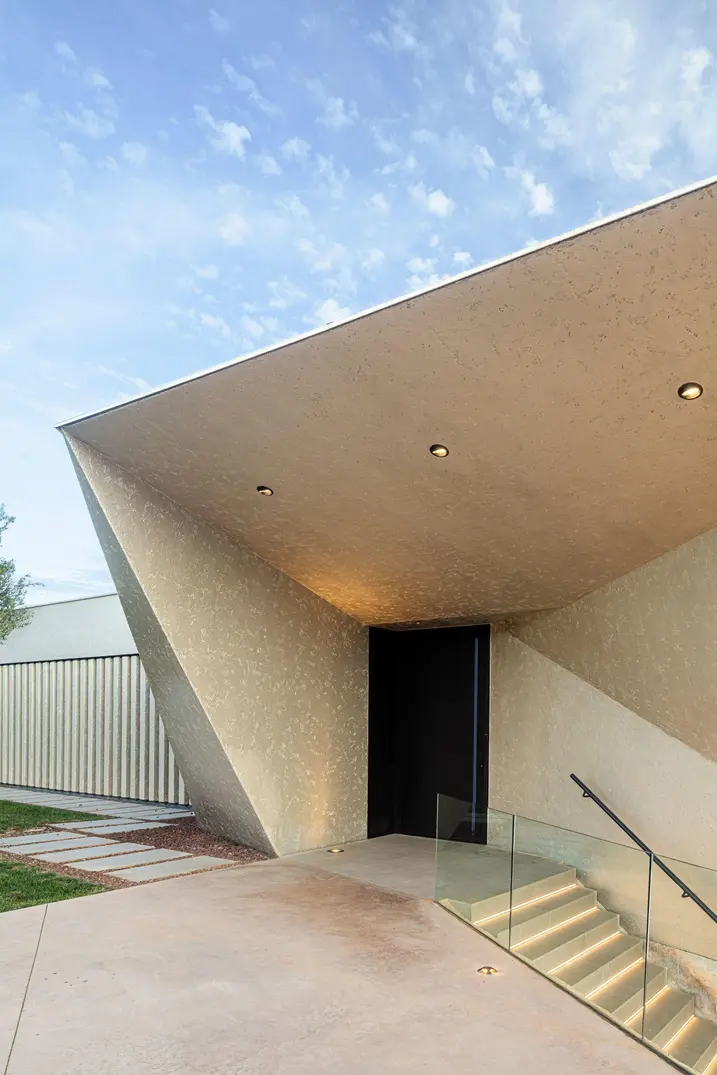
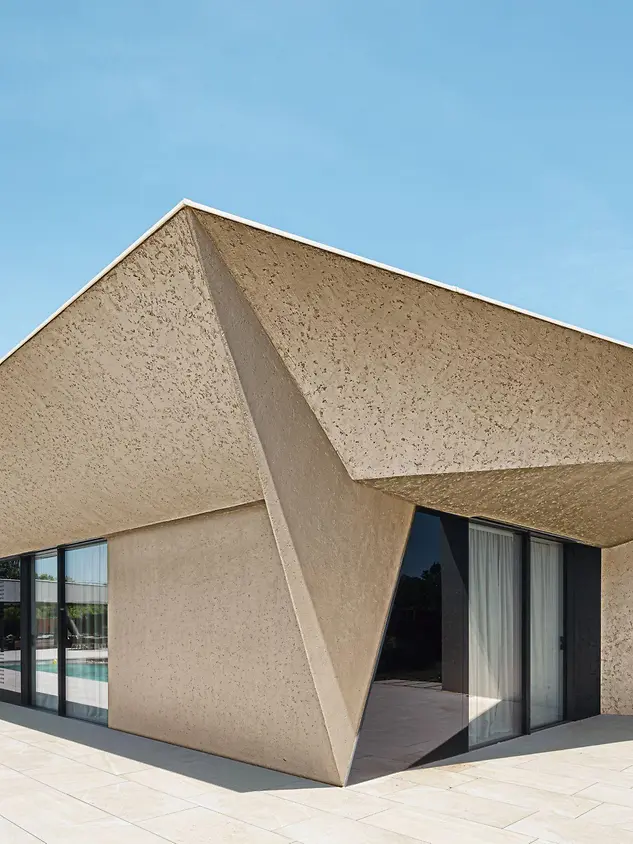
The MXM Aragón single-storey private home combines avant-garde design with the principles of both passive house standard and Ecodesign. The sculptured shape and textured surface finishes give the building a striking appearance, which changes depending on how the light falls.

Подробная информация о проекте

Тип здания Private Home
Категории продукции Windows Двери Фасады Sliding doors
Системы Schüco AWS 90.SI+ ADS 90.SI FWS 60 CV ASS 70.HI
Особенности New build Energy efficiency Passive house Design and Aesthetics Exceptional architecture
Местоположение Huesca, Spain
Завершение работ 2018
Архитекторы i2G Arquitectos
Специализированная компания i2G Arquitectos
Источник изображения © Adrià Goula Sardà

Energy efficiency meets intelligent design

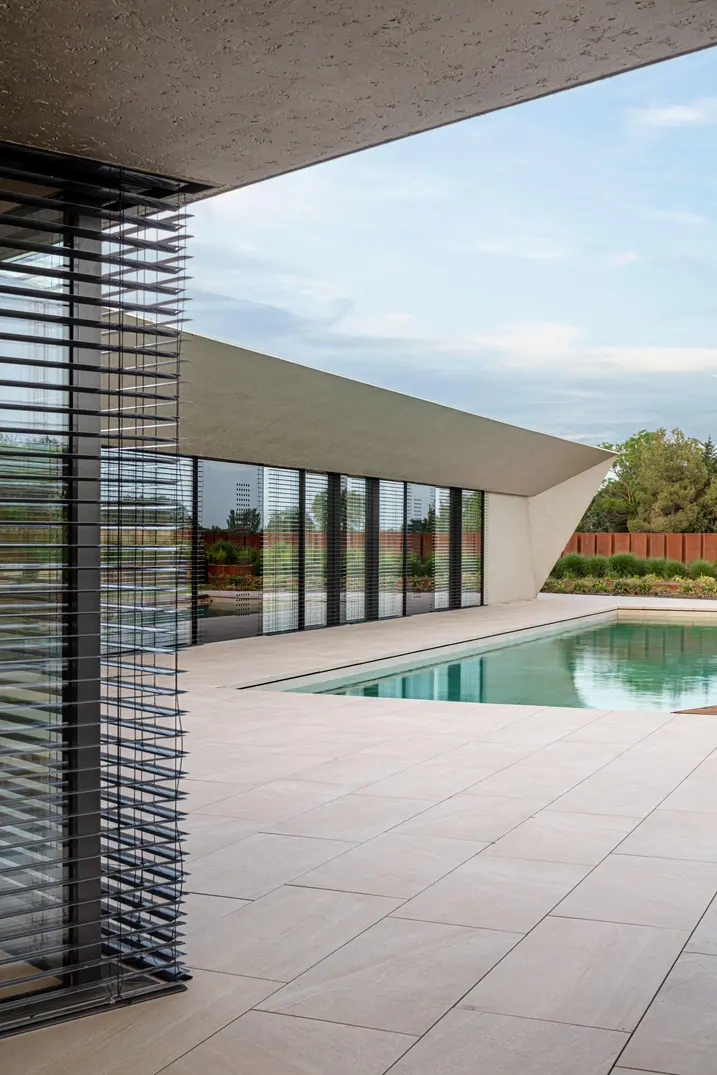
MXM Aragón has been developed in accordance with the principles of “Nearly Zero-Energy Buildings” and meets the highest standards in thermal efficiency and indoor climate. The energy-efficient concept is based on passive house architecture, including construction that is free from thermal bridging, controlled ventilation with heat recovery and precise control of sunlight via large south-facing windows with overlaps, as well as adjustable louvre blades on the east and west façades. Particular attention has been paid to the highly insulated glazing, which is present in the form of windows and Panorama Design sliding doors from Schüco. These not only ensure energy efficiency but also a high degree of transparency in the building envelope.

Информация о продукте

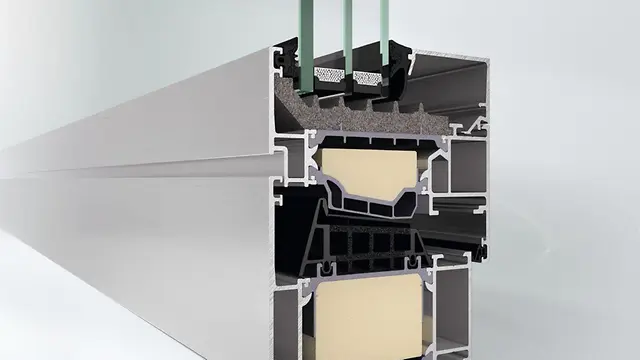
AWS 90.SI+

Schüco Оконная система AWS 90.SI+

Супертеплоизоляция в сочетании с максимальной свободой дизайна

Оконная система Schüco AWS 90.SI+ (Super Insulated) обеспечивает идеальное сочетание строительно-физических параметров и полной свободы архитектурного оформления, включая оптимизированную теплоизоляцию на уровне стандарта пассивного дома.

Узнать больше

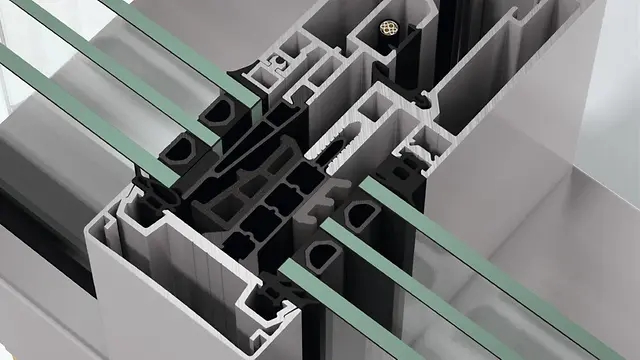
FWS 60 CV

Schüco Фасадная система FWS 60 CV

Визуальное слияние оконной створки и несущей конструкции фасада

Фасадная система Schüco FWS 60 CV (Concealed Vent) объединяет элегантный дизайн с высокой функциональностью и оптимальной теплоизоляцией. Элементы открывания и глухие поля с одинаковой шириной переплетов всего 60 мм неразличимы снаружи. Закрытые вровень оконные створки с внутренней стороны можно распознать только по ровному филигранному шву и оконной ручке.

Узнать больше