Children's hospital

Balance between function and comfort

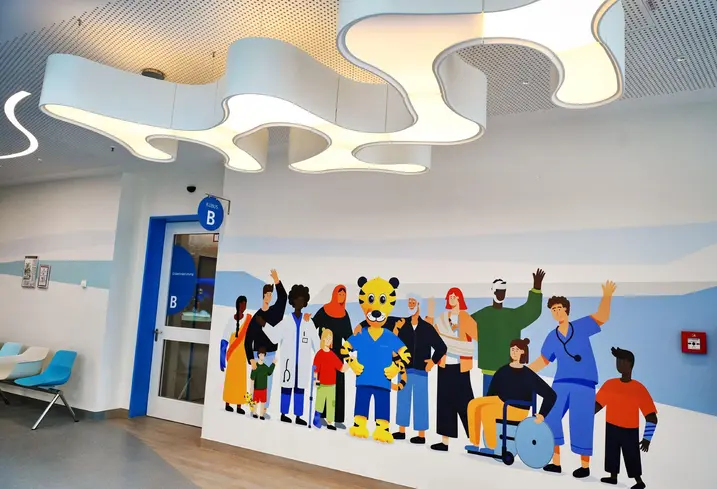
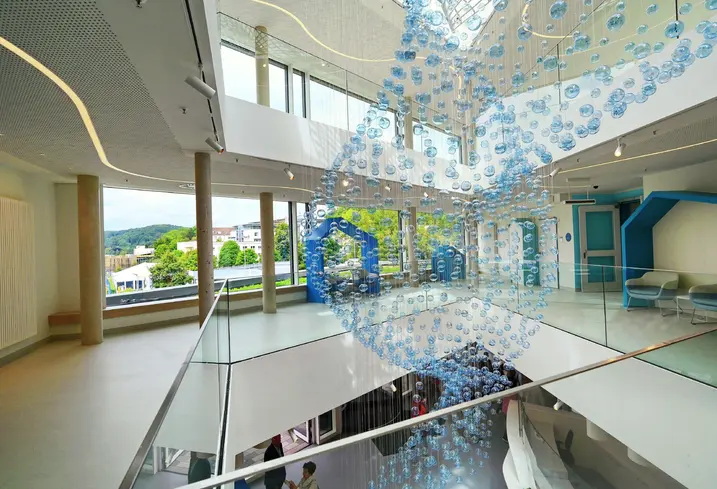
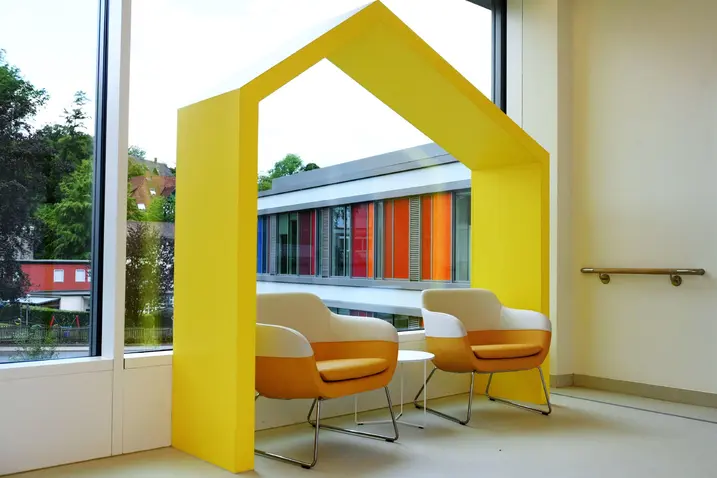
Offering the latest diagnostic and therapy services, the Bethel Children's Centre in Bielefeld provides children and adolescents with the very best care. Architecturally, the newbuild combines functionality and modern design with a warm and inviting atmosphere that is specially tailored to the needs of children and their families.

Подробная информация о проекте

Тип здания Health
Категории продукции Fire and smoke protection
Системы Schüco Janisol 2 EI30 FWS 50 Economy 50 RS
Особенности Fire protection
Местоположение Bielefeld, Germany
Завершение работ 2022
Архитекторы v. Bodelschwinghsche Stiftungen Bethel
Специализированная компания Siegfried Wölz Stahl- und Metallbau GmbH & Co. KG
Источник изображения © Barbara Franke

"Dancing" pavilions

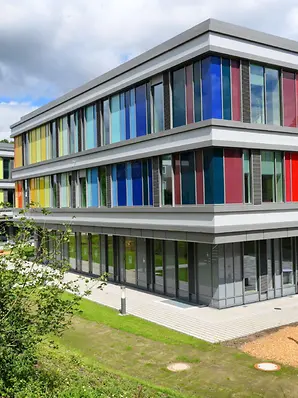
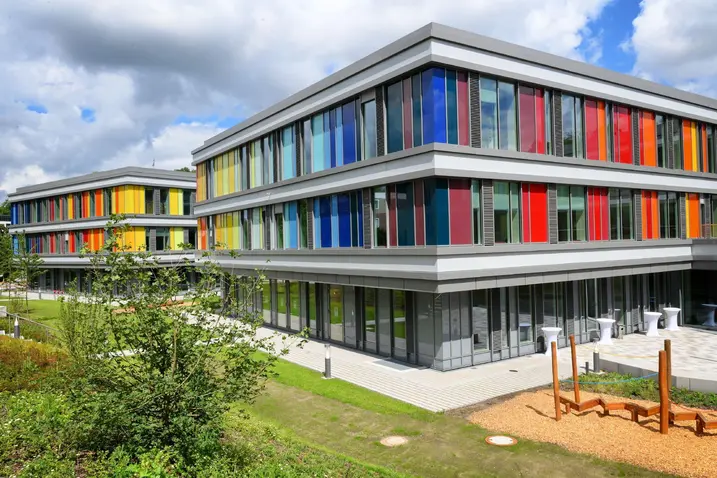
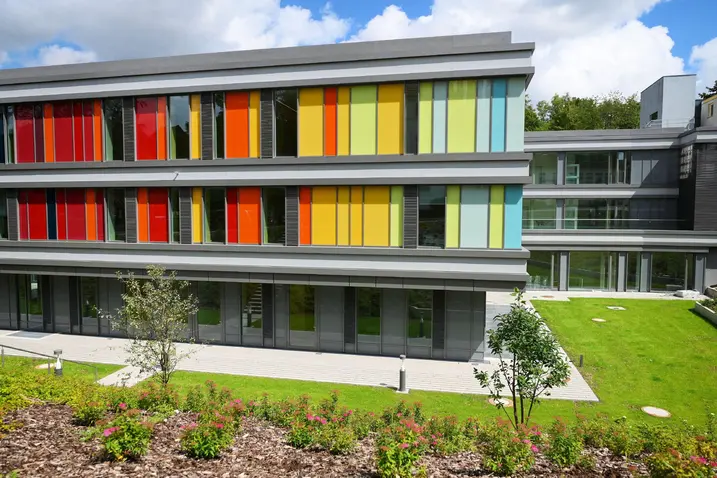
The children's centre is situated at the bottom of a valley. The location is characterised by the uneven terrain and surrounding green spaces, which permeate the interior of the clinic. A generous thoroughfare along the valley floor forms the backbone of the entire building complex. Six square pavilions "dance" along it, responding to the different references and alignments of the surrounding buildings in a playful way and incorporating the urban grain.

Transparency and perfect shading

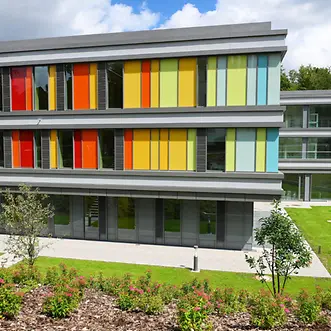
The building envelope features bright colours, creating a positive atmosphere. Large glass areas in the Schüco mullion/transom façade allow daylight to flood the interior, which has a positive impact on the energy balance and ensures an environment that promotes health and well-being. If required, Schüco ZIP awnings can be used to provide the rooms with shade. Large-scale fire doors made of steel, which are extremely sturdy and secure despite their ultra-slimline profiles, provide protection in the event of a fire.

Информация о продукте

Janisol 2 EI30

Janisol 2 EI30

Универсальная огнестойкая система для различных областей применения

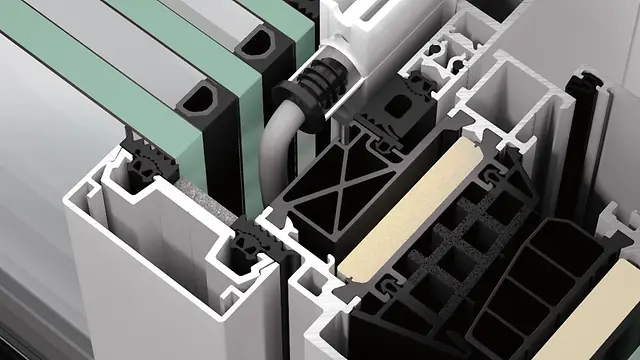
Janisol 2 EI30 (T30/F30), являясь универсальной огнестойкой системой для изготовления дверей и глухого остекления, сочетает в себе максимальные требования к безопасности конструкций и оптимальное разнообразие дизайна.

Узнать больше

FWS 50

Schüco Фасадная система FWS 50

Мощный стоечно-ригельный фасад с шириной переплетов 50 мм — основа для создания универсальных решений

Фасадная система Schüco FWS 50 — убедительная базовая система для возведения фасадов и светопрозрачных крыш с высокой универсальностью и эстетичными вариантами дизайна, включая оптимизированные процессы производства и монтажа. Благодаря разнообразию системного ассортимента могут быть реализованы решения для самых разных требований и вариантов применения.

Узнать больше

Economy 50 RS

Economy 50 RS

Система филигранных стальных профилей для создания внутренних перегородок с функциями дымозащиты

Дымозащитная система Jansen Economy 50 RS для одно- и двустворчатых дверных конструкций из стали и нержавеющей стали с монтажной глубиной 50 мм оптимально подходит для изготовления филигранных дымозащитных дверей в соответствии с DIN 18095.

Узнать больше