Casa Idda

A retreat with a view

Overlooking the Vendicari Nature Reserve in the Val di Noto, Casa Idda combines clear architectural order with the vastness of the Sicilian landscape. The residence brings together comfort, openness and a strong connection to its surroundings in a harmonious overall composition.

Details over het referentieproject

Gebouwtype Woning
Productgebieden Ramen Schuifdeuren
Schüco-systemen ASE 67 PD AWS 65
Kenmerken Nieuwbouw
Locatie Noto, Italy
Voltooiing 2025
Architecten Giuseppe Di Vita ITINERA studio associato
Gespecialiseerd bedrijf Sicilcima
Informatie over de afbeeldingen © Salvatore Gozzo

Rooted in Place and Landscape

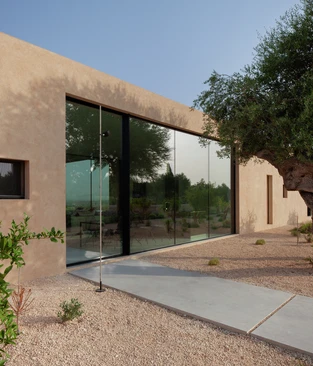
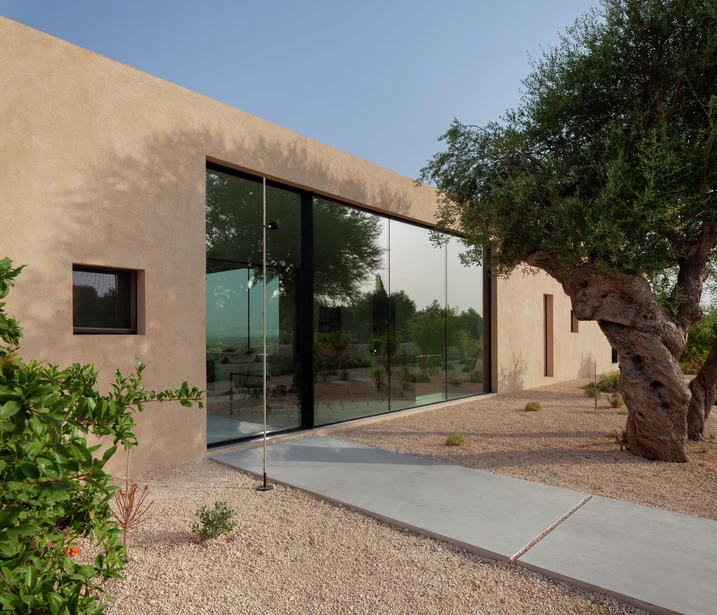
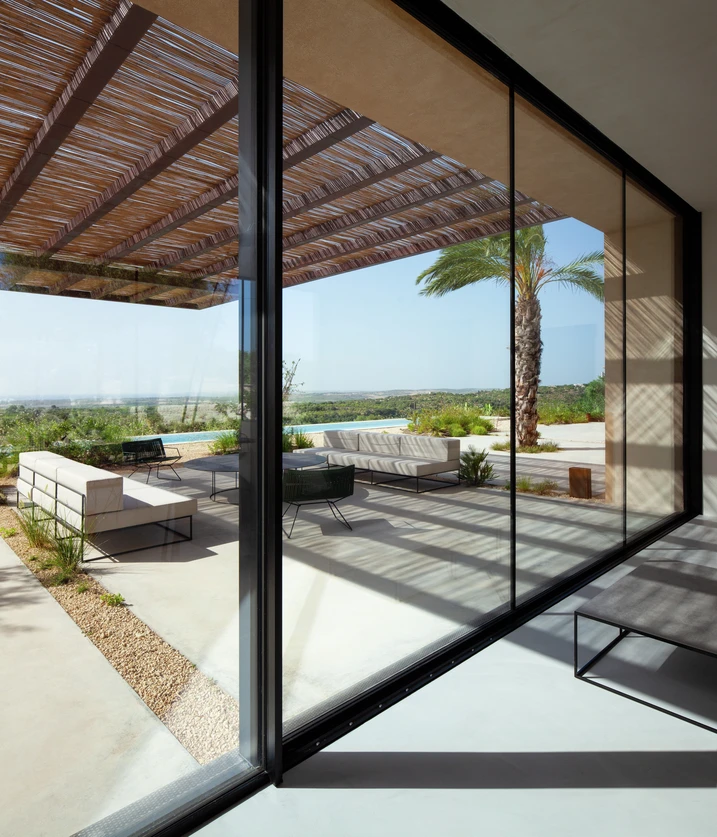
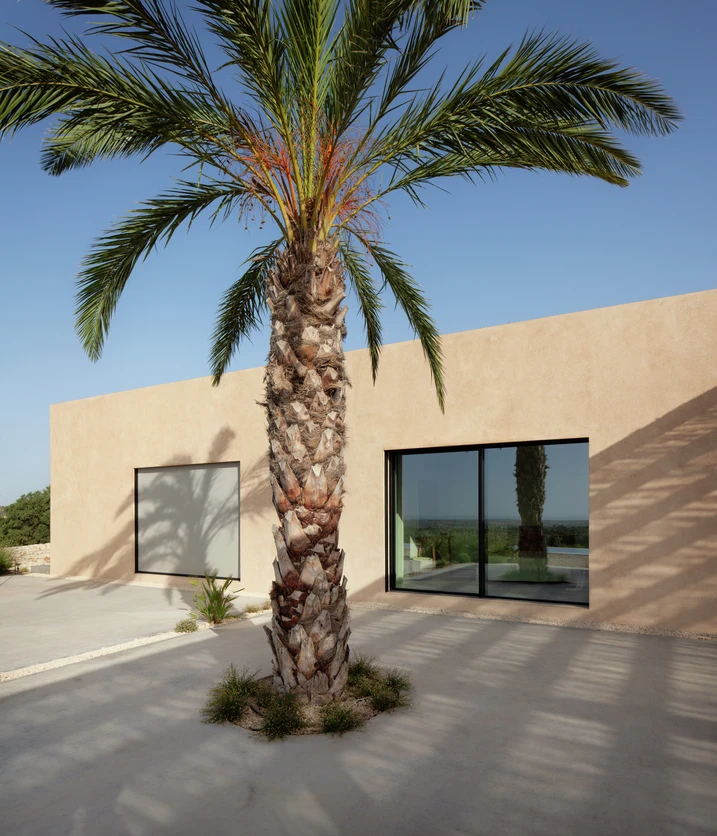
Set among lemon and olive trees, Casa Idda integrates sensitively into the landscape of south-eastern Sicily. A square building volume approximately 7.5 metres on each side forms the basis for the spatial organisation of the house. The outdoor areas open up wide views across the surrounding valley all the way to the sea, making the breadth of the landscape a defining element of everyday living. The result is a residence that blends harmoniously into its setting and makes the character of the place tangible.

Openness with views of sea and horizon

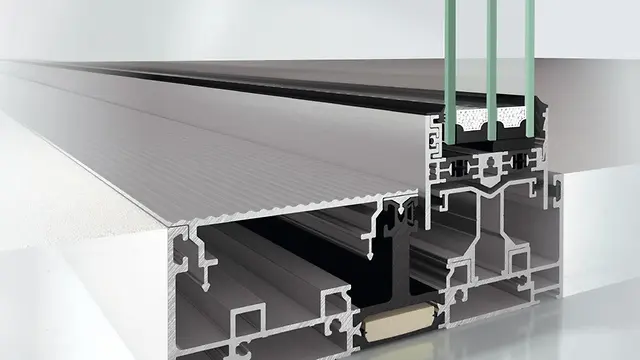
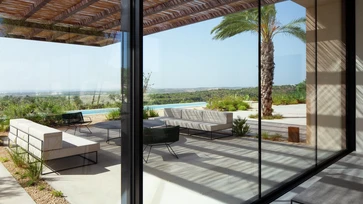
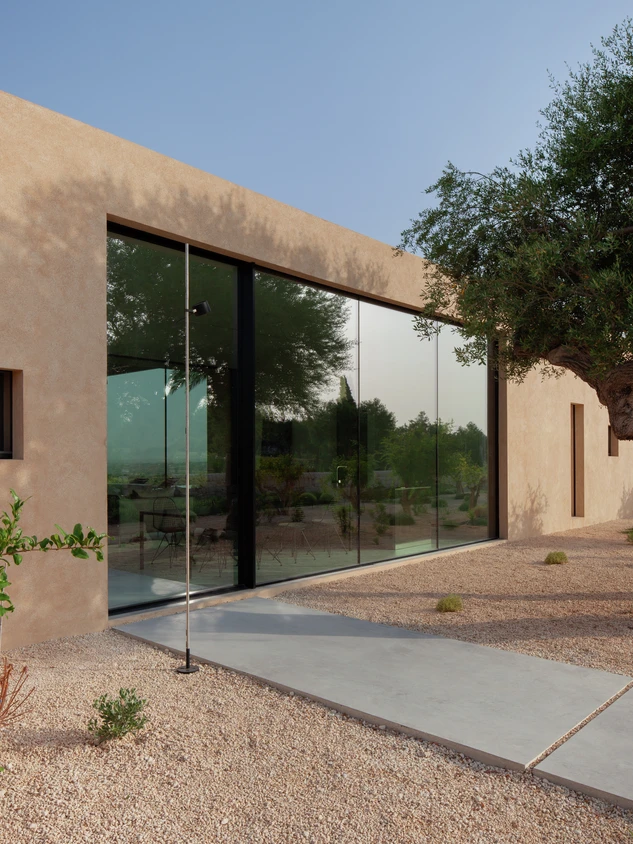
The relationship with the surroundings continues seamlessly indoors. Generous glazing brings light, openness and landscape into the rooms, making the view an essential part of the living concept. Particularly defining are the Schüco ASE 67 PD sliding systems, which disappear into the wall and create a seamless transition between interior and exterior thanks to their minimal sightlines and large glass surfaces. The result is bright, open spaces with a strong sense of visual calm and a close connection to nature. At the same time, their airtightness and thermal insulation make a significant contribution to the home’s energy efficiency by reducing energy demand and maintaining a consistently high level of comfort throughout the year.

Productinformatie

ASE 67 PD

Schüco Schuifsysteem ASE 67 PD

Panorama-design gecombineerd met maximale flexibiliteit en transparantie

Het thermisch geïsoleerde Schuifsysteem Schüco ASE 67 PD (Panorama Design) maakt flexibele oplossingen mogelijk die ook voldoen aan de hoogste comfort- en ontwerpvereisten - bekroond met de Red Dot Design Award 2019.

Meer informatie

AWS 65

Schüco Raamsysteem AWS 65

Hoogwaardig aluminium systeem met uitgebreide oplossingsvarianten

Als onderdeel van het Schüco AWS-systeemplatform biedt het thermisch geïsoleerde raamsysteem een ​​breed scala aan oplossingen voor de bouwdiepte van 65 mm.

Meer informatie

Precision down to the last detail

The window solutions also follow the project’s commitment to architectural clarity and technical quality. For the side-hung windows, Schüco AWS 75 BS aluminium window system was specified, whose concealed vent creates a particularly reduced appearance while maximising the glazed area. This concept is complemented by Schüco AWS 65 and Schüco AWS 75 with visible vent, allowing a differentiated response to the requirements of the individual areas of the house. In this way, the home’s clear design language is carried through consistently.